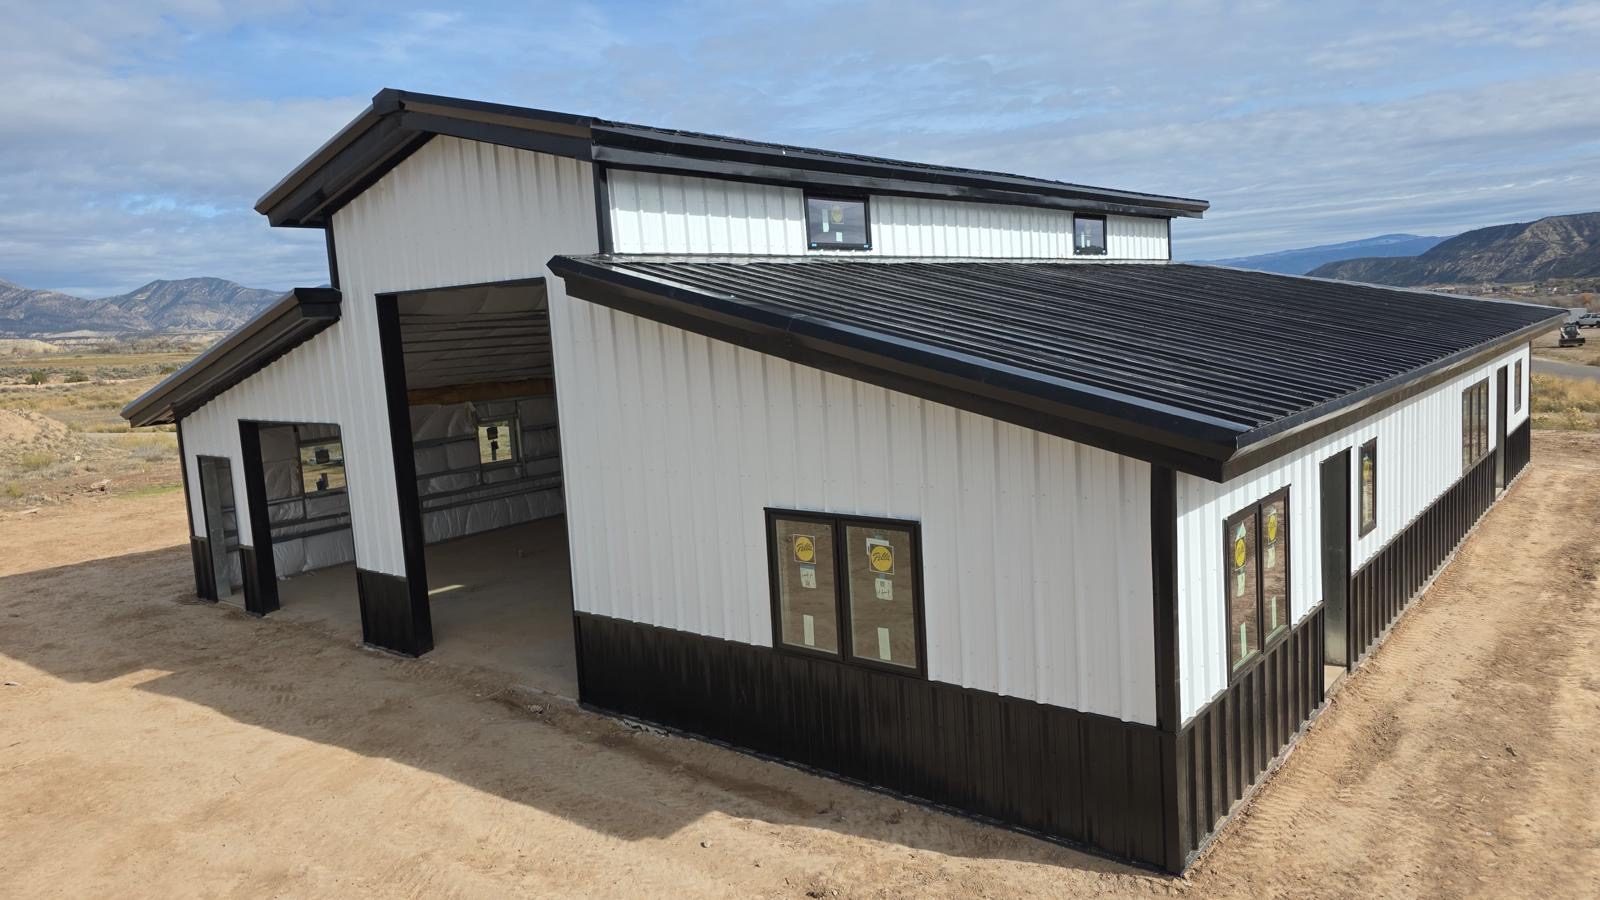
Usually, yes. A barn permit is the default in El Paso County: the county’s quick-tip sheet says every structure needs a building permit unless it is explicitly exempt, and it notes that pole barns are not automatically exempt. The main route around a building permit for a farm building is El Paso County’s agricultural building permit exemption, formally called the Agricultural Structure Exemption from the Building Code.
That exemption has limits. Electrical, plumbing and mechanical work still has to meet code. The building can be used only for agriculture, it has to meet size and design standards, and the owner records an affidavit about its use. This summary follows the county’s quick tip and its application form. Rules change, so confirm the current requirements with El Paso County Planning and Community Development before you order a building, and treat this as general information, not legal advice.
What the agricultural building permit exemption in El Paso County covers
The exemption takes a qualifying structure out from under the Building Code, with one exception: electrical, plumbing and mechanical requirements still apply. A barn that doesn’t need a building permit can still need permits for its wiring, water lines or heaters.
The county’s Land Development Code defines an agricultural structure, for this purpose, as one used only to shelter agricultural implements, farm products, livestock (including horses) or poultry. That definition points back to a Colorado statute, C.R.S. 30-28-201(1).
The Pikes Peak Regional Building Department (PPRBD) describes the same split from its side. Its checklist for detached accessory structures says buildings proposed for agricultural use in El Paso County are reviewed by the county, and they may or may not need a building permit. It adds that the county’s documentation may be required before electrical, mechanical or plumbing permits are issued for an agricultural building.
This exemption is El Paso County’s. PPRBD’s checklist lists separate zoning contacts for Colorado Springs, El Paso County and several other cities and towns, so if your land is inside a city or town, ask that office how it treats farm buildings. An ag-exempt building elsewhere in Colorado follows its own county’s rules; this post covers El Paso County only.
Uses that qualify, and uses that don’t
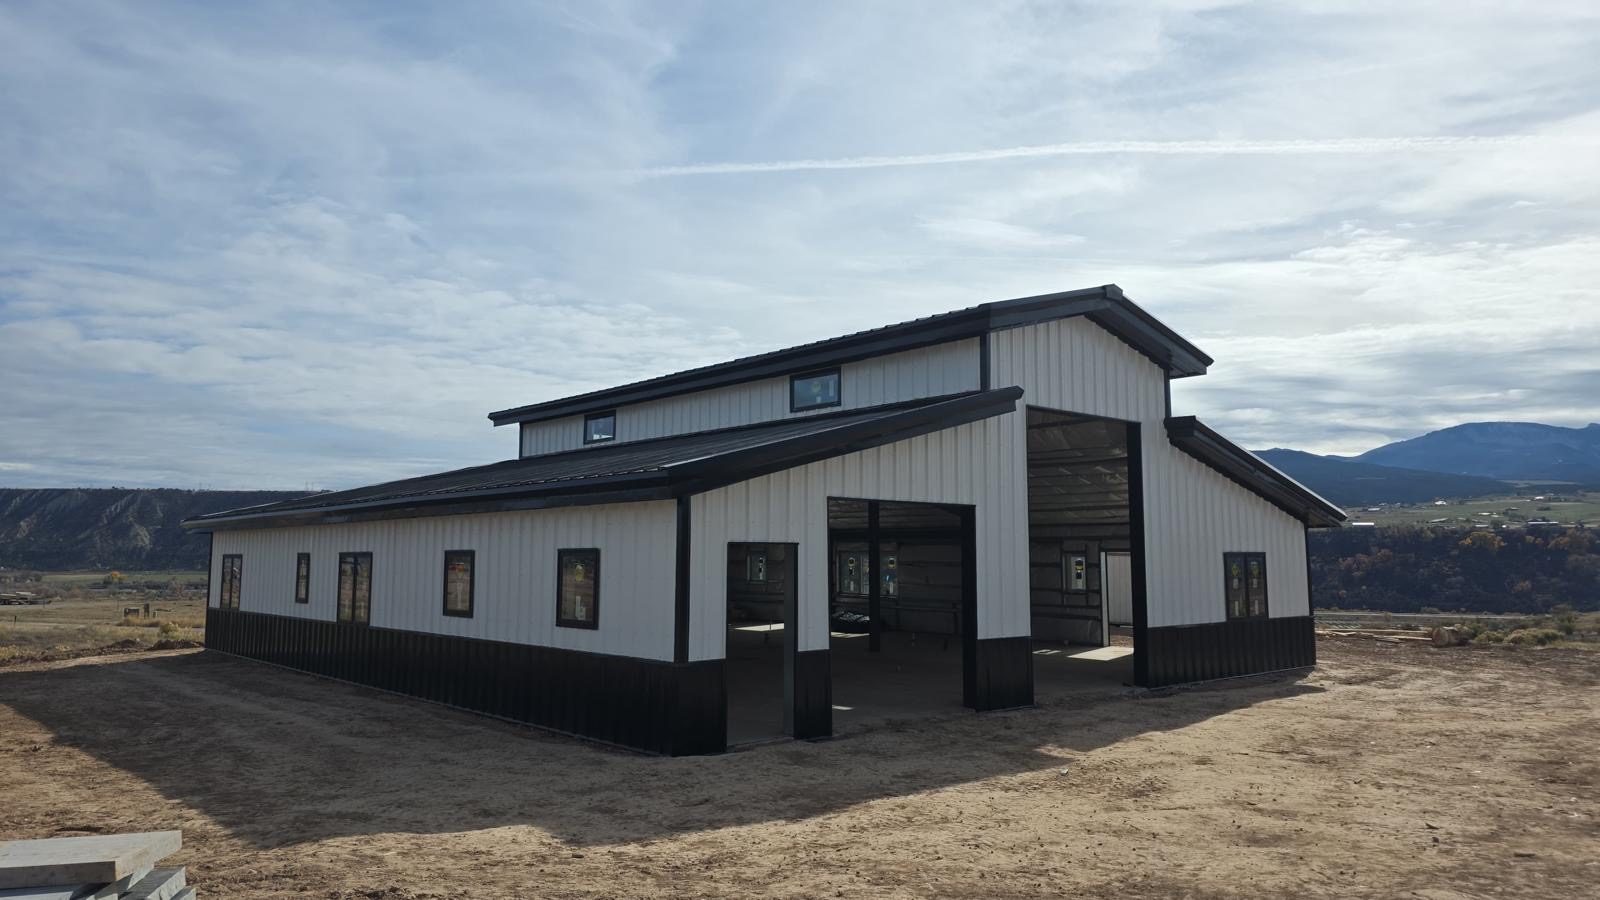
The building must be used solely for one or more of these purposes, on the parcel where the agricultural use takes place:
- Shelter for livestock, including hen chickens, or storage of the feed and equipment used to care for, train, raise or maintain that livestock
- Agricultural products, such as horticultural, dairy and livestock products and others customarily produced on a farm or ranch
- Farm implements and machinery, such as tractors and their attachments, used as part of a farming or ranching operation, on a parcel of at least 35 acres
The quick tip is just as direct about what doesn’t count. Personal or vehicle storage, commercial uses and marijuana-related uses are prohibited. Mixed use is the easy mistake: a hay barn that also holds a personal camper is no longer used solely for agriculture. If the building is really for vehicles, tools or a workshop, plan it as a steel shop or garage instead.
One zoning district is handled differently. The quick tip says agricultural structures in the A-35 zoning district, on lots of at least 35 acres, are not subject to the requirements it lists. If your land fits that description, ask the county what it still needs from you rather than assuming there is nothing to file.
Size, doors and design features
An agricultural structure can’t be larger than twice the building footprint of the property’s principal use, or 5,000 square feet, whichever is greater. If that footprint is 2,000 square feet, for example, the limit is 5,000 square feet, because 5,000 is more than twice 2,000. A building over the limit needs special use approval.
Doors have to be sized so the livestock or machinery can get in and out. The building also needs at least three agricultural design features. The quick tip doesn’t list them, so ask the county which features count before the building’s design is final.
The application asks for a description of the building, including its type, size, number of rooms, windows and doors, flooring and stalls, plus drawings of the interior layout. A steel building’s doors and openings are set when it is engineered, so it helps to have those decisions made before you apply.
Some structures can’t get the exemption at all. The quick tip names tires, shipping containers, fabric, mobile homes and carports as ineligible.
Pole barn permits and steel barns
The pole barn note in the quick tip catches people out. Pole barns are not automatically exempt from the Building Code, and nothing in the county’s documents exempts a steel barn because of its framing either. What matters is how the building will be used and whether it meets the county’s standards.
If a building doesn’t qualify, the regular permit process applies. Our post on permits for a steel shop or garage in the Pikes Peak region walks through that process, and our commercial page covers who usually pulls the building permit.
An exemption from the Building Code doesn’t change the snow and wind a building will face. A pre-engineered steel building is designed by the manufacturer’s engineer for the loads it is ordered with, which is one reason its location matters from the start. See what Colorado weather means for a steel building.
The application, site plan and recorded affidavit
The county requires an approved application, a site plan, and an affidavit that is signed, notarized and recorded with the El Paso County Clerk and Recorder after the site plan is approved. The quick tip says applications are made online through the county’s development review portal.
The application form asks you to:
- describe the building and its intended use in detail
- give the approximate date the use will begin, which should be within six months of the date county planning staff sign the application
- attach a site plan and drawings of the interior layout, with photos encouraged but not required
The affidavit is the part with lasting effect. In it, the owner agrees that the building won’t be converted to a non-agricultural use without all applicable permits and approvals, including building permits from PPRBD and site plan approval from the county. The owner also authorizes county inspections to verify the use. If an owner refuses an inspection, or an inspection finds the building isn’t used solely for agriculture, the county’s planning director may revoke the approval, and a building permit is then required. The recorded affidavit binds future owners of the property as well.
Before you order an agricultural building
A little sequencing avoids redesigning a building after it’s ordered:
- Confirm whether El Paso County or a city or town handles zoning for your land.
- Write down exactly how the building will be used, and check that every use is agricultural.
- Compare the planned size with the county’s limit.
- Plan door sizes, and ask the county which agricultural design features it accepts.
- Plan for electrical, plumbing or mechanical permits if the building will have power, water or heat.
- Apply, then settle the building’s size, doors and layout to match what the county approves.
For the kinds of buildings this usually concerns, see our page on steel barns, riding arenas and farm storage buildings.
El Paso County’s agricultural exemption can take a farm building out of the building permit process, but only while the building stays agricultural, and never for its wiring, plumbing or mechanical work. Settle the use, size and doors first, read the county’s current documents, and confirm the details with the county before the building’s drawings are final.
Common questions
Does an ag-exempt barn still need electrical or plumbing permits?
Electrical, plumbing and mechanical requirements still apply under the exemption, according to the county’s quick tip. PPRBD’s checklist adds that the county’s agricultural-use documentation may be required before those permits are issued. Plan for them if the barn will have power, water or heat.
Can I keep my truck or camper in an agricultural exempt building?
Not under the exemption. The quick tip lists personal and vehicle storage among the prohibited non-agricultural uses, and the building must be used solely for agriculture. Farm machinery used in a farming or ranching operation is a qualifying use on a parcel of at least 35 acres.
What happens if I start using the barn for something else?
The recorded affidavit says the building won’t be converted to a non-agricultural use without all applicable permits and approvals, including PPRBD building permits and county site plan approval. It also allows county inspections to verify the use. If the use isn’t solely agricultural, the county can revoke the approval, and a building permit is then required.
How big can an agricultural exempt building be?
The quick tip caps an agricultural structure at twice the building footprint of the principal use, or 5,000 square feet, whichever is greater. A larger building needs special use approval. Check the limit before you settle on a building size.
Planning a farm building?
GDL Steel erects agricultural steel buildings in Colorado Springs and along the Front Range. Call (719) 820-5298 or send us a message. More about Agricultural Steel Buildings.
Keep reading
- What Drives the Cost to Erect a Steel Building in Colorado
- Plans and Permits for a Steel Shop or Garage in the Pikes Peak Region
- Hail, Snow and Wind: What Colorado Weather Means for a Steel Building
Sources
- Quick Tips: Agricultural Structure Exemption from the Building Code — El Paso County Planning and Community Development
- Agricultural Structure Exemption from Building Code Application and Affidavit — El Paso County Planning and Community Development
- Detached Accessory Structures checklist — Pikes Peak Regional Building Department