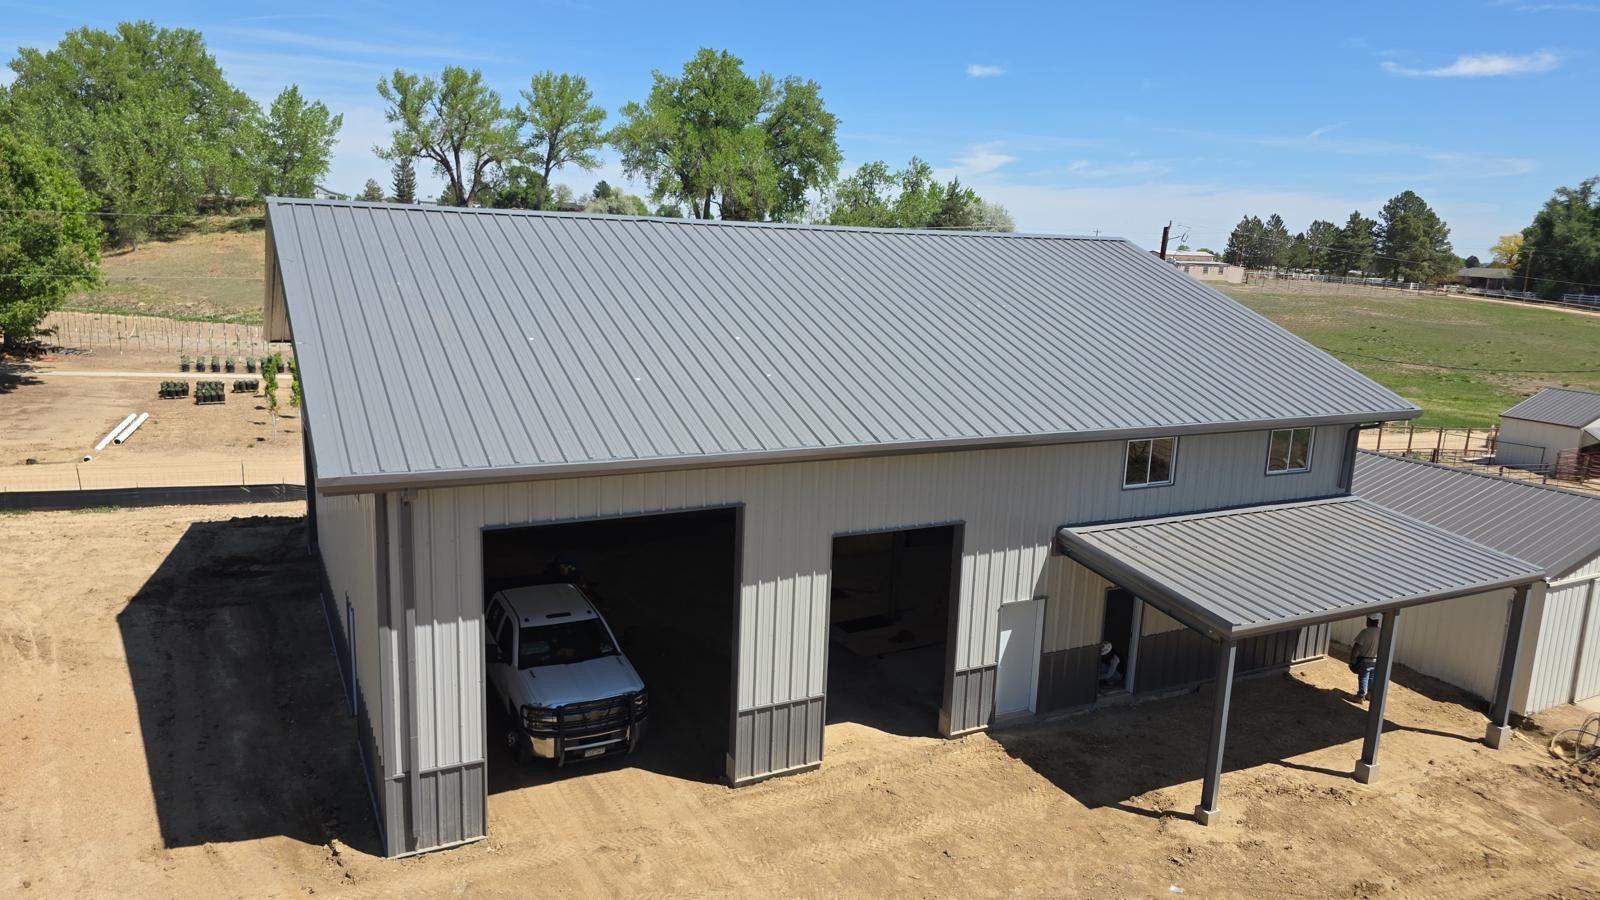
A steel garage permit in Colorado Springs goes through the Pikes Peak Regional Building Department (PPRBD), which also reviews plans for unincorporated El Paso County and several nearby towns. A detached shop or garage larger than 200 square feet generally needs a building permit, and PPRBD treats a pre-engineered metal building as non-conventional construction. That means plans sealed by a design professional holding a Colorado license, plus a soils report and an engineered foundation design at the first inspection. Zoning review applies as well, even to buildings that don’t need a building permit.
This article walks through those rules as PPRBD and the City of Colorado Springs publish them, with the documents listed at the end. Requirements change and vary by zone district, so check the current rules for your address before you order a building.
Who reviews a steel garage permit in Colorado Springs
PPRBD’s homeowner permit page lists the communities it serves: Colorado Springs, El Paso County, Fountain, Woodland Park, Manitou Springs, Monument, Green Mountain Falls, Palmer Lake and Calhan.
Zoning is a separate review. PPRBD’s Detached Accessory Structures checklist says a site or plot plan review is required for all accessory structures, permitted or not, and it points owners to the zoning department with jurisdiction: Colorado Springs, El Paso County, Fountain, Green Mountain Falls, Manitou Springs, Monument, Palmer Lake or Woodland Park.
Farm buildings follow a different path. The same checklist says buildings proposed for agricultural use in El Paso County are reviewed by the county’s Development Services, and may or may not need a building permit under the county’s land use code. El Paso County’s agricultural building exemption covers that process.
When a detached shop or garage needs a building permit
PPRBD’s checklist exempts one-story detached accessory structures, as defined by the International Residential Code, that are 200 square feet or less in floor area and supported directly on grade. Floodplain permits may still be required. The homeowner permit page puts it the other way around: a detached accessory structure over 200 square feet, such as a garage, needs a permit. It also notes that in Colorado Springs, a detached accessory structure of 125 square feet or more needs zoning approval even when it doesn’t need a building permit.
For a metal shop permit, then, size is the first question. Wiring is another: the homeowner permit page lists electrical work among the projects that need a permit.
What PPRBD’s detached accessory structure checklist asks for
The checklist says plans won’t be reviewed for approval if any required item is missing. For a detached garage, shop or workshop, it asks for:
- A plot plan with the complete street address, the legal description, property lines and dimensions including side, front and rear yards, and all existing and proposed site improvements
- A foundation plan showing an engineered design that includes a soils report, or a monolithic foundation that meets every condition the checklist lists
- A roof framing and floor plan with the location, width, height and function of every window and door, the framing material and spacing, and post, beam and header locations and sizes
- Exterior elevations of all sides showing finished grade, roof slope, roof material and exterior finish
- At least one section through the whole structure showing the foundation type, framing, vertical dimensions and finished grade
- Energy paperwork if the building will be heated or cooled: an energy code (IECC) form for non-habitable space, plus an HVAC equipment certificate and heat loss calculations for habitable space, and duct designs for a ducted system
Why a steel building needs sealed plans and an engineered foundation
Under the checklist’s non-conventional construction section, residential plans that differ from conventional construction must be sealed and signed by a design professional holding a Colorado license. Its examples include pre-engineered metal, pole barns, structural insulated panels, log buildings and shipping containers. Non-conventional structures must have a soils report and an engineered foundation design at the time of the first inspection.
The checklist’s simpler monolithic slab option doesn’t fit a steel building. Its conditions include no more than 750 square feet, a single story without a loft, a foundation that doesn’t retain soil, a single-pour slab with turned-down edges, and uniformly loaded wood framing.
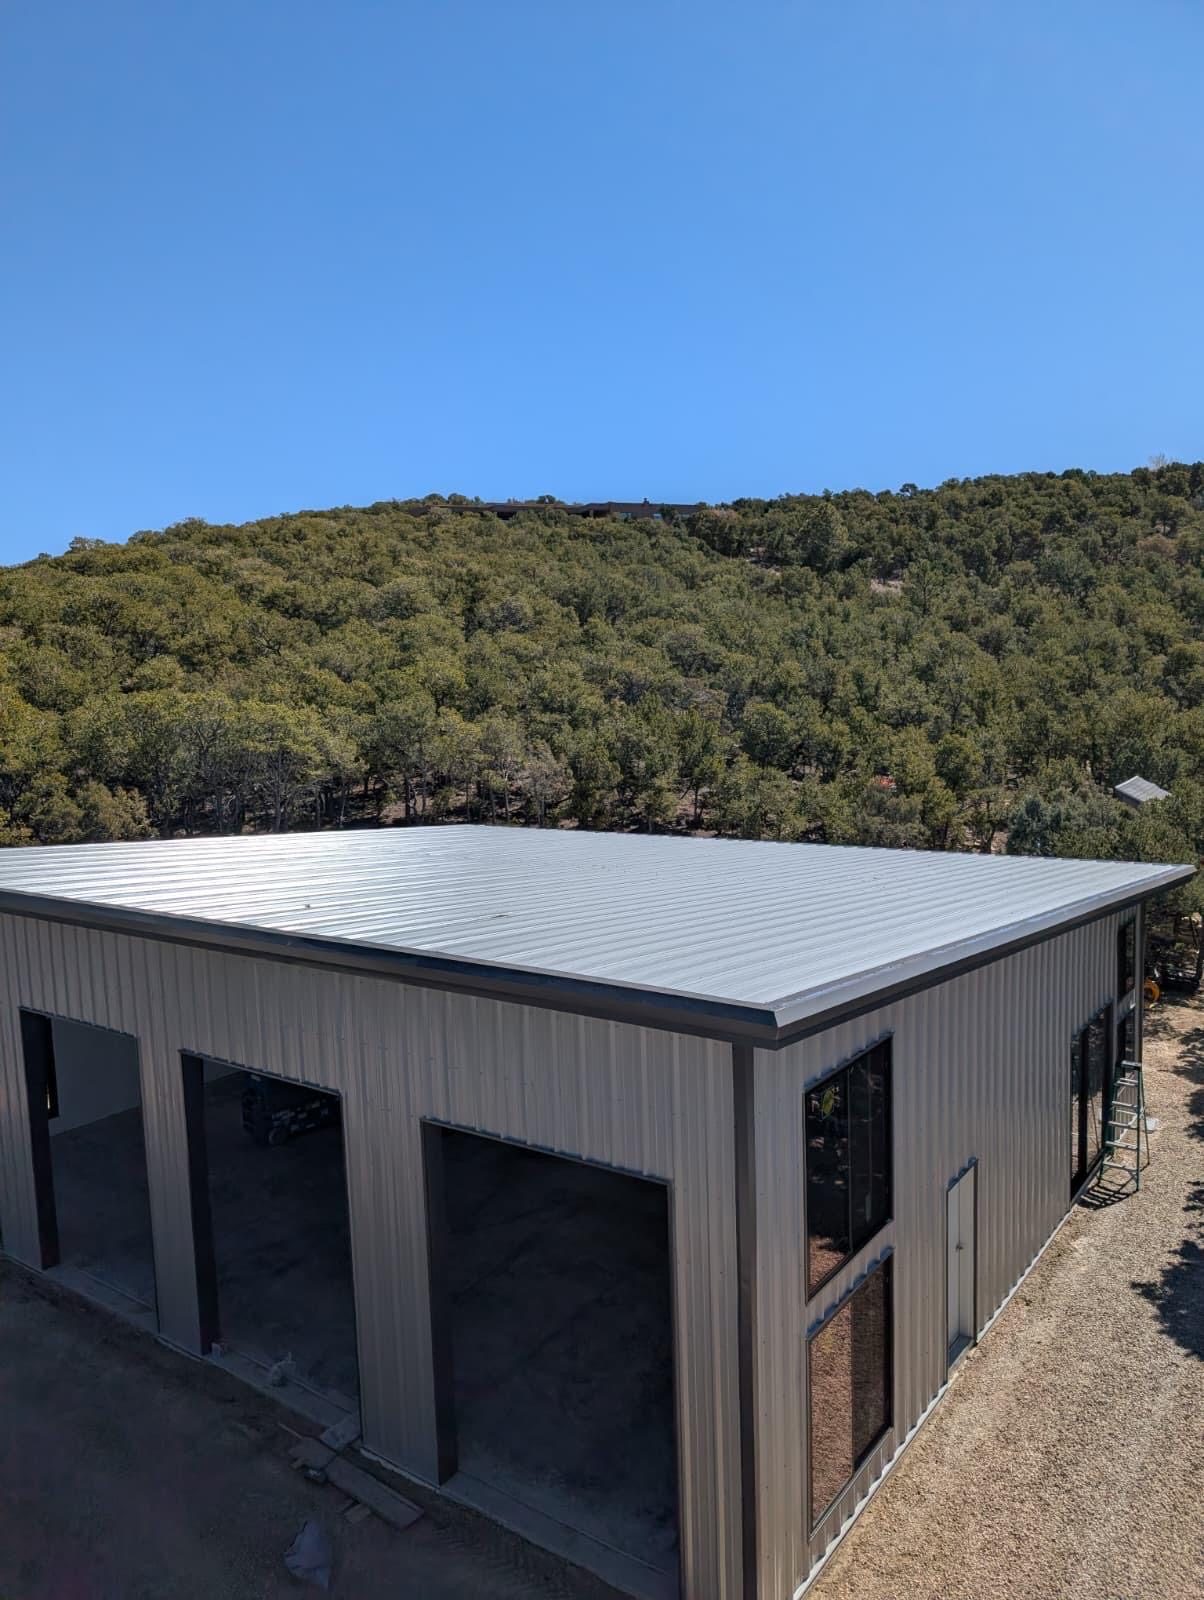
The engineering comes from more than one place. Under the Metal Building Manufacturers Association’s common industry practices, the manufacturer’s engineer seals the building’s letter of certification and design calculations, and the manufacturer supplies an anchor bolt plan and the loads on the foundation. The foundation itself is designed by the owner’s engineer. PPRBD’s Basic Design Information lists the loads submittal documents must include, such as a ground snow load of 43 psf below a 7,000-foot grade plane and 57 psf at or above it, and a basic wind speed of 130 mph for Risk Category I and II buildings. Make sure the building order uses the loads for your site.
Zoning inside Colorado Springs city limits
The City of Colorado Springs publishes its accessory structure standards on its Residential Accessory Structures and Uses page. As it reads today:
- Height: 12 feet at most inside a required setback. Outside setbacks, 16 feet with a roof pitch under 6:12 and 20 feet with a steeper roof; garages are listed at 16 and 20 feet on the same pitch basis.
- Setbacks for structures over 200 square feet: 10 feet in the A, R-E and R1-9 zone districts or where garage doors face an alley, 0 feet in the GI zone district, and 5 feet in all other zone districts unless an approved development plan says otherwise.
- Size: the gross floor area may not exceed the primary structure’s, and a detached single-family home can have at most 1,650 square feet of garage space.
- Placement and timing: not in front yards unless the city’s Unified Development Code allows it, and no accessory structure may be built and occupied before the principal structure is complete.
The page adds that more standards may apply depending on the zone district. Because the limit depends on roof pitch, check which one your building falls under before settling on eave height and door sizes.
Unincorporated El Paso County and nearby towns
Outside city limits, the same PPRBD checklist applies, but zoning review comes from El Paso County or the town with jurisdiction, and the rules differ from the city’s. Ask the zoning department about setbacks, height and size limits for your parcel’s zone district before the building is ordered.
Private rules matter too. MBMA’s practices make identifying zoning codes the owner’s job, and a manufacturer doesn’t warrant that a building meets zoning codes or deed restrictions unless the order documents spell them out. Covenants and HOA rules are the owner’s to check.
Who applies for the permit
Who applies depends on the contract. MBMA’s summary of common practice has the owner obtain and pay for building permits and provide the plans needed for them, unless the contract says otherwise. On jobs run by a general contractor, see who pulls the building permit.
If you plan to apply yourself, PPRBD’s homeowner permit page says a homeowner may get a permit only for work on a primary residence they own and live in, and that it’s illegal for a homeowner to get a permit for work done by a contractor they hire. Contractors doing the work must be registered with PPRBD and hold its license.
Permit rules for a detached steel building are specific but not mysterious: size, construction type, zoning and use decide most of it. These requirements change, so confirm them for your address with PPRBD and your zoning department before you order.
Common questions
Does a small steel shed need anything from Colorado Springs?
It can. PPRBD’s homeowner permit page says a detached accessory structure of 125 square feet or more in Colorado Springs needs zoning approval even below the 200-square-foot building permit threshold. Floodplain permits may also apply.
Can I build a steel garage before the house?
Not inside Colorado Springs city limits, where the city’s accessory structure page says no accessory structure may be built and occupied before the principal structure is complete. Outside the city, ask the zoning department with jurisdiction.
Does a heated shop need extra paperwork?
Yes. PPRBD’s checklist asks for an energy code form for heated or cooled non-habitable space, and more for habitable space: an HVAC equipment certificate, heat loss calculations and, with ducts, duct designs. Electrical work needs its own permit, according to PPRBD’s homeowner permit page. For the building side, see insulating a steel shop or garage.
What if the building is for horses, hay or equipment?
In El Paso County, buildings proposed for agricultural use are reviewed by the county first. Depending on the use and the county’s standards, they may or may not need a building permit, so start with the county before ordering. How steel buildings, pole barns and tube-frame kits differ covers the building choices.
Planning a shop, garage or barndominium shell?
GDL Steel erects steel shops, garages and barndominium shells in Colorado Springs and along the Front Range. Call (719) 820-5298 or send us a message. More about Residential Steel Buildings.
Keep reading
- What Drives the Cost to Erect a Steel Building in Colorado
- Does a Farm Building Need a Permit? How El Paso County’s Agricultural Exemption Works
- Hail, Snow and Wind: What Colorado Weather Means for a Steel Building
Sources
- Detached Accessory Structures checklist, 02/09/24 — Pikes Peak Regional Building Department
- Homeowner Permits — Pikes Peak Regional Building Department
- Basic Design Information, updated 06/30/2026 — Pikes Peak Regional Building Department
- Residential Accessory Structures and Uses — City of Colorado Springs
- Common Industry Practices, January 2021 — Metal Building Manufacturers Association