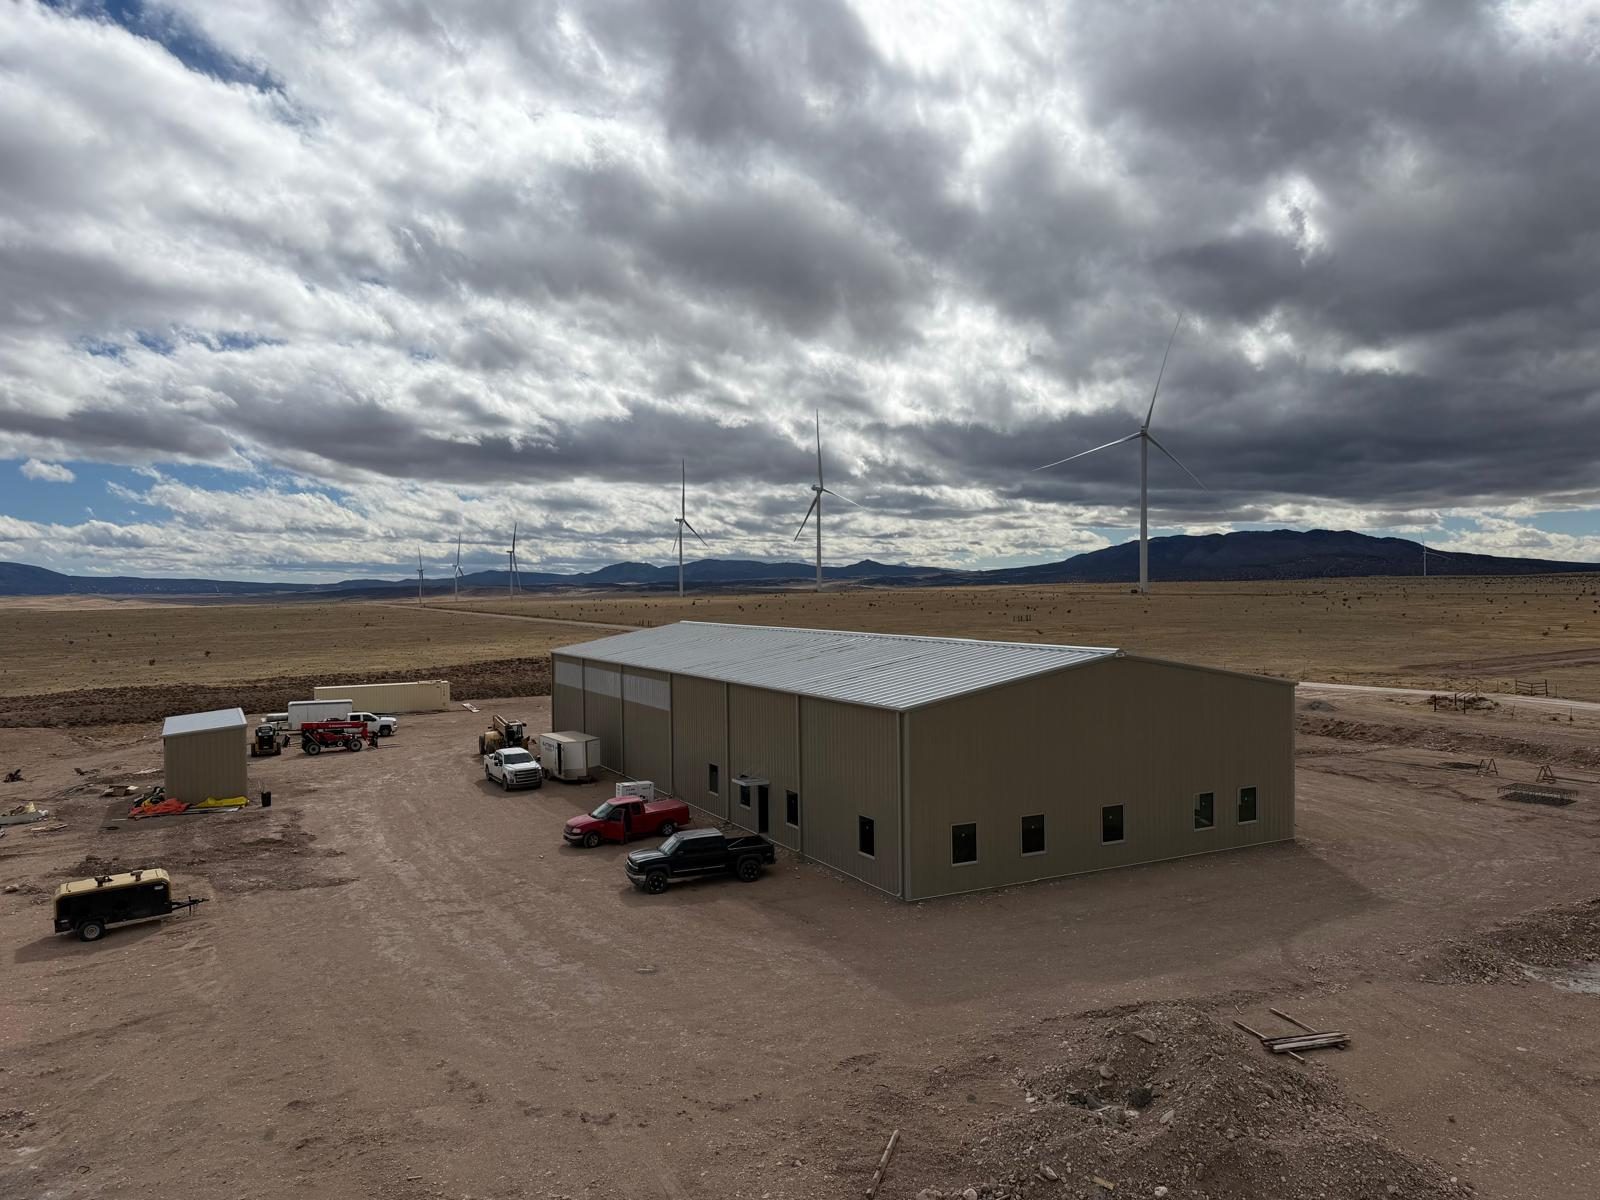
The cost to erect a steel building in Colorado comes down to a handful of factors more than a single rate: how easy the site is to work on, whether the foundation and anchor bolts are ready and right, what the building package and the erection contract include, the building’s size and height, the loads it’s designed for, the lifting equipment, the weather, and the permits and engineering.
This article explains those steel building erection cost factors without quoting prices, because a number that ignores them isn’t much use. GDL Steel erects pre-engineered steel buildings around Colorado Springs, and the same questions come up on any erection job. If you’re asking how much to put up a steel building, the useful first step is working through the list below.
Start with what the price covers
Two prices for “the same building” often cover different work. Kit sellers may call it metal building installation cost; erectors call it erection. Either way, check two documents.
The first is the building order. Under the common industry practices published by the Metal Building Manufacturers Association (MBMA), the parts included in a sale are set only by the order. A typical order includes the main frames, bracing, purlins, girts and other structural framing, the bolts for steel connections, and the roof and wall panels with trim, fasteners, sealants and closures. Walk doors, windows, framed openings, insulation, gutters, canopies and mezzanine framing are included only when they’re specified. Anchor bolts, other foundation materials, interior framing, electrical and mechanical equipment, and overhead or roll-up doors aren’t commonly supplied by the manufacturer at all.
The second is the erection contract. Only the erection work it lists is included. MBMA’s list of work usually outside erection covers receiving and checking the delivery, site work, the foundation, setting anchor bolts, interior carpentry, and electrical and mechanical work. Ask every bidder to price the same scope, in writing.
Site and access
Erection prices usually assume a site that’s ready. MBMA’s summary says an erection price is normally based on a clean, level, compacted site that trucks and erection equipment can reach, plus a level, compacted work area at least 20 feet wide around the building, clear of fences, ditches, power lines and other obstructions. When the site doesn’t meet that, the extra cost typically goes to the owner.
Delivery matters as well. Building materials are commonly loaded on 40- to 56-foot flatbed trailers, so a long truck has to get in, turn around and unload near the building. Steep lots, narrow rural drives, soft ground after snowmelt and overhead lines all add work. Federal steel erection rules also make the controlling contractor responsible for access roads that cranes and trucks can use safely, and for a firm, graded and drained area for storing steel and running equipment.
Foundation and anchor bolts
The foundation sets both the start date and a good share of the risk. The manufacturer supplies an anchor bolt plan and the loads the building puts on the foundation, but the foundation design belongs to the owner’s engineer. The erector checks the concrete dimensions and bolt locations before setting steel, and under MBMA’s common practices the cost of correcting foundation or anchor bolt errors falls on the owner unless the builder built the foundation.
Timing counts too. The federal steel erection standard says steel can’t go up until the erector has written notice that the concrete has reached 75 percent of its intended minimum design strength, or enough strength for erection loads. A crew and equipment scheduled before the concrete is ready is a cost someone pays.
For a residential shop or garage reviewed by the Pikes Peak Regional Building Department (PPRBD), the foundation also carries engineering costs. PPRBD’s checklist for detached accessory structures lists pre-engineered metal as non-conventional construction, which requires a soils report and an engineered foundation design at the first inspection.
Size, height and design loads
Width, length and eave height drive how much steel there is and how high the crew works. Taller walls mean longer columns, bigger lifts and more time working at height. Door sizes set wall heights, so settle them before ordering.
Design loads matter as much as size. MBMA’s practices put the job of specifying the building’s dimensions and design loads, including snow, wind and seismic loads and conditions that cause snow drifting, on the owner or the owner’s design professional. In jurisdictions that use the Pikes Peak Regional Building Code, PPRBD’s Basic Design Information sets a ground snow load of 43 psf (pounds for each square foot) where the building’s grade plane is below 7,000 feet and 57 psf at or above it, with a basic wind speed of 130 mph for Risk Category I and II buildings. Heavier loads mean heavier framing, which the erector then has to lift and connect. How Colorado weather shapes steel buildings goes further into those loads.
Complexity: mezzanines, cranes, insulated panels and doors
A plain rectangle with a few doors is the simplest thing to erect. Every added feature brings more parts, more connections and more lifts:
- Mezzanines add floor framing, joists and decking, which are optional items in the building order.
- Bridge cranes need crane runway beams and bracing designed into the building. The crane itself isn’t commonly supplied by the building manufacturer.
- Insulated metal panels are heavier than single-skin panels and need careful handling and sealing at the joints.
- Doors and openings, especially large overhead doors, need framed openings in the steel and often a separate door installer.
- Lean-tos, canopies and porches add framing and trim at the eaves.
Buildings with these features are common on industrial jobs, but a shop with a mezzanine or a barndominium with porches raises the same questions.
Lifting equipment, weather and readiness
Erection needs lifting equipment: boom or scissor lifts, a telehandler or forklift, and a crane for heavier frames. The contract should say who supplies each piece, because equipment on site costs money whether or not the crew can work.
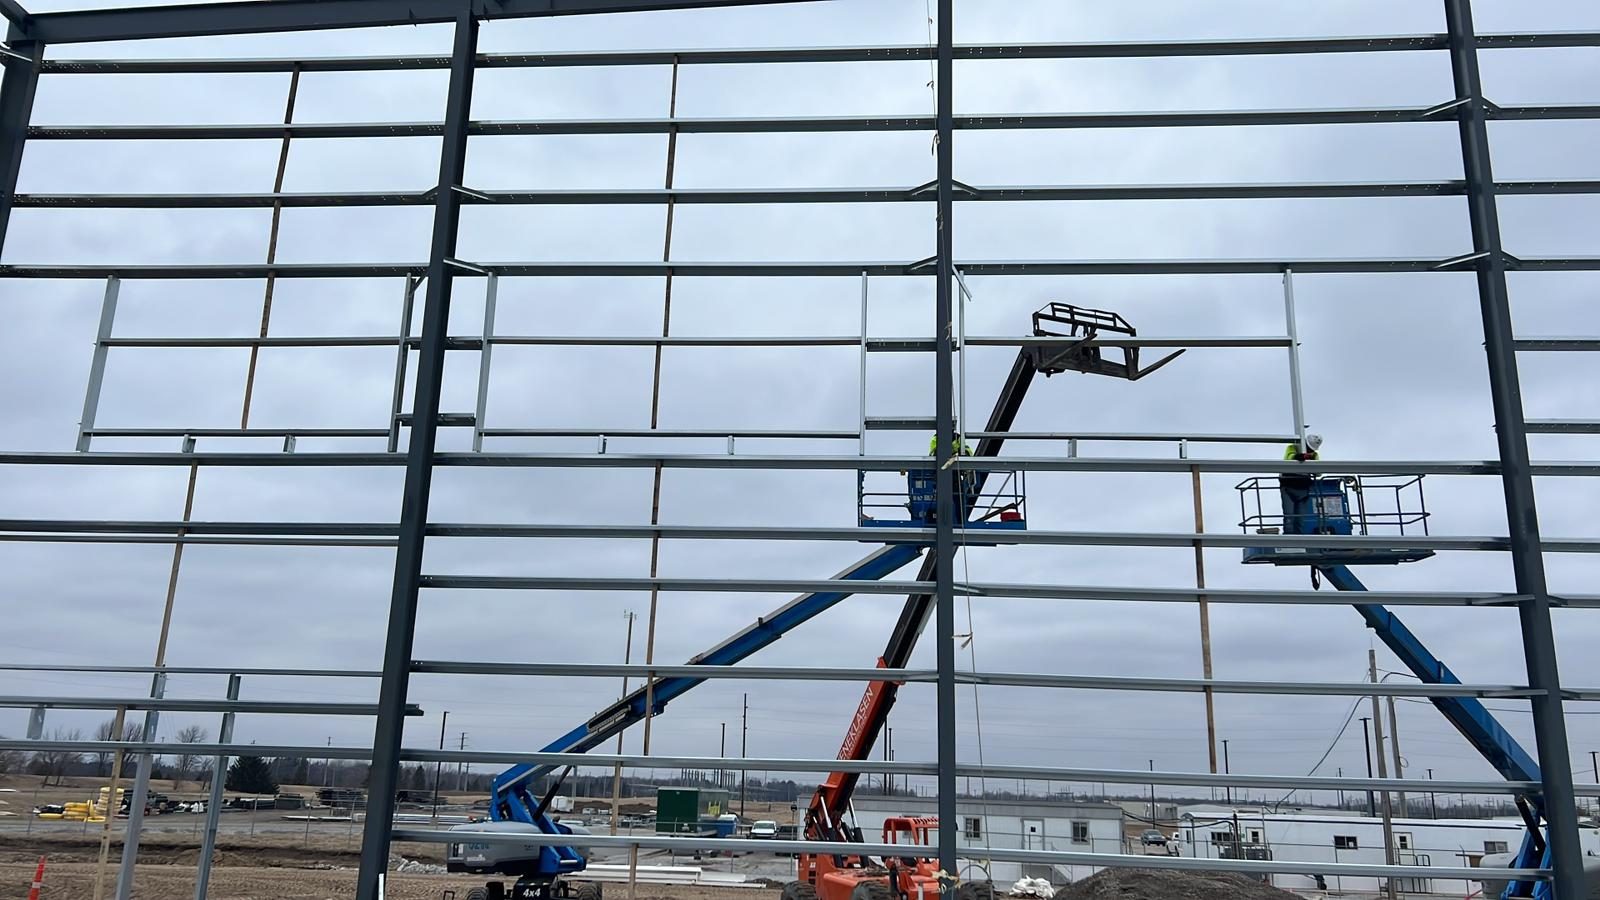
Weather is the factor nobody controls. Wind stops crane lifts and panel work, snow and mud slow everything, and winter brings shorter working days. Readiness is the factor owners do control. MBMA’s practices say extra costs from interruptions, delays or call-backs caused by the owner or the owner’s other contractors are paid by the owner. A crew that shows up to an unfinished slab, a blocked site or a missing delivery is the most avoidable cost on the list.
Permits, engineering and paperwork
Under MBMA’s summary of common practice, the owner obtains and pays for building permits and provides the plans needed to get one, unless the contract says otherwise. For a residential accessory building in PPRBD’s area, the checklist says residential plans that differ from conventional construction, such as pre-engineered metal, must be sealed and signed by a design professional licensed in Colorado. That’s in addition to the soils report and foundation engineering mentioned above. Zoning review, energy code forms for heated space, and separate electrical permits can add to the list. Plans and permits for a steel shop or garage walks through those requirements, and what steel building erection covers explains the erection side.
The price of putting up a steel building is really the sum of these decisions. The more of them are settled and written down before anyone quotes, the fewer assumptions and allowances end up in the number.
Common questions
Why do two erection quotes for the same building differ?
Usually because they cover different work or assume different conditions. One may include unloading, lifts, doors and cleanup while another leaves them out, or one may assume a level, open site the other doesn’t. Put every quote on the same written scope before comparing.
What should I have ready before asking for an erection price?
The building drawings or at least the width, length, eave height and roof slope, plus the site location and a description of the access. Say whether the foundation is poured, who is supplying lifts and a crane, and which doors, windows, insulation and other accessories are in the building order.
Does building at a higher elevation change the building?
It can. Where the Pikes Peak Regional Building Code applies, PPRBD sets a higher ground snow load for buildings with a grade plane at or above 7,000 feet than for those below it. The manufacturer’s engineer designs the frames for the loads in the order, so give the site’s elevation and location when the building is ordered.
What if I handle the site work or foundation myself?
Then those parts of the job have to be ready and right before the crew arrives: a level, compacted and reachable site, and a foundation with anchor bolts that match the plan. Errors there typically come back to the owner. If you’re pulling the permit yourself, PPRBD’s homeowner permit page limits homeowner permits to work on a primary residence you own and live in, done by you.
Talk to GDL Steel about your building
GDL Steel erects pre-engineered steel buildings in Colorado Springs and along the Front Range. Call (719) 820-5298 or send us a message.
Keep reading
- Plans and Permits for a Steel Shop or Garage in the Pikes Peak Region
- Does a Farm Building Need a Permit? How El Paso County’s Agricultural Exemption Works
- Hail, Snow and Wind: What Colorado Weather Means for a Steel Building
Sources
- Common Industry Practices, January 2021 — Metal Building Manufacturers Association
- 29 CFR Part 1926 Subpart R, Steel Erection (section 1926.752) — eCFR, National Archives
- Detached Accessory Structures checklist, 02/09/24 — Pikes Peak Regional Building Department
- Basic Design Information, updated 06/30/2026 — Pikes Peak Regional Building Department
- Homeowner Permits — Pikes Peak Regional Building Department