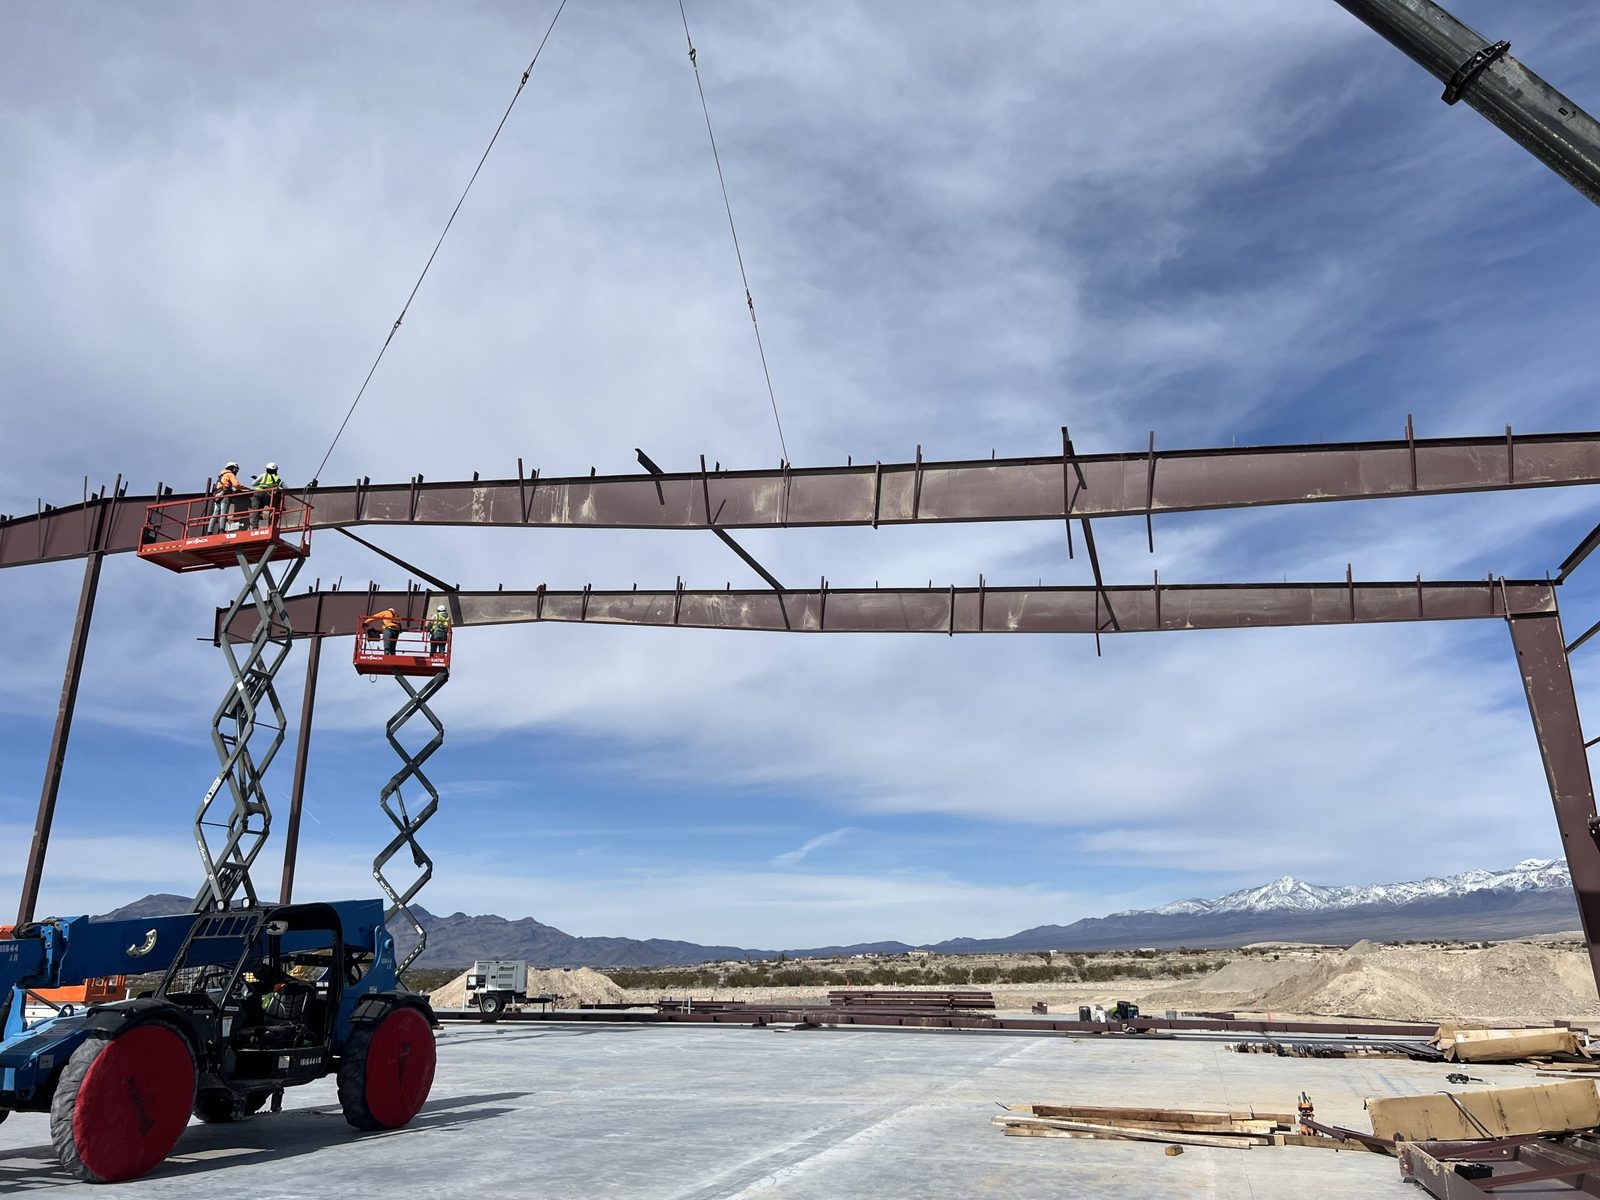
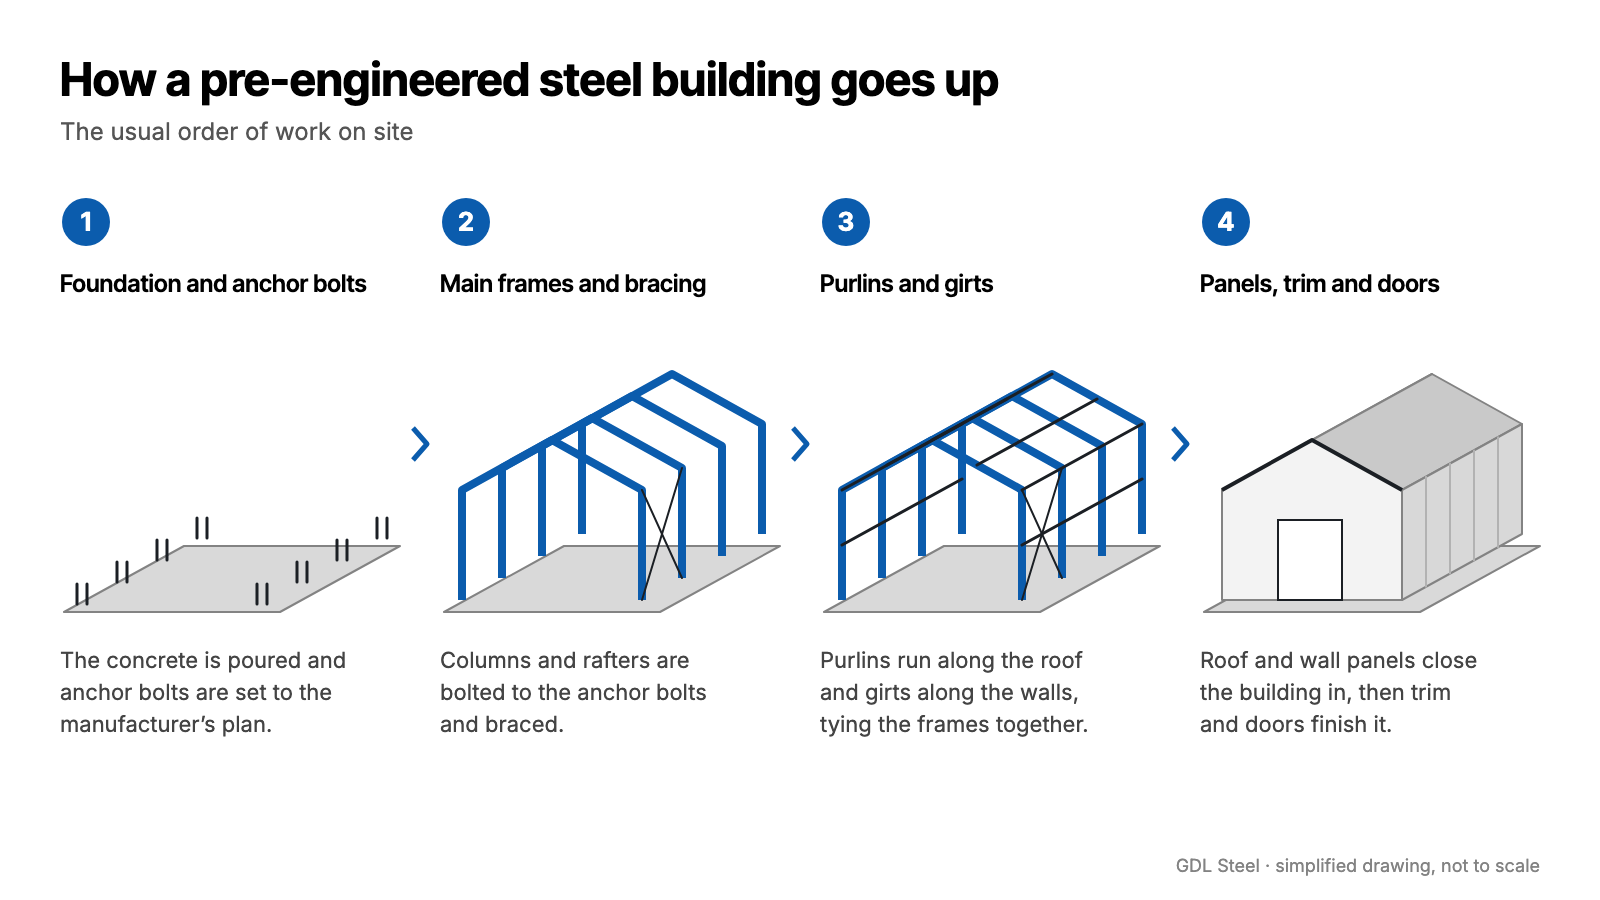
The steel building erection process follows the same basic order on most pre-engineered buildings. The foundation and anchor bolts come first, then the main frames and bracing, then the purlins and girts that tie the frames together, and last the roof and wall panels, trim and doors. Each stage depends on the one before it, so a job that stalls usually stalls because something earlier wasn’t ready.
GDL Steel erects pre-engineered steel buildings in Colorado Springs and along the Front Range. This guide explains how metal buildings are erected, what happens at each stage, who is usually responsible for what, and which checks and safety rules apply, so owners and general contractors know what to have ready.
The steel building erection process in four stages
A pre-engineered building arrives as a package of parts designed for one building on one site. The manufacturer’s engineer designs it for the dimensions and loads in the order, including the snow and wind loads for the site, and the manufacturer supplies anchor bolt plans, erection drawings and erection instructions. On site, the work runs in four stages:
- Foundation and anchor bolts. The concrete is poured with anchor bolts set to the manufacturer’s plan.
- Main frames and bracing. Columns and rafters are raised, bolted together and braced.
- Purlins and girts. Secondary framing runs along the roof and walls, tying the frames together.
- Panels, trim and doors. Roof and wall panels close the building in, and trim and doors finish it.
Before the steel arrives: foundation, anchor bolts and site
The manufacturer’s anchor bolt plan shows where each bolt goes, its diameter and how far it projects. It isn’t a foundation design. Under the common industry practices published by the Metal Building Manufacturers Association (MBMA), the manufacturer provides the loads the building puts on the foundation, and the owner’s engineer designs the foundation for those loads and the site’s soil. Anchor bolts aren’t commonly supplied with the building, and setting them isn’t usually part of erection.
Before any steel is set, the erector checks the concrete dimensions and anchor bolt locations. A bolt in the wrong place has to be fixed before a column can go on it, and under those same practices the extra cost falls on the owner unless the builder poured the foundation.
The concrete also has to be strong enough. The federal steel erection standard says an erector can’t start until it has written notice that the concrete in the footings, piers and walls has reached 75 percent of its intended minimum design strength, or enough strength to carry the loads of erection. The same rules make the controlling contractor responsible for access roads that trucks and cranes can use safely, and for a firm, graded and drained area to store steel and run equipment.
Delivery day: unloading and checking the shipment
Parts are marked piece by piece, and the shipping documents include a list of each part’s quantity, description and piece mark. When the trucks arrive, someone has to count the delivery against that list and note any shortage or damage on the shipping papers, with the carrier acknowledging it. Shortages that aren’t noted at delivery are hard to claim later.
Whose job that is depends on the contract. MBMA’s summary counts unloading as part of erection, but it lists receiving the materials and inspecting them for missing or damaged pieces as work that isn’t included in erection unless the contract says so. Settle it before the delivery date.
Storage matters too. Bundles of panels, fasteners and cold-formed framing that get wet should be opened up and dried, and primed steel waiting on site should be kept off the ground.
Raising the main frames and bracing
The main frames are the columns and rafters that give the building its shape. They’re what people mean by a red iron building, after the red primer these frames often arrive in. Columns are set on the anchor bolts, and rafters are lifted into place, often with a crane, and bolted to the columns.
The steel erection standard has a section just for systems-engineered metal buildings, and it applies here. Each structural column must be anchored by at least four anchor bolts. On rigid frames, at least half of the bolts, or the number the manufacturer specifies if that’s greater, must be installed and tightened on both sides of the web next to each flange before the hoisting equipment is released.
The first frames are braced, squared and plumbed before the rest follow. The permanent bracing that ships with the building can’t be counted on while the frame is still going up, so the erector adds temporary guys and braces to hold the frames against wind and the loads of erection, then removes them once erection is finished.
Purlins, girts and eave struts
With the main frames standing, the secondary framing goes in. Purlins run along the roof from frame to frame and carry the roof panels. Girts run along the walls and carry the wall panels. Eave struts run along the top of each side wall, where the wall meets the roof. Purlins and girts are commonly cold-formed steel C and Z shapes, which are braced or blocked straight before the panels are fastened to them.
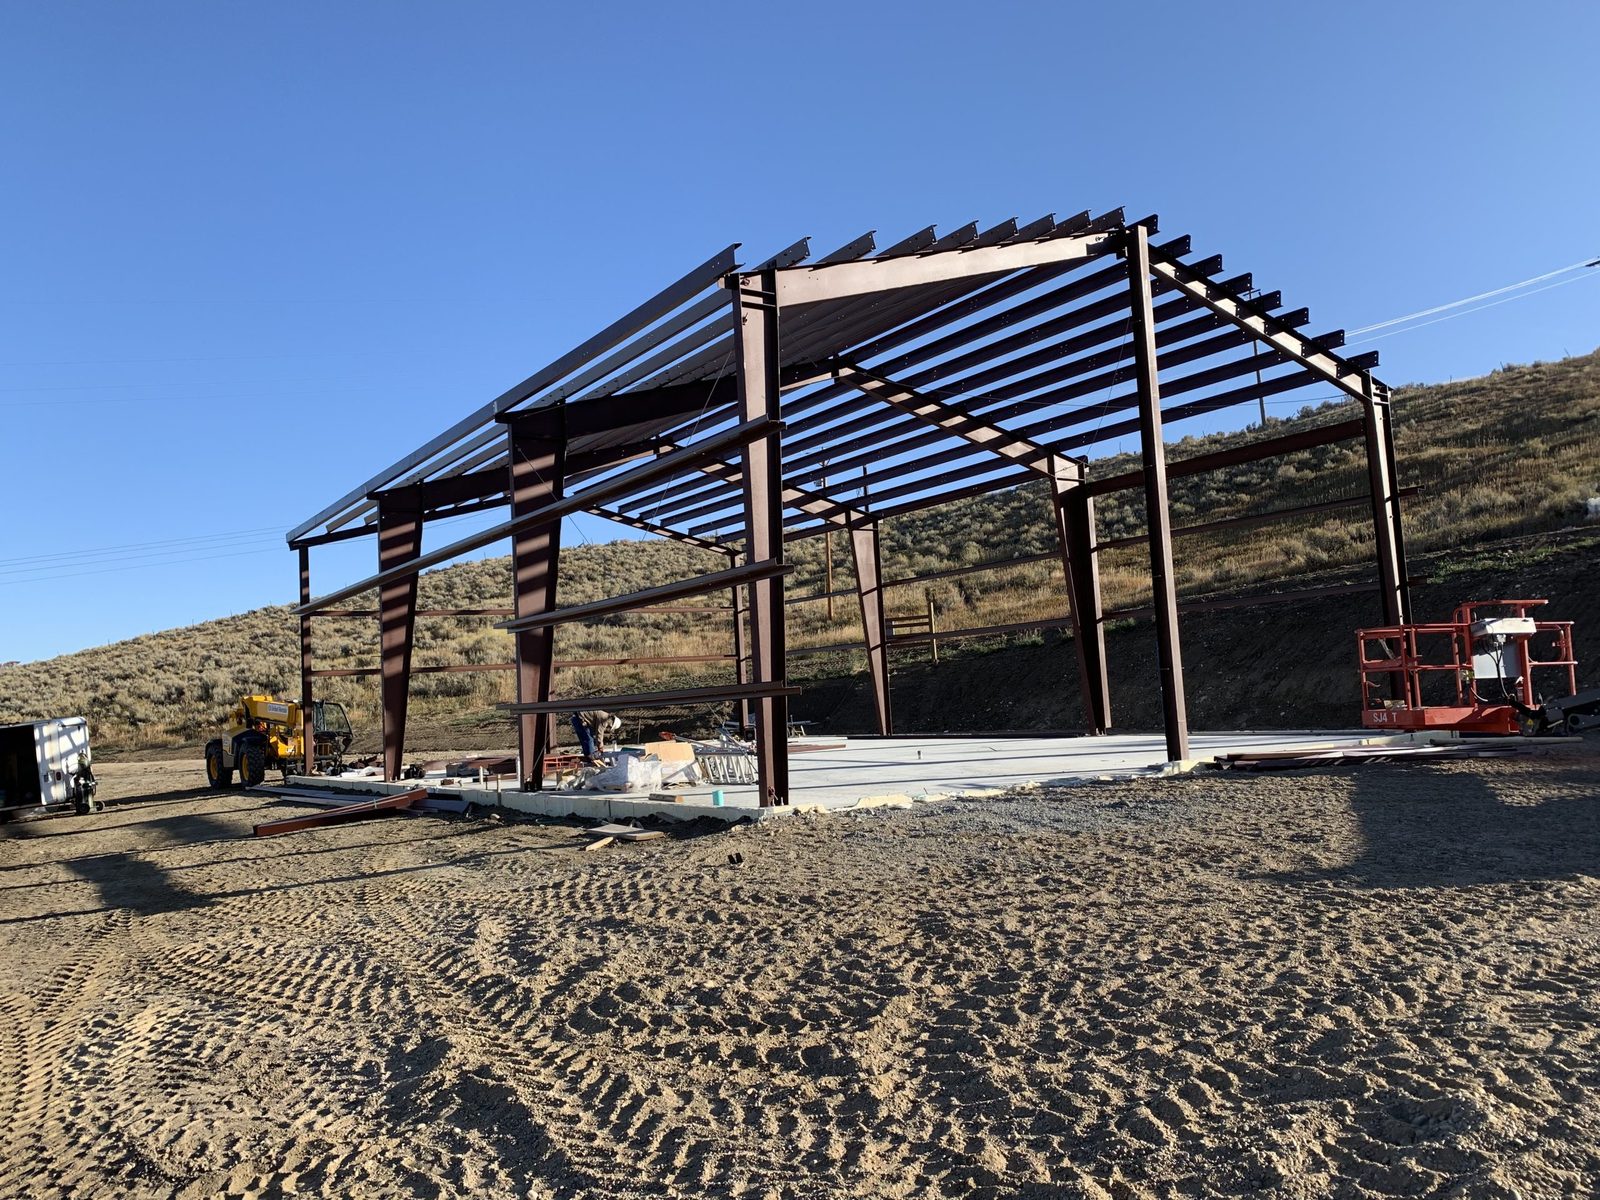
Much of this work happens at height, from boom lifts and scissor lifts. The federal rules say purlins and girts can’t be used as anchor points for a fall arrest system without written approval from a qualified person. Purlins can be used as a walking or working surface only while safety systems are being installed, after all permanent bridging is in and with fall protection in place.
Panels, trim and doors
Wall and roof panels close the building in. They’re fastened to the girts and purlins, with sealant and closures where the job calls for them, and trim finishes the corners, eaves, gables and openings. If the job includes blanket insulation, it usually goes in as the panels go on, because it sits between the framing and the panels.
Walk doors, windows, framed openings for overhead doors and insulation are accessories a manufacturer supplies only when they’re in the order. Overhead, roll-up and other industrial-type doors aren’t commonly supplied by building manufacturers at all, so they’re often bought and installed separately. The erection contract decides which of these the erection crew handles.
At the end, bolts and fasteners are checked, the crew’s leftover material is cleared, and the owner or general contractor walks the building. Common industry practice is for the owner to sign a completion certificate that notes anything still needing correction or completion, which avoids arguments about what “finished” means.
Who handles which part of the job
A steel building project involves several parties, and one company can fill more than one role. The manufacturer designs and fabricates the building but isn’t responsible for erecting it unless it contracts to. The builder orders the building. The erector puts it up under a contract, and only the erection work listed in that contract is included. A general contractor runs the whole project, including work outside the steel building itself.
MBMA’s list of work usually not included in erection covers receiving and checking the delivery, site work, the foundation and concrete, setting anchor bolts, grouting under columns, electrical and mechanical work, and interior carpentry, unless the contract says otherwise. Line up who handles each of those before comparing erection prices. For more, see what steel building erection covers, commercial steel building erection, photos of frames going up and what drives the cost of erecting a steel building.
A steel building goes up in a predictable order, and much of what decides how smoothly it goes is settled before the first column is set: the foundation, the anchor bolts, the site and the contract. With those in place, the frames, secondary framing and panels follow the drawings one stage at a time.
Common questions
What drawings does an erection crew work from?
The manufacturer provides anchor bolt plans, erection drawings and erection instructions for the specific building. The erection drawings suggest a sequence and show how the parts connect, but they don’t dictate the crew’s methods. The erector remains responsible for how the work is done safely.
Why does the concrete need to gain strength before the steel goes up?
Columns bear on the foundation and pull on the anchor bolts as soon as frames are set, and standing frames catch wind before the building is braced and sheeted. That’s why the federal rules require written notice that the concrete has reached 75 percent of its intended minimum design strength, or enough strength for erection loads, before erection starts. The foundation schedule, not the steel delivery, sets the earliest erection date.
What happens if the anchor bolts don’t match the plan?
The erector should catch it when checking the foundation, before any column is set. The fix has to suit the foundation design, which belongs to the project’s engineer, so bring the engineer in before anyone cuts, bends or drills. Under common industry practice, the owner pays for correcting foundation and anchor bolt errors unless the builder built the foundation.
Planning a steel building?
GDL Steel erects pre-engineered steel buildings in Colorado Springs and along the Front Range. Call (719) 820-5298 or send us a message.
Keep reading
- What Drives the Cost to Erect a Steel Building in Colorado
- What a Barndominium Shell Includes (and What It Doesn’t)
- Steel Building, Pole Barn or Tube-Frame Kit: How They Differ