
Home / Gallery
GDL Steel Building Project Photos
Job photos
Steel buildings by kind of job
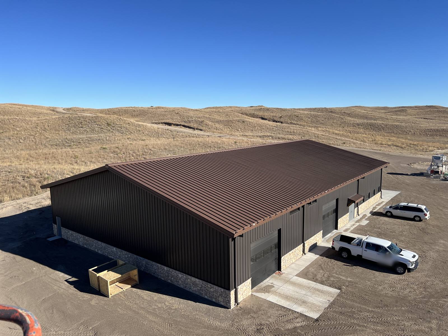
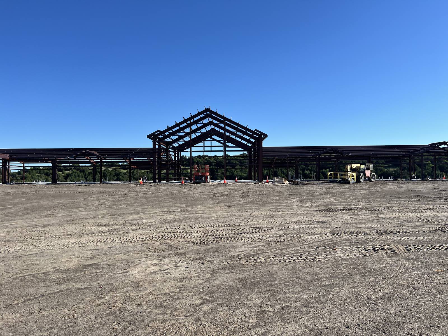
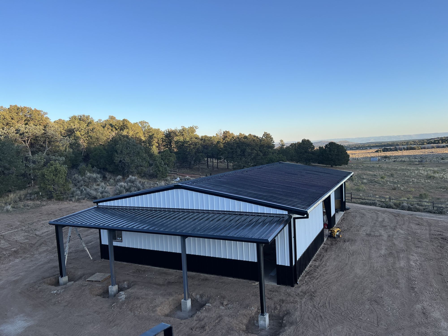
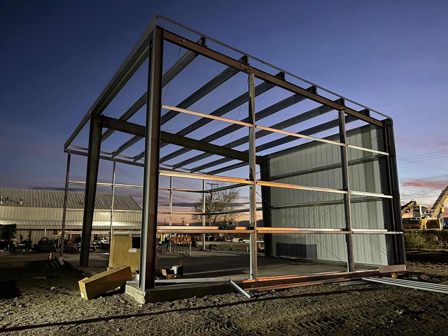
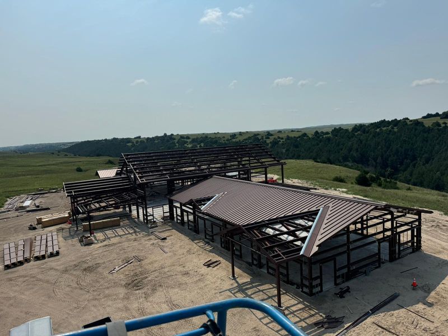
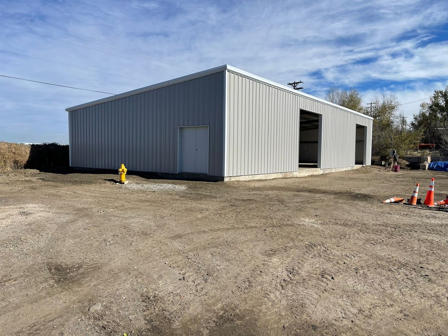
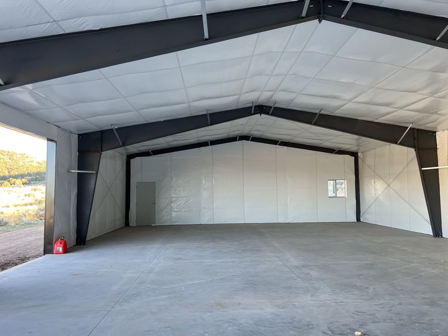
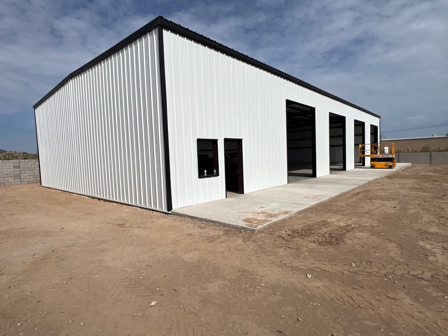
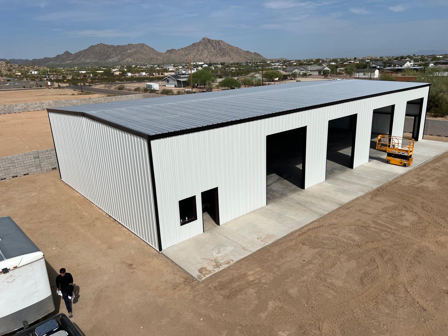
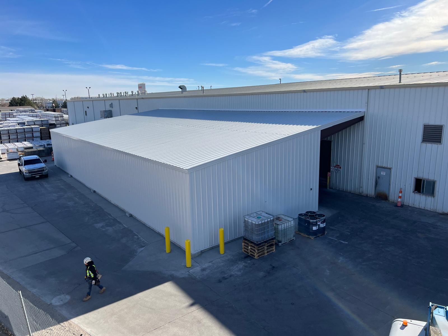
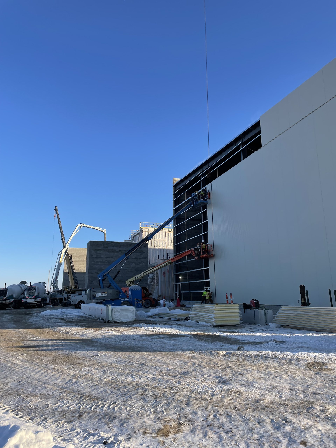
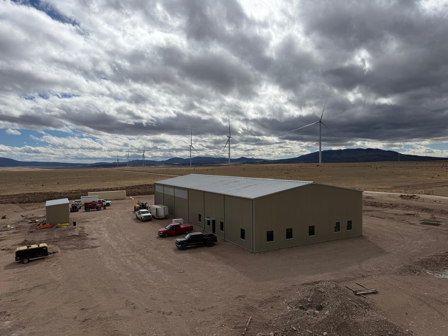
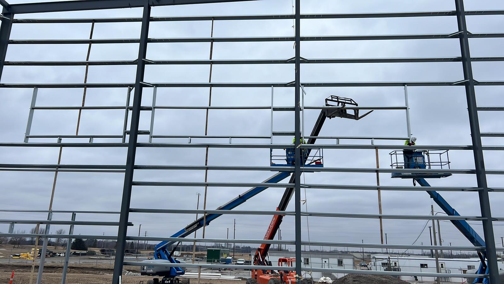
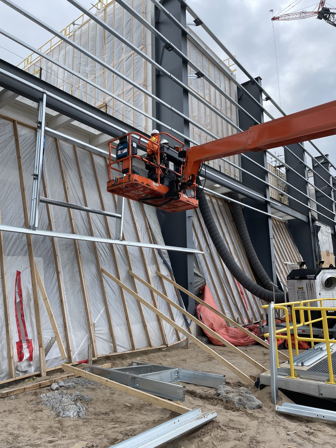
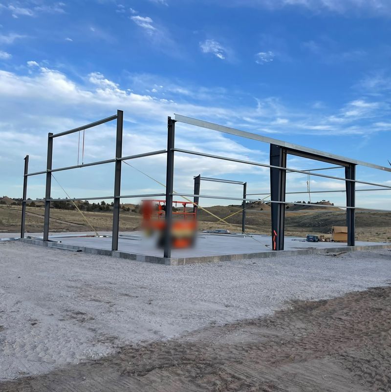
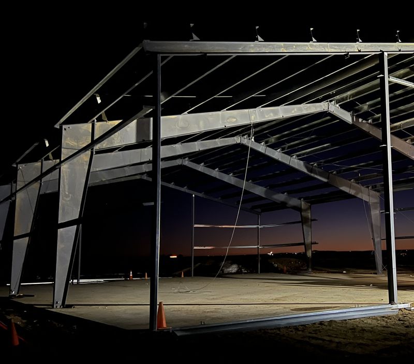
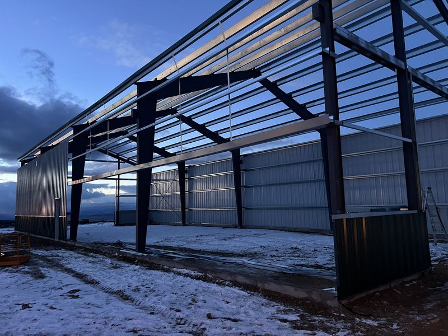
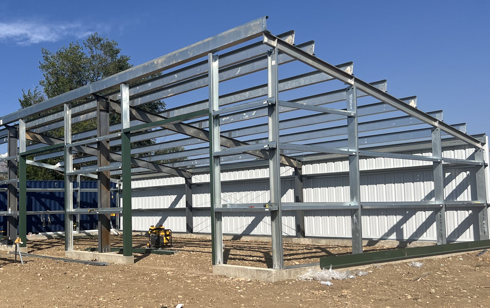
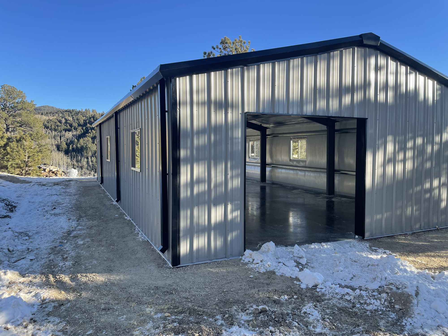
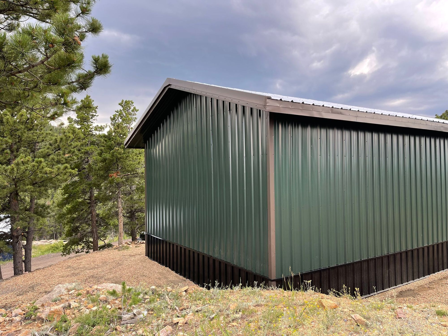
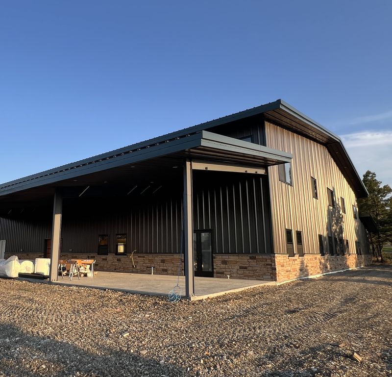
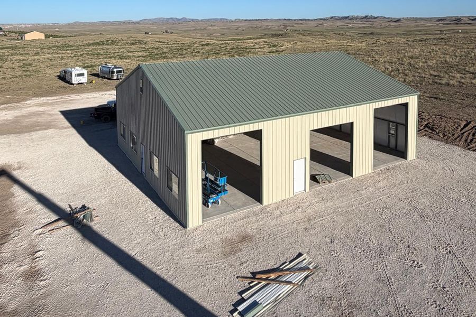
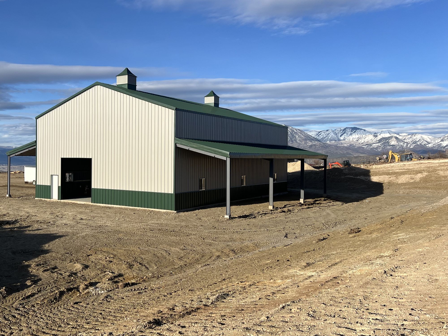
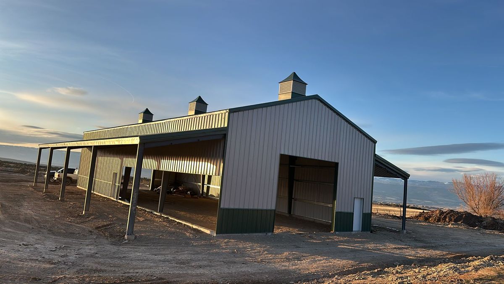
Browse commercial buildings, shops, garages, barns and equipment sheds, along with photos of steel frames during erection. Captions identify the project locations and construction details. Select a photo to view the full-size image. See how a steel building goes up.
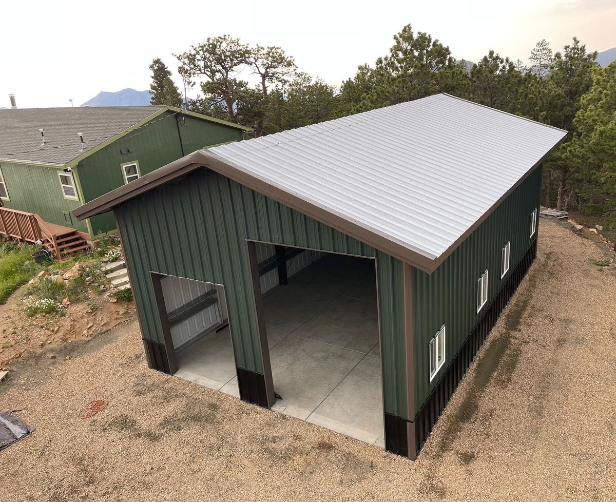
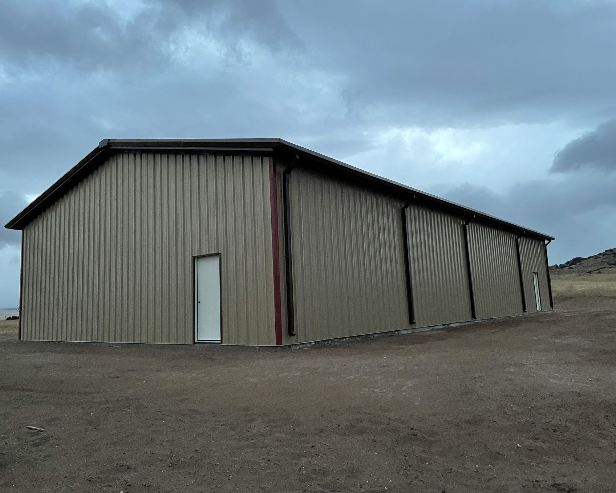
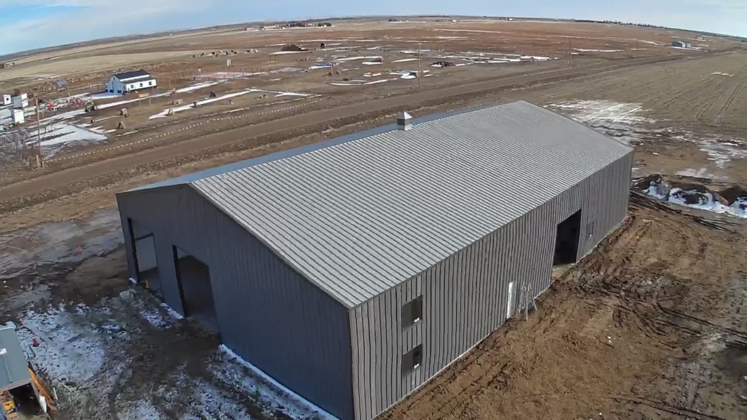
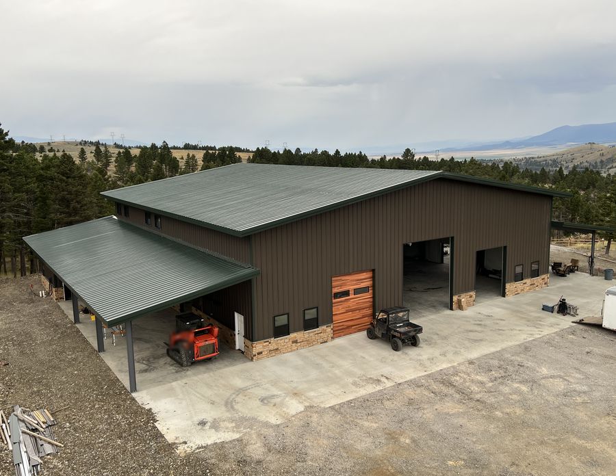
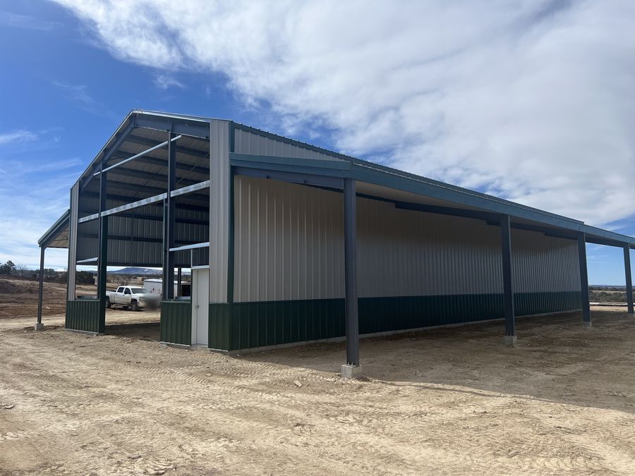
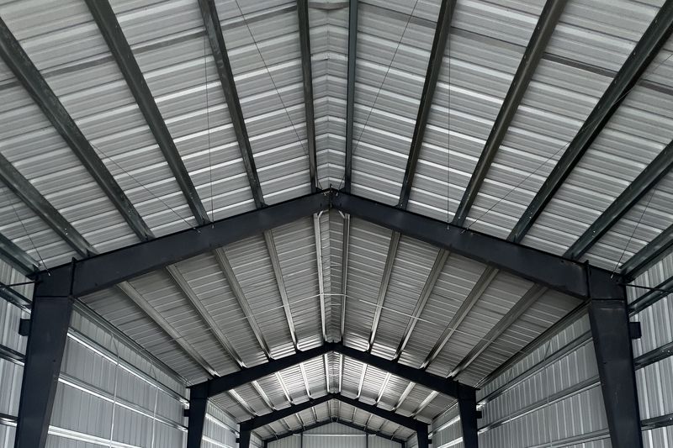
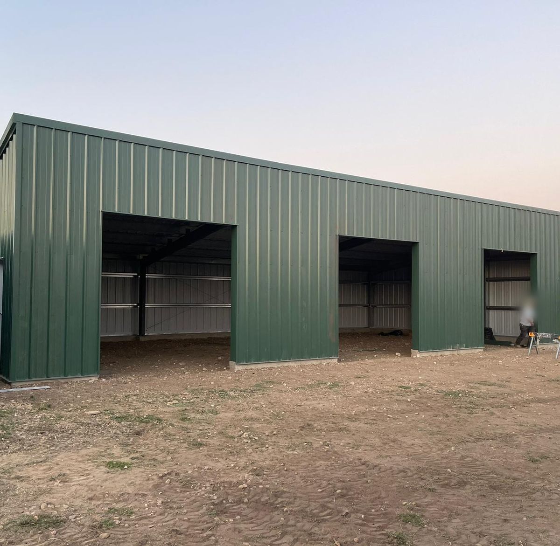
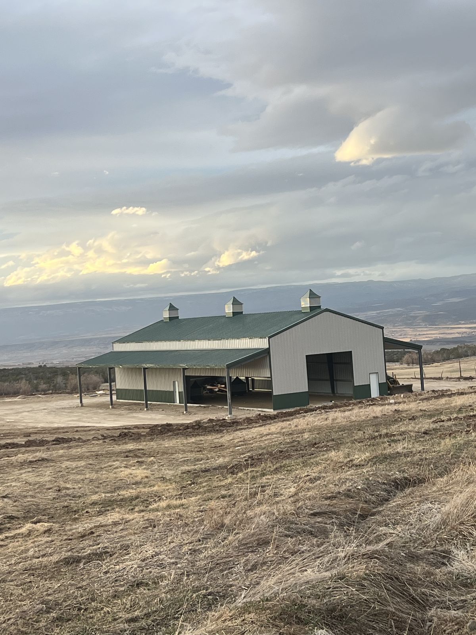
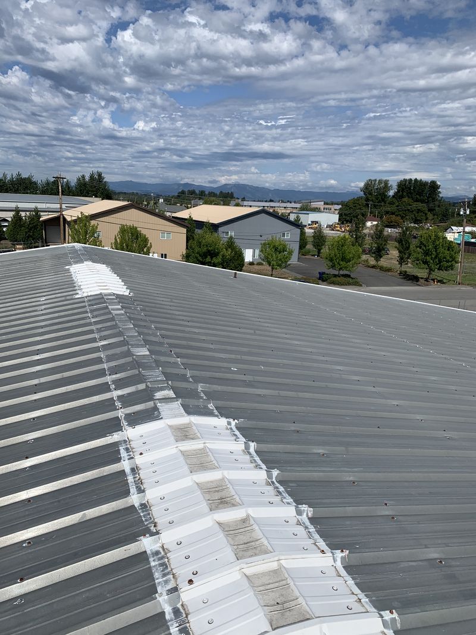
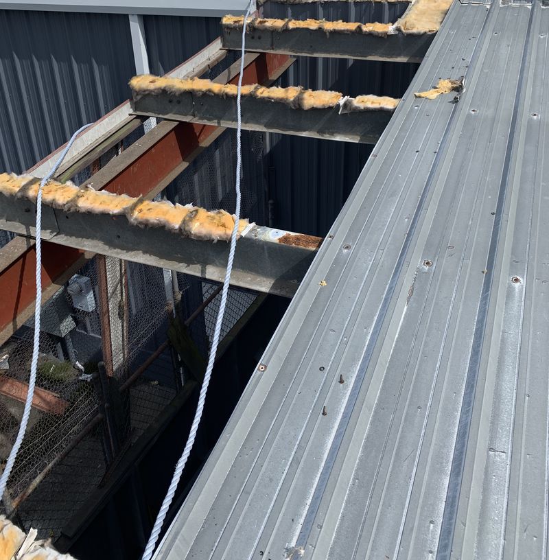
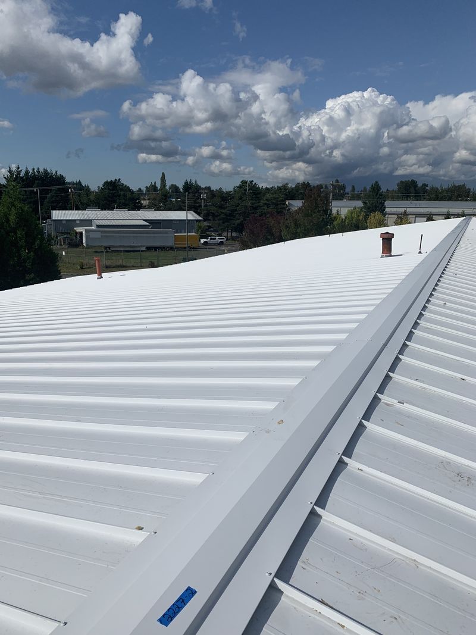
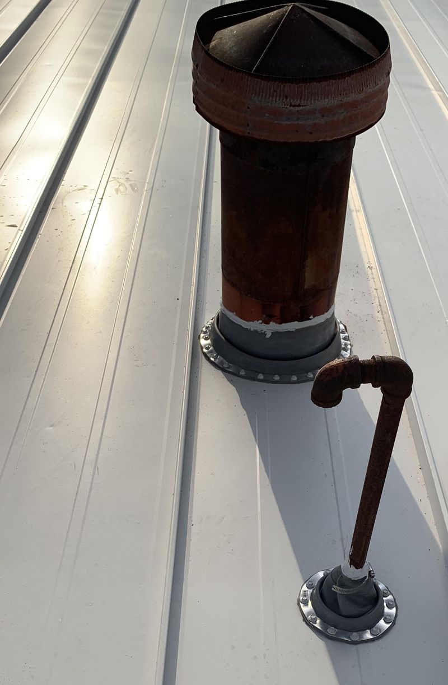
No photos match this category. Learn about roof repairs.
Videos
Clips from the job sites
Three clips from the job near Mullen, Nebraska: frames going up, a standing-seam roof being seamed, and the finished buildings. They play without sound.
https://gdlsteelllc.com/wp-content/uploads/2026/09/steel-frames-going-up-mullen-nebraska.mp4
Frames and purlins up, near Mullen, Nebraska. Roof and wall panels fasten to this steel, so it’s hard to fix once they’re on.
https://gdlsteelllc.com/wp-content/uploads/2026/09/standing-seam-metal-roof-seaming-mullen-nebraska.mp4
Seaming a standing-seam roof, near Mullen, Nebraska. A skipped seam can let in water or lift in wind, so every seam has to be closed.
https://gdlsteelllc.com/wp-content/uploads/2026/09/lodge-style-steel-buildings-mullen-nebraska.mp4
Roofs and walls on, near Mullen, Nebraska. Where the frame and roof clips lead: stone wainscot and timber-style gables.
Plan yours
Planning a building like one of these?
If one of these buildings is close to what you have in mind, describe it when you get in touch, along with the size you need and where it’s going. Shops, garages and barndominium shells are covered on the Residential page; barns, riding arenas, and hay and equipment storage on the Agricultural page; and buildings for businesses on the Commercial page. For damage to a steel building you already own, see Steel Building Repairs and Roof Repairs.
Questions
Questions about what’s in the photos
What are purlins and girts?
They are the secondary framing of a steel building. Purlins run across the roof between the main frames and carry the roof panels, and girts run along the walls and carry the wall panels. Two photos here show crews on boom lifts fastening girts to the wall frames.
What does “red iron” mean?
Red iron is trade shorthand for the main steel frames of a pre-engineered building, its columns and rafters. The name comes from the red primer these frames often arrive in, though some manufacturers use gray. The frames go up first, and everything else is fastened to them.
What is wainscot on a steel building?
Wainscot is a band along the bottom of the walls, usually a separate run of shorter panels in a different color, with trim where it meets the wall panels above. The Glade Park building in these photos has a black wainscot under white walls.
What does “bay” mean on a steel building?
It has two common meanings. In a shop or garage, a bay usually means a parking space or overhead door, so a three-bay garage holds three vehicles side by side. In the framing, a bay is the space between two main frames, which is how a building’s length is laid out.
GDL Steel
Planning a steel building?
Tell us what you’re building and where, and we’ll get back to you about next steps.
GDL Steel erects pre-engineered steel buildings for commercial and residential projects in Colorado Springs and along the Front Range, and travels farther for larger jobs. Licensed and insured.
Quick links
Contact us
-
(719) 820-5298
-
sales@gdlsteelllc.com
-
Mon–Fri, 9 am–7 pm -
Colorado Springs and the Front Range, and we travel for larger jobs (service areas).
-
General contractors: send a bid invitation.
Recent jobs: Byers, Glade Park, Golden, Hotchkiss, Littleton, Longmont and Westcliffe, CO; Delta, UT; Pahrump, NV; Mullen, NE
© 2026 GDL Steel Erectors LLC. All rights reserved. · Terms & Conditions · Privacy Policy
Website by Colorado Springs Revenue · Powered by Prayer