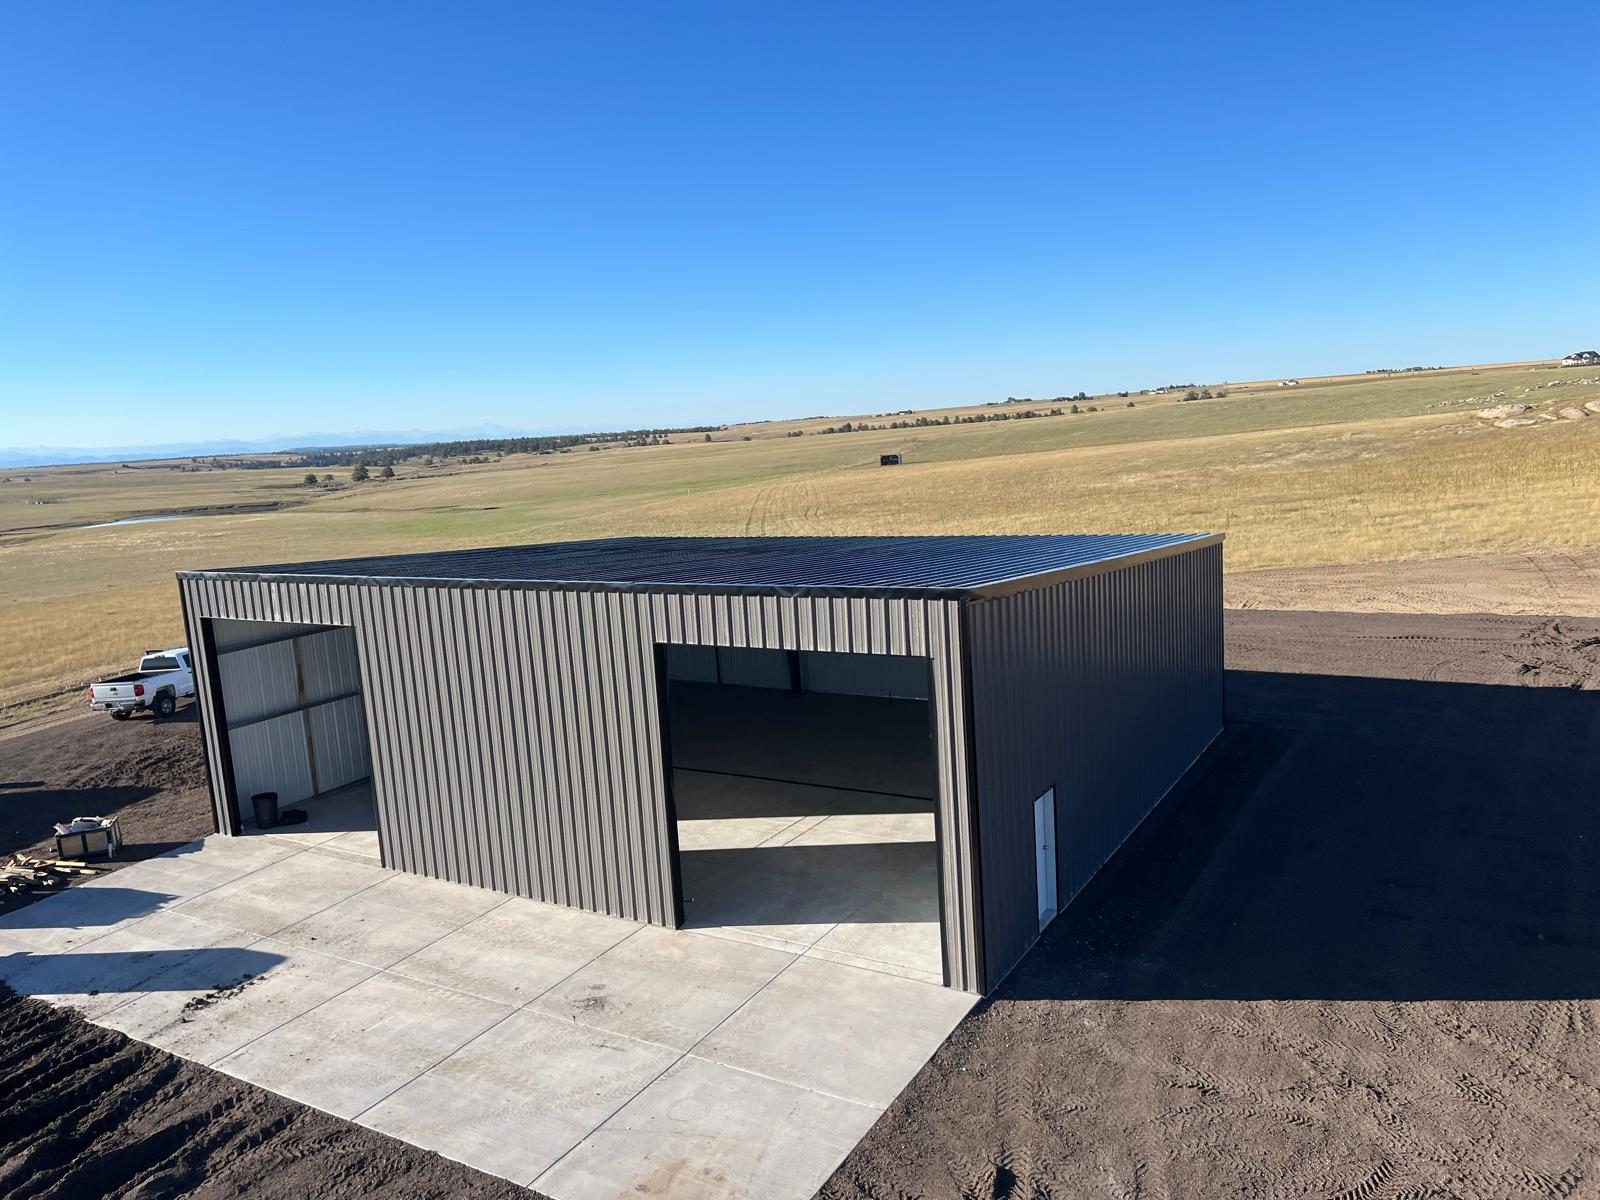
If you’re weighing a pole barn vs steel building, or a tube-frame kit from a carport and garage seller, the biggest difference is the frame. A pole barn stands on wood posts. A pre-engineered steel building stands on welded steel frames bolted to a concrete foundation. A tube-frame kit is framed with lighter steel tubing. All three are often covered in metal panels, so from the road they can look alike.
Those frames lead to different foundations, different engineering and different paperwork. GDL Steel erects pre-engineered steel buildings, one of the three, so this comparison sticks to how each type is built and what each requires rather than declaring a winner. The right choice depends on what the building has to do and where it’s going.
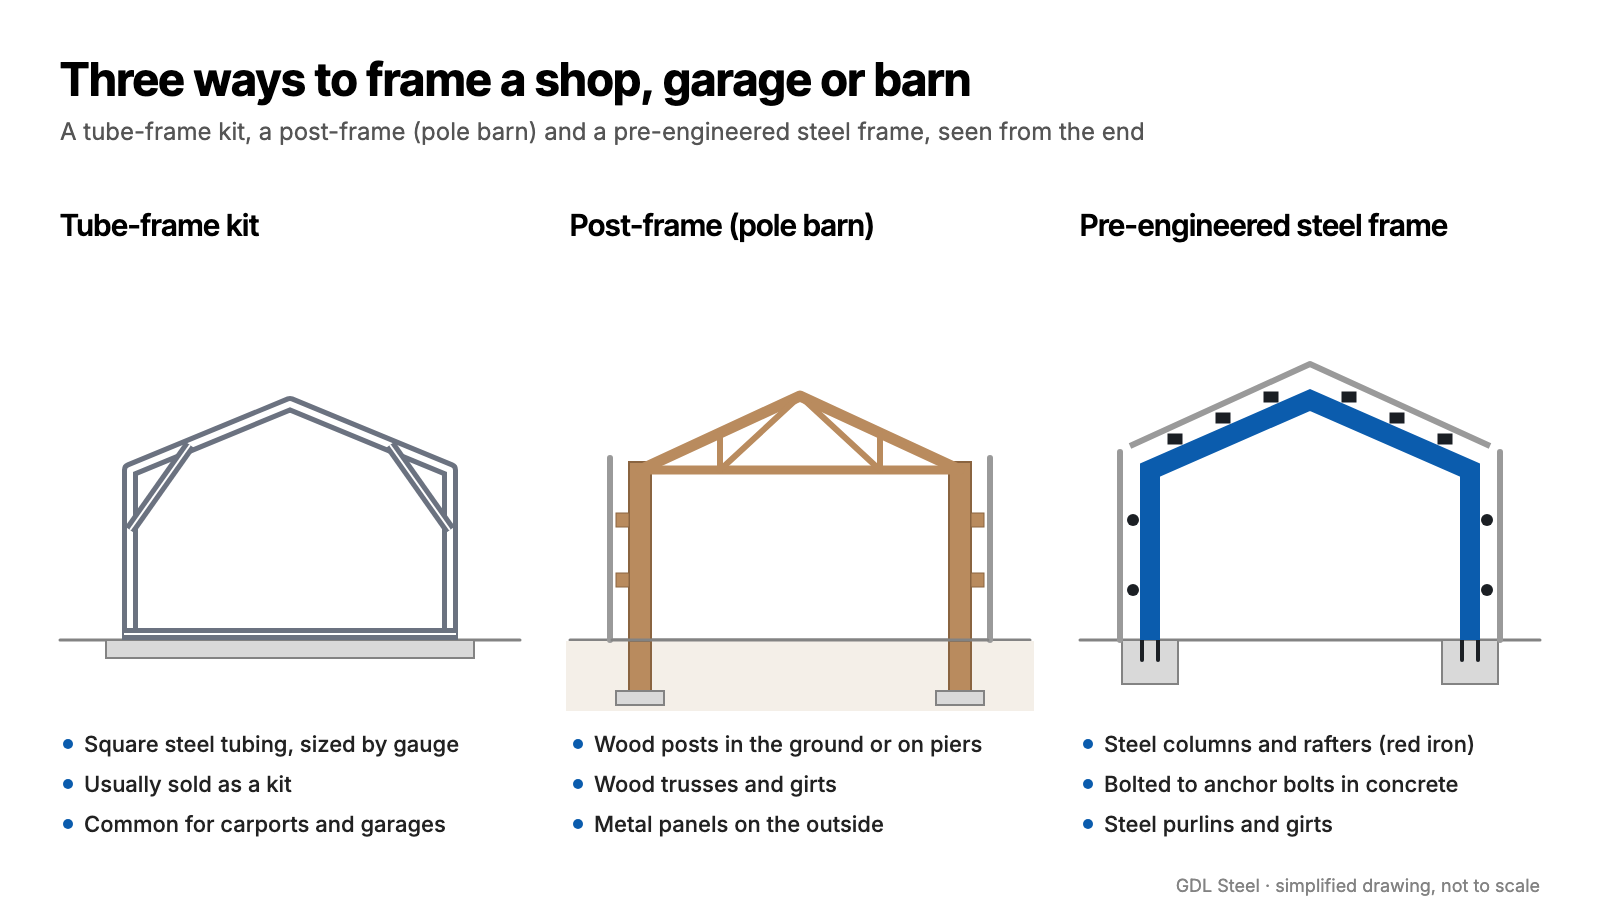
Three ways to frame a metal-clad building
In short, the three types differ like this:
- Post-frame (pole barn): wood posts or laminated wood columns carry the building, usually with wood roof framing.
- Pre-engineered steel building (red iron): steel columns and rafters form rigid main frames, tied together by steel purlins and girts.
- Tube-frame kit: square or rectangular steel tubing forms the frame, typically in a standard kit layout.
Post-frame pole barns
Post-frame is the industry name for what many people call a pole barn. The National Frame Building Association describes it as an engineered wood-frame building system that uses large solid-sawn posts or laminated columns instead of wood studs, steel framing or concrete masonry. The posts carry the loads into the ground, or they’re mounted on concrete piers or a masonry foundation. The association also says post-frame construction meets International Building Code standards.
The roof is typically framed with wood trusses, with girts and purlins running between the posts and trusses to carry the metal wall and roof panels. Because posts can be set in the ground, a post-frame building doesn’t always start with a full concrete foundation, although many get a concrete floor.
Pre-engineered steel buildings
A pre-engineered steel building is designed by the manufacturer’s engineer for one building on one site, using the dimensions and design loads in the order. Its main frames, the columns and rafters people call red iron, are commonly welded from steel plate, and many taper so steel is used where the frame needs strength. The purlins and girts that tie the frames together and carry the panels are typically cold-formed steel C and Z shapes.
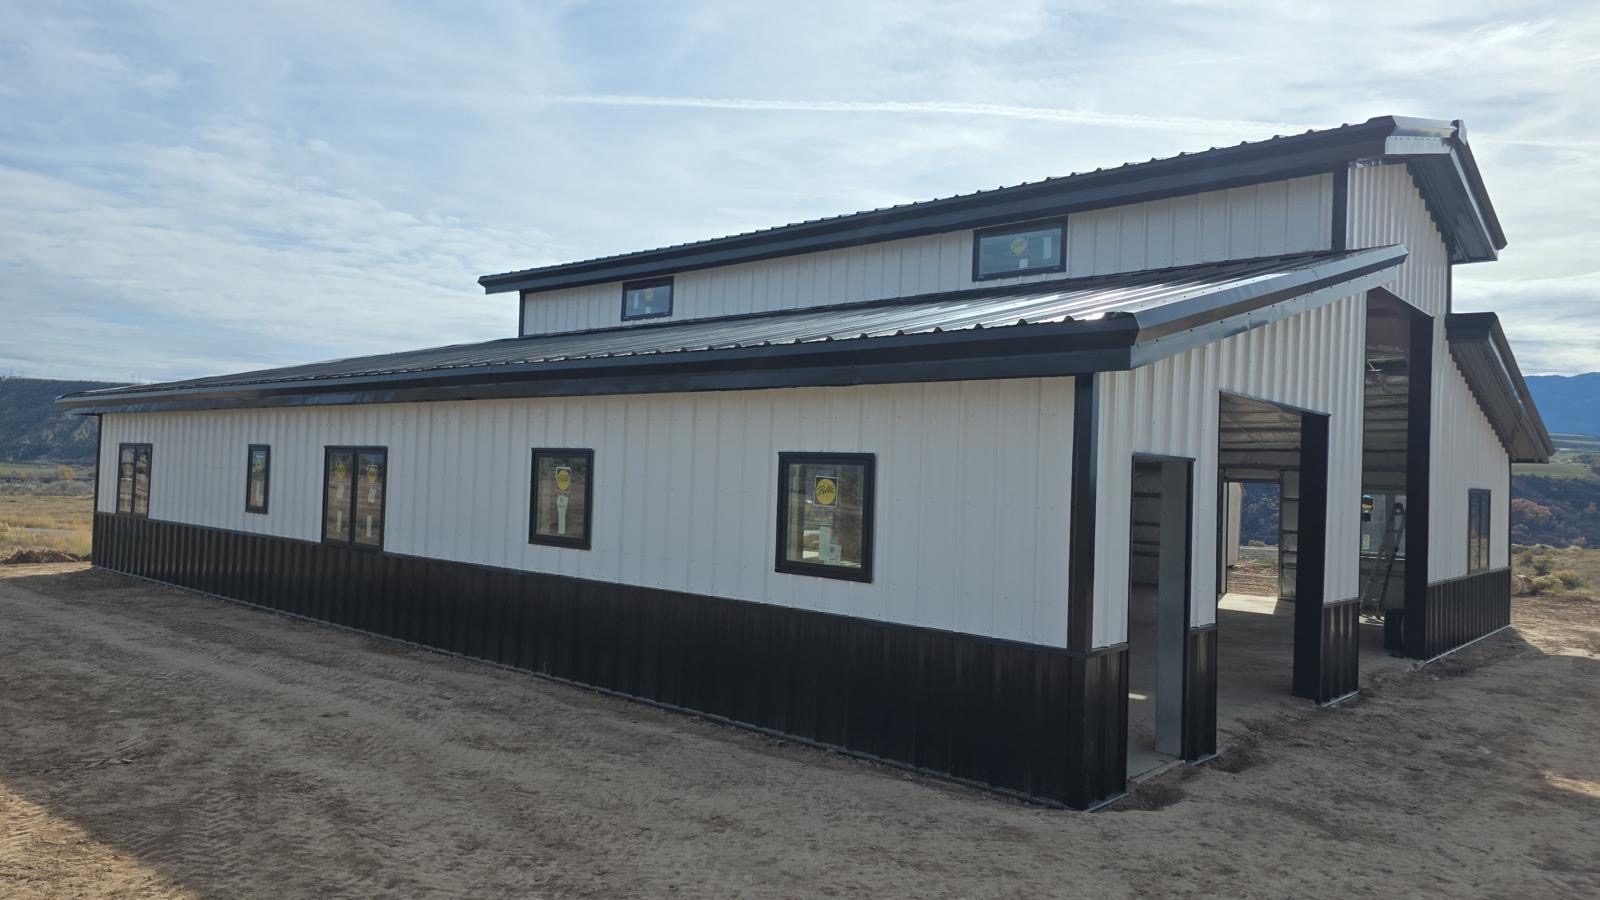
The frames bolt to anchor bolts cast into a concrete foundation. Federal steel erection rules for these buildings require every structural column to be anchored by at least four anchor bolts. Under the Metal Building Manufacturers Association’s (MBMA) common industry practices, the manufacturer provides the anchor bolt plan and the loads on the foundation, and the owner’s engineer designs the foundation. That makes the concrete work a larger, earlier part of the project than it is with posts set in the ground.
Tube-frame metal building kits
Tube-frame kits are the metal carports, garages, RV covers and smaller shops sold in standard sizes by kit sellers. The frame is made of square or rectangular steel tubing, usually described by its gauge, and the pieces are bolted or screwed together. Many sellers deliver and install the kit with their own crews.
Framing, anchoring and engineering vary from one seller to the next, so the useful questions are practical ones. Ask for drawings that show the design snow and wind loads for your site, how the frame is anchored, and whether those drawings will satisfy your building department. For farm use, note that El Paso County’s quick tip on its agricultural exemption lists carports among the structures that aren’t eligible for it.
Pole barn vs steel building: foundations, spans and paperwork
Laid side by side, the practical differences look like this:
- Foundation. Post-frame posts bear on the ground, piers or a foundation. Steel frames bolt to anchor bolts in an engineered concrete foundation. Tube-frame kits are anchored in ways that vary by seller.
- Who designs it. A post-frame building is designed as an engineered wood system. A pre-engineered steel building is designed by its manufacturer’s engineer for the loads in the order. For a tube-frame kit, ask the seller.
- Open interiors. Both post-frame and steel frames can be designed for wide interiors without posts in the way. How wide depends on the design, the loads and the budget, so ask for the clear span in writing.
- Paperwork. The Pikes Peak Regional Building Department (PPRBD) checklist for detached accessory structures lists both pre-engineered metal and pole barns as non-conventional construction. That means plans sealed by a design professional holding a Colorado license, and a soils report and engineered foundation design at the first inspection. El Paso County’s quick tip also says pole barns aren’t automatically exempt from the building code.
Whichever frame you choose, plans and permits for a steel shop or garage covers the local checklist, and El Paso County’s agricultural building exemption explains the separate path for farm buildings.
Questions that point to the right fit
Rather than ranking the three, work through what your building has to do:
- What goes inside, and how tall are the doors? Measure the tallest and widest thing that will come through, and let door sizes set wall height.
- Will you heat it or live in it? Any metal-clad building can drip condensation when warm, damp air reaches cold panels, so plan insulation and vapor control with the frame.
- What does the site ask of it? PPRBD’s Basic Design Information sets a higher ground snow load at or above 7,000 feet than below it, so get the design loads for your address on the drawings.
- Who will put it up? Kit sellers’ crews, post-frame builders and steel building erectors each work with their own type.
- Will it grow? MBMA’s practices note that a manufacturer doesn’t check how an addition affects an existing building, and recommend a professional engineer review it.
The agricultural steel buildings and residential steel buildings pages cover the barns, arenas, shops and garages that come up most often in these comparisons.
Pole barns, steel buildings and tube-frame kits each have a place. Compare them on frame, foundation, engineering and paperwork for your site, and the choice usually becomes clear.
Common questions
Is a post-frame building the same as a pole barn?
In everyday use, yes. Pole barn is the older, common name, and post-frame is the name the National Frame Building Association uses for the engineered wood-post building system.
What does gauge mean on a tube-frame kit?
Gauge describes the thickness of the steel tubing, and a smaller gauge number means thicker steel. It tells you about the tubing, not the whole building, so ask for the design loads and anchoring as well.
Do all three need a building permit in the Pikes Peak region?
Size and use matter more than frame type. PPRBD’s checklist exempts one-story detached accessory structures of 200 square feet or less that sit directly on grade, and it treats pre-engineered metal and pole barns as non-conventional construction. Agricultural buildings in El Paso County are reviewed by the county first and may or may not need a building permit.
Which type handles Colorado snow better?
Any of the three can only be as strong as the loads it’s designed for. Compare the design snow and wind loads on each building’s drawings, check them against the local requirements for your address, and make sure the foundation or anchoring is designed to match.
Planning a shop, garage or barndominium shell?
GDL Steel erects steel shops, garages and barndominium shells in Colorado Springs and along the Front Range. Call (719) 820-5298 or send us a message. More about Residential Steel Buildings.
Keep reading
- What a Barndominium Shell Includes (and What It Doesn’t)
- Plans and Permits for a Steel Shop or Garage in the Pikes Peak Region
- Does a Farm Building Need a Permit? How El Paso County’s Agricultural Exemption Works
Sources
- What is Post Frame? — National Frame Building Association
- Common Industry Practices, January 2021 — Metal Building Manufacturers Association
- 29 CFR 1926.758, Systems-engineered metal buildings (Subpart R) — eCFR, National Archives
- Detached Accessory Structures checklist, 02/09/24 — Pikes Peak Regional Building Department
- Basic Design Information, updated 06/30/2026 — Pikes Peak Regional Building Department
- PCD Quick Tips: Agricultural Structure Exemption from the Building Code — El Paso County Planning and Community Development