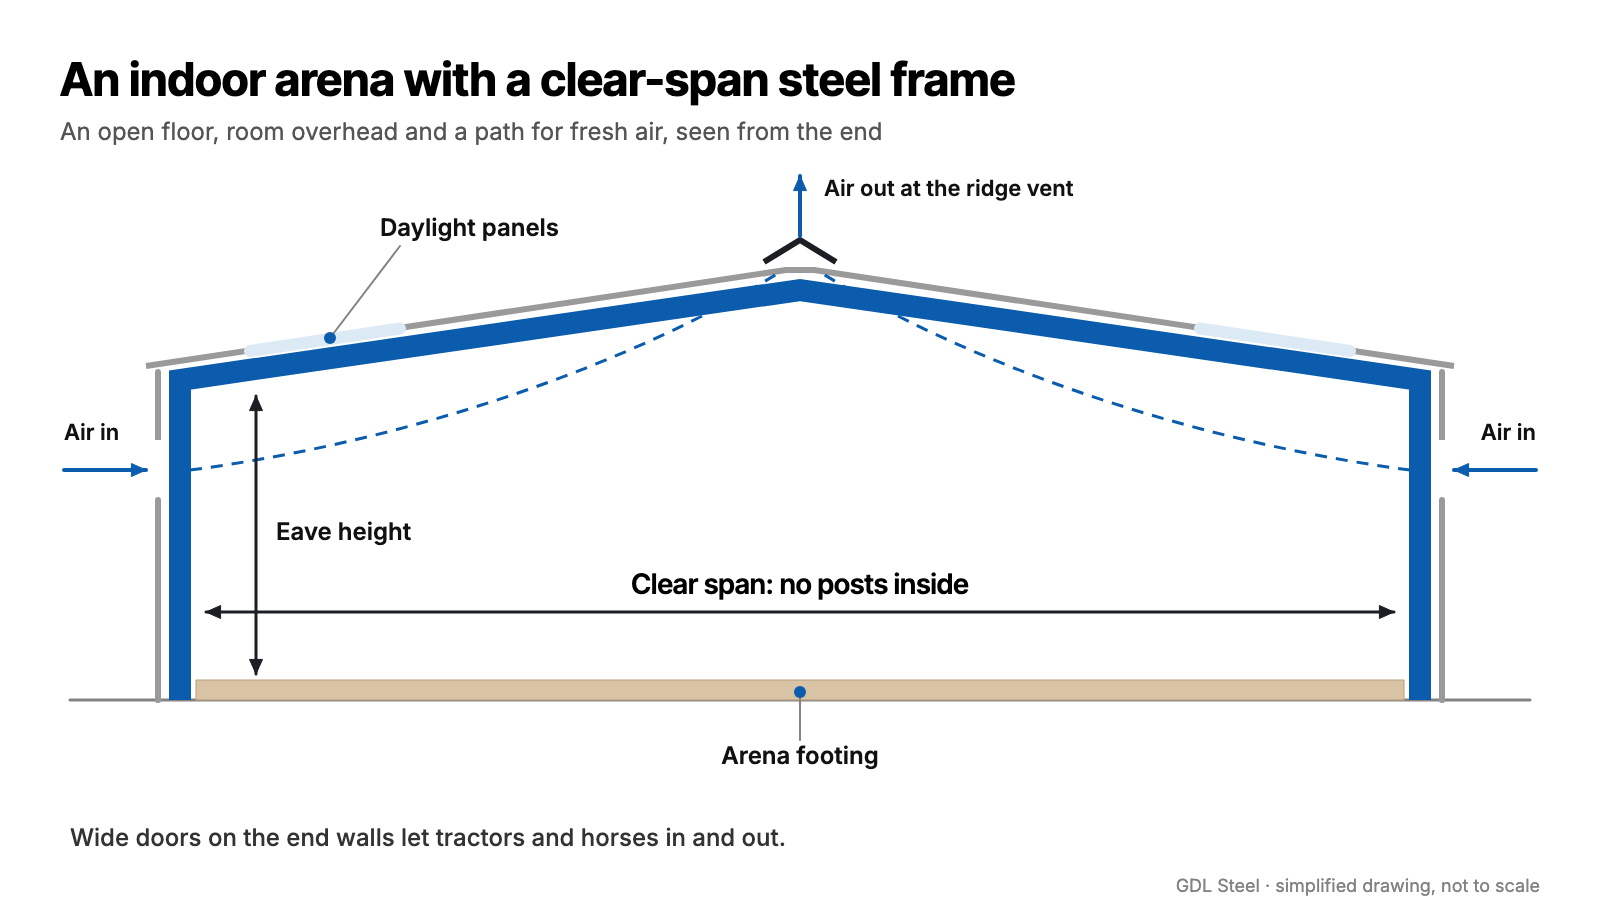
An indoor riding arena steel building is planned from the riding outward. Work out the space your riding needs, the clear height for horse, rider and the equipment that grooms the footing, doors that tractors can use and sliding snow won’t block, and airflow that keeps working when the building is closed up for winter.
Each of those choices is built into the frame when the building is engineered, so settle them before the steel is ordered. This guide covers the questions to answer first. It doesn’t replace the building’s engineer, the local building code or your county’s rules, all of which apply to the final design.
Why a clear-span steel building suits an indoor riding arena
A pre-engineered steel building is held up by main frames, each a pair of columns and a rafter, spaced along the building’s length. On a clear-span design, those frames reach from one sidewall to the other with no posts in between. The riding surface stays open from wall to wall, with nothing for a horse, a rider or a tractor to catch.
It helps to be clear about which kind of arena you’re planning. A covered arena has a roof with open or partly open sides. An indoor arena is closed in with walls and doors, which means its airflow, daylight and dust control have to be designed in, because the weather no longer does that work for you. Our agricultural steel buildings page covers the covered versus indoor riding arena choice in brief.
Width and length: start with the riding
Riding arena dimensions quoted online vary widely, because they are written for different disciplines, budgets and sites. Start with your own use instead. Dressage, jumping, roping, reining and driving each ask different things of the space, and Penn State Extension notes that the intended use also shapes the footing, from traction to the depth of loose material.
A few questions narrow the size quickly:
- Will you compete? If so, check your discipline’s current rulebook for the arena size used at shows before settling on width and length.
- How many horses will work at once, and do you need room for a lesson or a trainer standing in the middle?
- Where will people watch, mount and tack up, and will any of that happen inside the building?
- Where will the tractor, drag or water tank park, and how will it turn at the ends?
Width matters to the building as well as the riding. The wider the clear span, the more the frames have to carry across it, so width is one of the first numbers the building’s engineer needs.
Clear height: horse, rider, jumps and equipment
Height inside an arena is about the lowest thing overhead, not the roof peak. On many steel frames the lowest point is near the sidewalls, where the rafters meet the columns, so ask for the clear height at that point as well as the eave height.
Think through everything that has to pass under that point. A rider on a horse that rears or jumps needs space, and so do jump standards being moved around. The tractor that grooms the footing, and any tank used to water it, has to clear the frames and the door headers. Light fixtures hang below the roof, and Penn State Extension lists ceiling- or post-mounted spray nozzles among the watering systems arenas use, so leave room for whatever will hang overhead.
Doors: tractors, horses and sliding snow
Size at least one door for the largest equipment that will come in: the tractor with its drag, a water tank or a truck delivering footing. Horses and people are usually better served by separate, smaller doors, so a big door doesn’t have to open every time someone leads a horse in.
Where the doors go matters as much as their size. Metal roofs are slippery, and snow slides off a sloped metal roof and piles up along the eaves. University of Minnesota Extension warns that large chunks of ice and snow sliding off a roof can fall on people, animals or equipment. Putting the main doors in the end walls, rather than under the eaves, keeps them out of that path.
Sliding snow also lands on anything lower. A barn, lean-to or covered walkway beside the arena catches snow from the arena roof, and an engineer designs that lower roof for the extra load.
Airflow, condensation and dust
Penn State Extension’s guidance on horse stable ventilation says its principles apply to indoor riding arenas too, and that natural ventilation is used in both. Wind and warm air rising move air through openings along the sidewalls and at the ridge. The ridge opening lets warm, moist air that collects under the roof escape, and the system works better with both sets of openings.
In winter, the same guidance says the job shifts from removing heat to controlling moisture, odor and ammonia. If condensation forms on interior surfaces, the building is too closed off. Circulation fans don’t solve that on their own, because they move air that is already inside rather than bringing in fresh air. Stalls that share a wall with an arena need their own openings on that side, or the horses nearest the arena wall get no fresh air.
Dust is the other half of indoor air. Penn State Extension says indoor arenas are especially prone to dust, which irritates eyes and noses and contributes to respiratory damage in horses and riders. With no rain indoors, keeping the footing damp falls to the arena’s manager. One point matters for a steel building in particular: salt mixed into footing to hold moisture is corrosive to metal, including arena siding and structural supports, when it rises with the dust.
Snow, wind and permits for an indoor riding arena steel building
A clear-span arena in Colorado should be engineered for the snow and wind loads the local code sets for its exact site. Where the Pikes Peak Regional Building Code applies, the Pikes Peak Regional Building Department (PPRBD) lists a ground snow load of 43 pounds per square foot where the building’s grade plane is below 7,000 feet and 57 psf at or above it, and a basic wind speed of 130 mph for risk categories I and II, which is where a private arena usually falls. The building’s engineer turns those into the design for your arena.
Tell the supplier early whether the arena will be heated. An article in STRUCTURE magazine on snow loads for metal buildings notes that unheated buildings, common in agriculture, are treated differently from heated ones when snow loads are calculated. Our post on Colorado weather and steel buildings goes further, and our industrial page explains how steel buildings are designed for snow and wind.
Permits come next. In El Paso County, some agricultural buildings can be exempted from the building code, but the county’s quick tip lists commercial uses among those that don’t qualify. If the arena will be part of a business, ask the county how that affects it. Our post on El Paso County’s agricultural exemption explains the rest.
An indoor arena works when its size, height, doors and airflow all fit the riding and the site. Decide those with the people who will use the building, then give the building’s engineer the answers before anything is ordered.
Common questions
Should an indoor arena share a wall with the horse stalls?
It can, but plan the airflow first. Penn State Extension notes that horses in stalls along a wall shared with an indoor arena get no fresh air unless openings are provided on that side of the stable. A lower barn roof beside the arena also catches snow sliding off the arena roof, so it has to be designed for that load.
Will fans fix a stuffy indoor arena?
Circulation fans alone won’t, because they move air that is already inside. Penn State Extension describes natural ventilation through sidewall and ridge openings, and mechanical ventilation that uses fans, inlets and controls together. Mechanical systems cost more to install and maintain but give control over how much air is exchanged.
Can salt be used to control dust in a steel arena?
Penn State Extension lists salt as a common way to hold moisture in footing, but it warns that salt dries out hooves and is corrosive to metal such as arena siding and structural supports when it rises with the dust. Its bulletin also describes wax, polymer and oil coatings, along with regular watering, for dust control. Weigh those options against the building’s steel.
Why does the roof of an enclosed arena drip on cold days?
Moisture in the air condenses on cold surfaces such as roof panels. Penn State Extension’s ventilation guidance treats condensation on interior surfaces as a sign that a horse building is too closed off. Check that the eave and ridge openings are open before assuming the roof itself is leaking.
Planning a farm building?
GDL Steel erects agricultural steel buildings in Colorado Springs and along the Front Range. Call (719) 820-5298 or send us a message. More about Agricultural Steel Buildings.
Keep reading
- Why Steel Building Roofs Leak, and How Leaks Get Fixed
- Signs a Steel Building Needs Repair After Winter or a Storm
- Hail, Snow and Wind: What Colorado Weather Means for a Steel Building
Sources
- Horse Stable Ventilation — Penn State Extension
- Riding Arena Footing Material Selection and Management — Penn State Extension
- Prevent roof collapses from snow and ice — University of Minnesota Extension
- Design Snow Loads and Metal Buildings — STRUCTURE magazine
- Basic Design Information — Pikes Peak Regional Building Department
- Quick Tips: Agricultural Structure Exemption from the Building Code — El Paso County Planning and Community Development