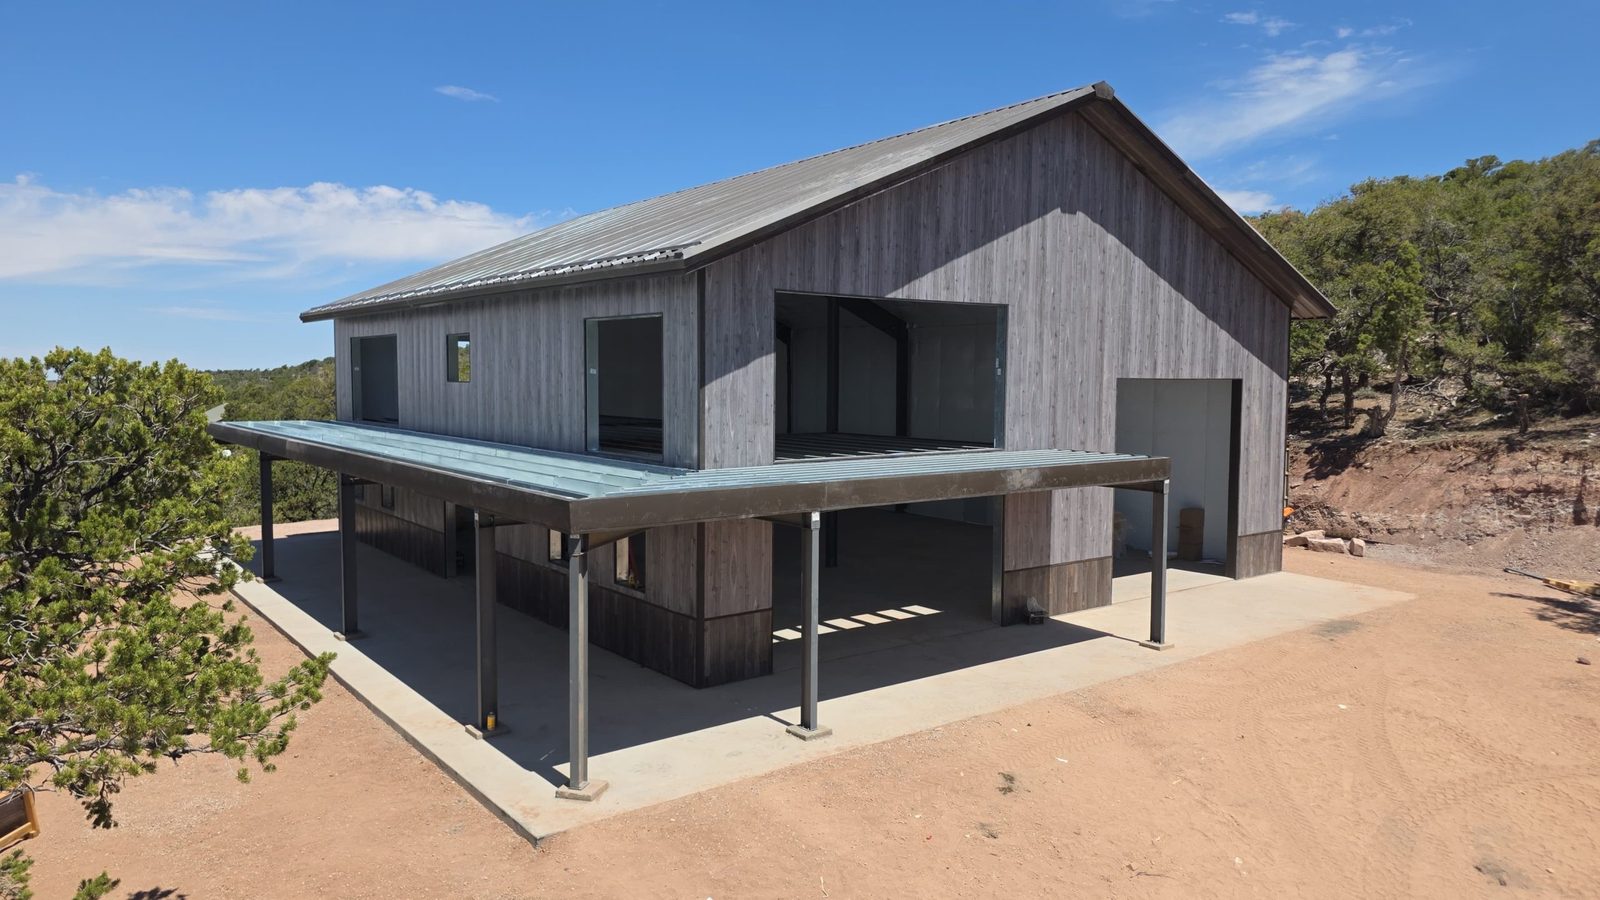
A barndominium shell is the outside of the building: the structure and the skin that closes it in, with the living space left to be finished. The catch is that there’s no standard definition. One seller’s shell is the steel frame and the roof and wall panels. Another’s adds doors, windows and insulation. A third quotes a “dry-in” package or a shell kit with no erection at all.
So the honest answer to “what does a shell include?” is: whatever the order and the contract say. This guide explains what a steel barndominium shell often covers, what usually sits outside it, and what to get in writing before you compare prices. GDL Steel erects barndominium shells in Colorado Springs and along the Front Range, and scope questions like these come up before any shell is ordered.
Why a barndominium shell means different things
Part of the confusion is that several different things get sold under similar names. A shell kit is a package of parts delivered to the site. An erected shell is that package put up by a crew. Dry-in, weathertight and turnkey are other labels sellers use, and they don’t all mean the same thing from one company to the next.
Even the steel package itself varies. Under the common industry practices published by the Metal Building Manufacturers Association (MBMA), the parts included in the sale of a metal building are set only by the order documents. Walk doors, windows, framed openings for overhead doors, insulation, gutters, canopies and overhangs, and floor framing for a loft or mezzanine are accessories the manufacturer supplies only when they’re specified in the order. Two shells for the same size building can differ a lot before anyone lifts a frame.
What a steel barndominium shell often covers
Most steel shells start with the parts of a pre-engineered building that make up its structure and envelope:
- Main frames: the steel columns and rafters, often called red iron, with their bracing
- Secondary framing: purlins along the roof, girts along the walls and eave struts where they meet
- Bolts for the steel-to-steel connections
- Roof and wall panels with trim, fasteners, sealants and closures
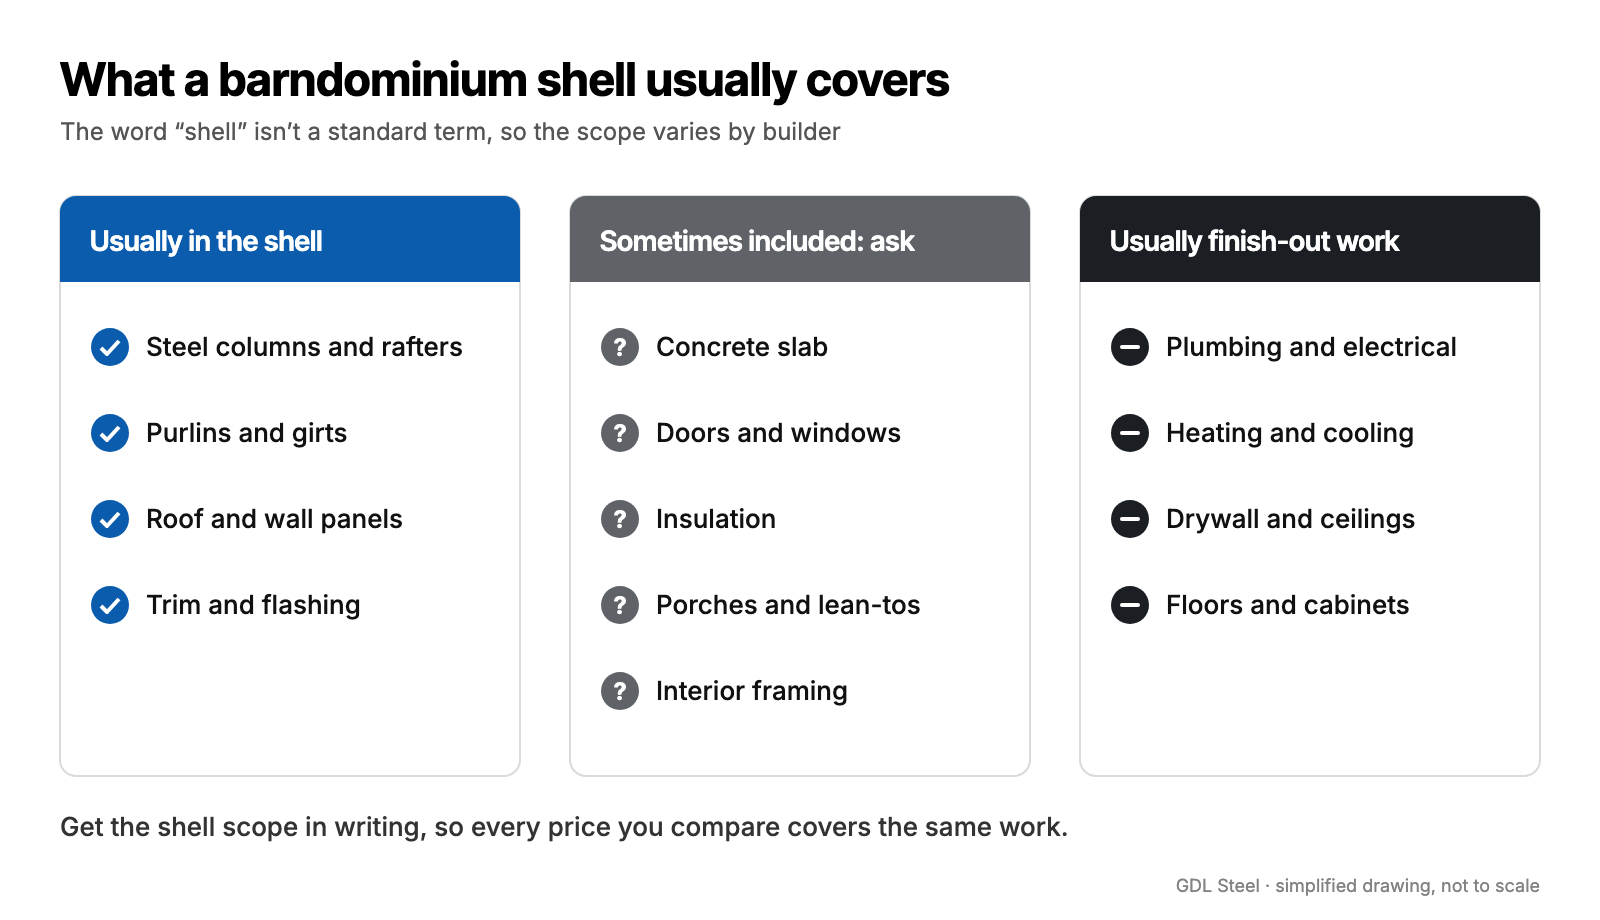
Beyond that, a shell may or may not include framed openings, walk doors, windows, porches or overhangs, insulation and the labor to put it all up. Those are the items to confirm line by line.
What usually sits outside the shell
Some items are rarely part of a steel shell because they don’t come from the building manufacturer or aren’t part of erecting it. MBMA lists these as not commonly supplied by manufacturers:
- anchor bolts and other materials for the foundation
- interior framing and finishing materials
- electrical equipment and wiring
- mechanical equipment such as heating, cooling and ventilation units
- overhead, roll-up and other industrial-type doors
Its list of work usually not included in erection adds site work, the foundation and concrete, setting anchor bolts, interior carpentry, and electrical and mechanical work. Plumbing, drywall, cabinets, flooring and fixtures belong to the finish-out as well. The concrete slab is part of the foundation work, not the steel package, so ask directly who designs and pours it.
Decisions to make before the shell is ordered
A pre-engineered building is designed and fabricated for one layout, so several living-space decisions have to be made at the start rather than during finish-out:
- Openings. Door and window locations and sizes are framed into the steel. The manufacturer designs the framed openings; the doors and windows that go in them may come from someone else.
- Porches, overhangs and lean-tos. They’re simplest to include in the building design, so the frames are engineered to carry them.
- Lofts and mezzanines. Floor framing is an accessory that has to be in the order.
- Insulation and condensation. MBMA’s practices say the manufacturer doesn’t design ventilation, condensation control or energy conservation unless the order says so; the owner is responsible for making sure they’re handled. Where the Pikes Peak Regional Building Code applies, the adopted codes include the 2021 International Energy Conservation Code, so plan how the living space will meet it before choosing insulation.
- Snow and wind. The building is designed for the loads in the order. The Pikes Peak Regional Building Department’s Basic Design Information sets a higher ground snow load at or above 7,000 feet than below it, so the site matters. Colorado weather and steel buildings explains more.
Barndo shell kit or erected shell?
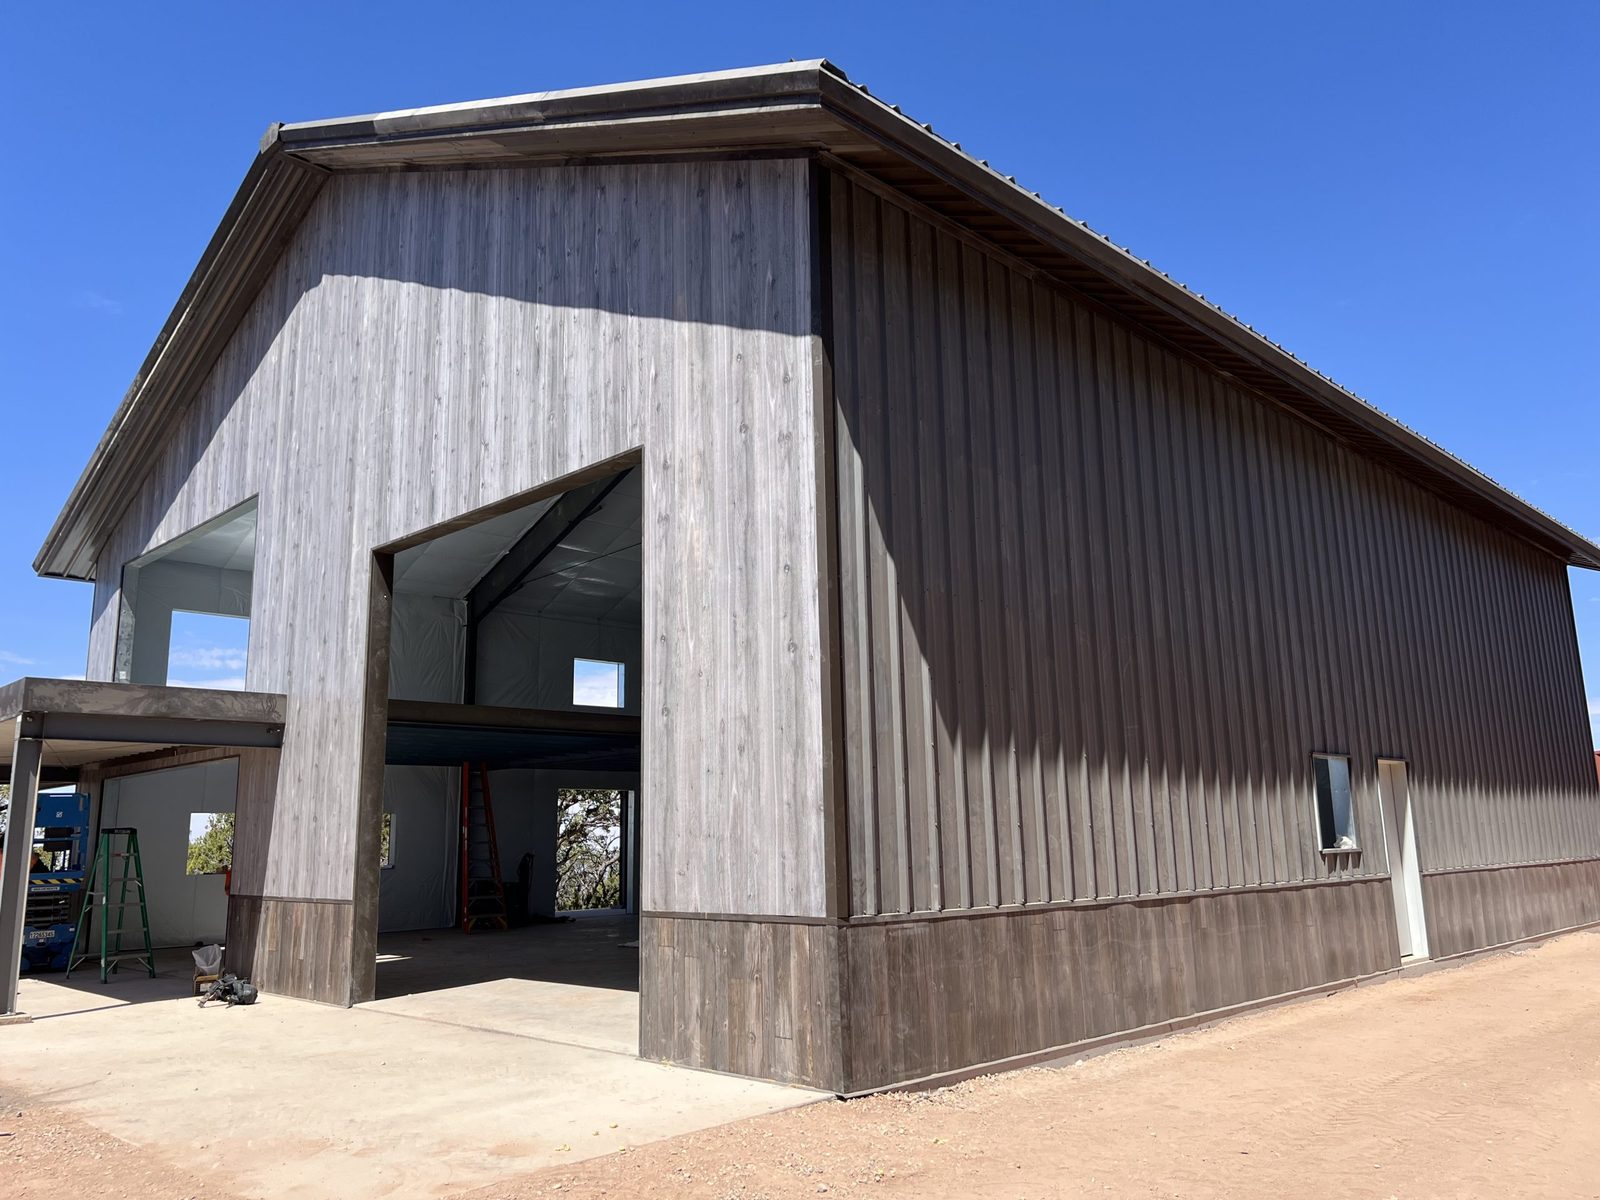
A barndo shell kit is the package of parts. Someone still has to erect it, and MBMA’s practices are plain that a manufacturer isn’t responsible for erection, tools, equipment or other field work unless it has contracted for them. If erection is included, only the erection work listed in the contract is included.
That makes it worth knowing who is doing each part before you order. How a pre-engineered steel building goes up walks through the erection stages. If you plan to finish the inside yourself, read the Pikes Peak Regional Building Department’s homeowner permit page first: it limits homeowner permits to work on a primary residence you own and live in, and it says a homeowner can’t get a permit for work done by a contractor they hire.
What to get in writing
Before comparing barndominium shell prices, ask each seller or builder to answer the same questions in writing:
- Which frames, secondary framing, panels, trim, fasteners, sealants and closures are included?
- Which accessories are included: walk doors, windows, framed openings, overhead doors, porches or overhangs, gutters, insulation and loft framing?
- Is erection included, and if so, exactly which work does the erection contract list?
- Who designs and pours the foundation, and who supplies and sets the anchor bolts?
- Who unloads the delivery and checks it against the shipping list?
- Who supplies the lifts, telehandler or crane?
- What design loads and code are the drawings based on, and who handles permits and engineering?
- What does “complete” mean at handover, and how are changes agreed? Under MBMA’s practices, changes to an order have to be in writing and agreed by both sides.
With those answers side by side, the shell prices you’re comparing will cover the same building and the same work. The residential steel buildings page covers shops, garages and barndominium shells, and what steel building erection covers explains the erection side.
A barndominium shell is a starting point, not a standard product. Treat every price as a list of parts and work, fill the gaps before anything is ordered, and the finished building will hold fewer surprises.
Common questions
Is a barndominium shell the same as a dry-in?
Not necessarily. Some sellers use dry-in for a shell with windows and doors installed so the building can be closed up, while others use the two terms for the same package. Go by the written parts list rather than the label.
Who designs the foundation for a steel barndominium?
Not the building manufacturer. Under MBMA’s common practices, the manufacturer provides an anchor bolt plan and the loads the building puts on the foundation, and the foundation itself is designed by the owner’s engineer for those loads and the site’s soil.
Does a steel barndominium need special attention to insulation?
Yes. Steel panels and framing get cold, and warm, damp indoor air can condense on cold surfaces. The building manufacturer doesn’t design condensation control or energy conservation unless the order includes it, so plan insulation and vapor control for the living space with your designer before the shell is ordered.
What does turnkey mean compared with a shell?
Turnkey usually means one company delivers a finished, move-in-ready building, while a shell leaves the interior to the owner or other trades. Like shell, the word has no fixed definition, so the written scope is what counts.
Planning a shop, garage or barndominium shell?
GDL Steel erects steel shops, garages and barndominium shells in Colorado Springs and along the Front Range. Call (719) 820-5298 or send us a message. More about Residential Steel Buildings.
Keep reading
- Steel Building, Pole Barn or Tube-Frame Kit: How They Differ
- Plans and Permits for a Steel Shop or Garage in the Pikes Peak Region
- Does a Farm Building Need a Permit? How El Paso County’s Agricultural Exemption Works