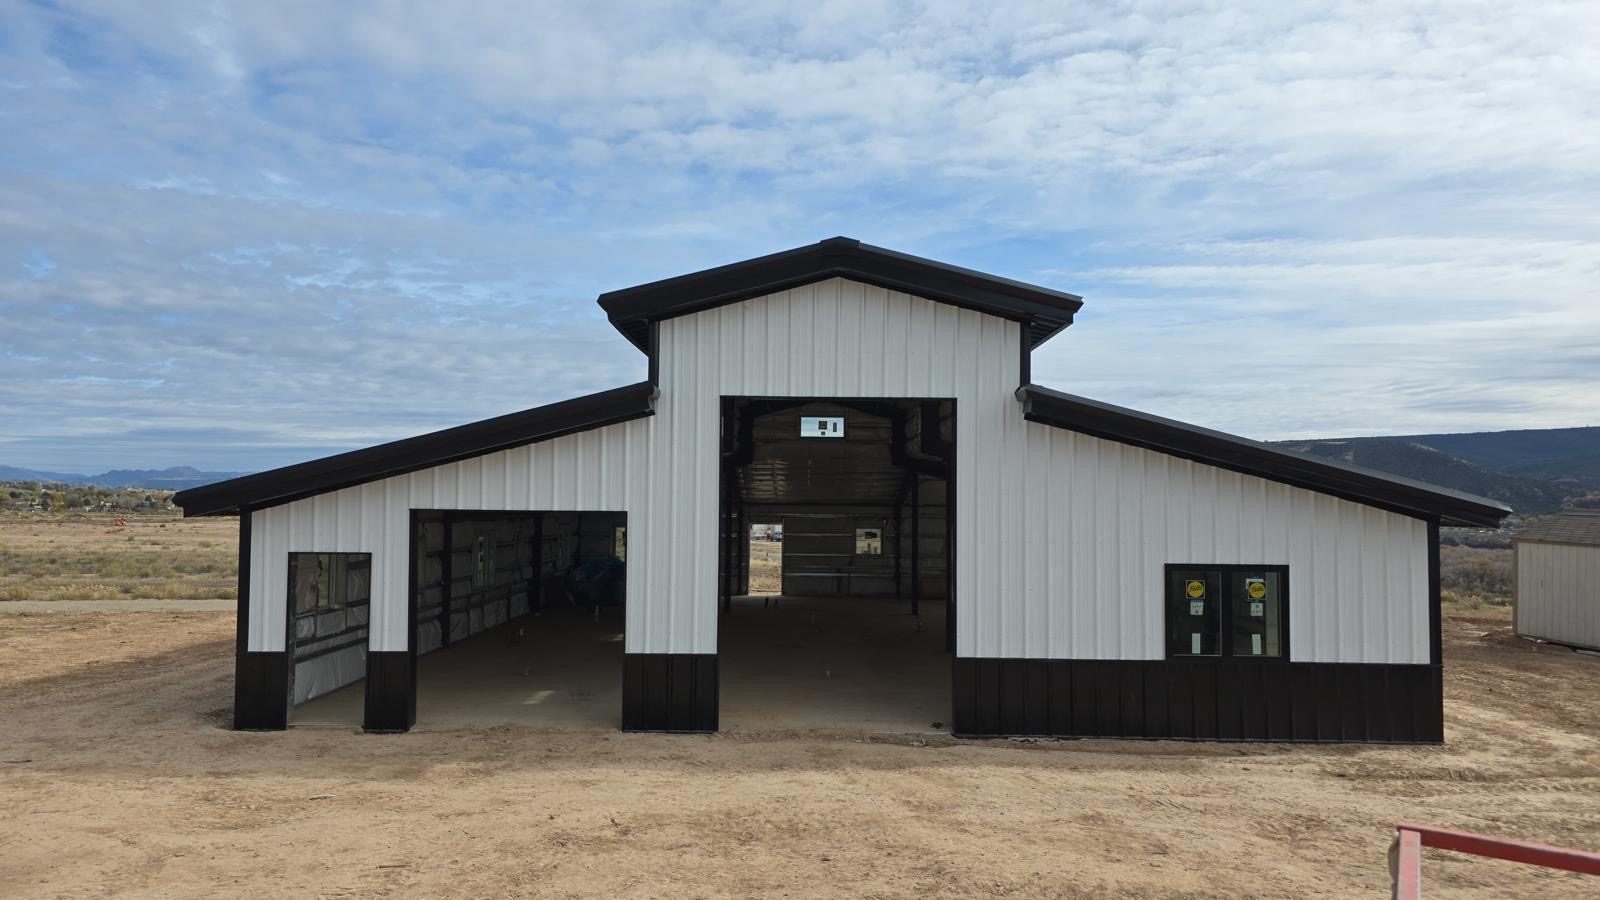
A pre-engineered steel building in Colorado is designed for the snow, wind and earthquake loads of its exact site, normally the values the local building code sets. Steel building snow load in Colorado changes with elevation and location, so there is no single number for the state. The building’s engineer applies the code’s values to the building’s size, roof shape and use, and the building is erected to those drawings.
In the Pikes Peak region, the Pikes Peak Regional Building Department (PPRBD) publishes minimum values for jurisdictions that use its code: a ground snow load of 43 pounds per square foot where the building’s grade plane is below 7,000 feet and 57 psf at or above it, and a basic wind speed of 130 mph for buildings in the two lowest risk categories. Hail works differently, because it comes down to roof materials, inspection and repair rather than a design load. GDL Steel erects pre-engineered steel buildings in Colorado Springs and along the Front Range, and this post explains what those numbers mean for an owner.
How steel building snow load in Colorado is set
Design loads come from the building code adopted where the building stands. An article in STRUCTURE magazine explains that the code is typically an edition of the International Building Code, which points to a standard called ASCE 7 for the loads, and that metal buildings are treated much like other buildings when design snow loads are calculated.
PPRBD’s Basic Design Information sheet, updated June 30, 2026, lists what jurisdictions using the Pikes Peak Regional Building Code have adopted, including the 2023 regional code and the 2021 International Building Code, with snow loads figured under ASCE 7-16. Its design values for snow depend on the building’s grade plane, the average elevation of the finished ground next to the building’s outside walls:
- Below 7,000 feet: ground snow load of 43 pounds per square foot and flat roof snow load of 30
- At or above 7,000 feet: ground snow load of 57 pounds per square foot and flat roof snow load of 40
Those are starting points, not the load on your roof. The same sheet requires designs to account for unbalanced snow loads where they apply, considering wind from all directions. STRUCTURE magazine explains that gable roofs, common on metal buildings, are prone to that kind of loading, with snow drifting on one side of the ridge, and that unheated buildings, common in agriculture and storage, are treated differently from heated ones in the calculation.
Outside the jurisdictions that use PPRBD’s code, other building departments set their own values. Snow load figures quoted online for “Colorado” vary widely, so get the current values for your exact address from the building department that covers it.
How snow behaves on a metal roof
Metal roofs are slippery. STRUCTURE magazine notes that on a sloped metal roof the design snow load can be reduced, but only if the roof is unobstructed and there is room below the eave for the sliding snow. Snow guards and other roof projections count as obstructions, so plan them before the building is designed rather than adding them later.
Sliding snow has to land somewhere. When it slides off a higher roof onto a lower one, such as a lean-to or an attached building, the lower roof is designed for that extra load.
Pitch matters too. University of Minnesota Extension points out that snow does not slide easily off flatter roofs, those pitched at 3 in 12 or less.
Wind: what a wind rating means
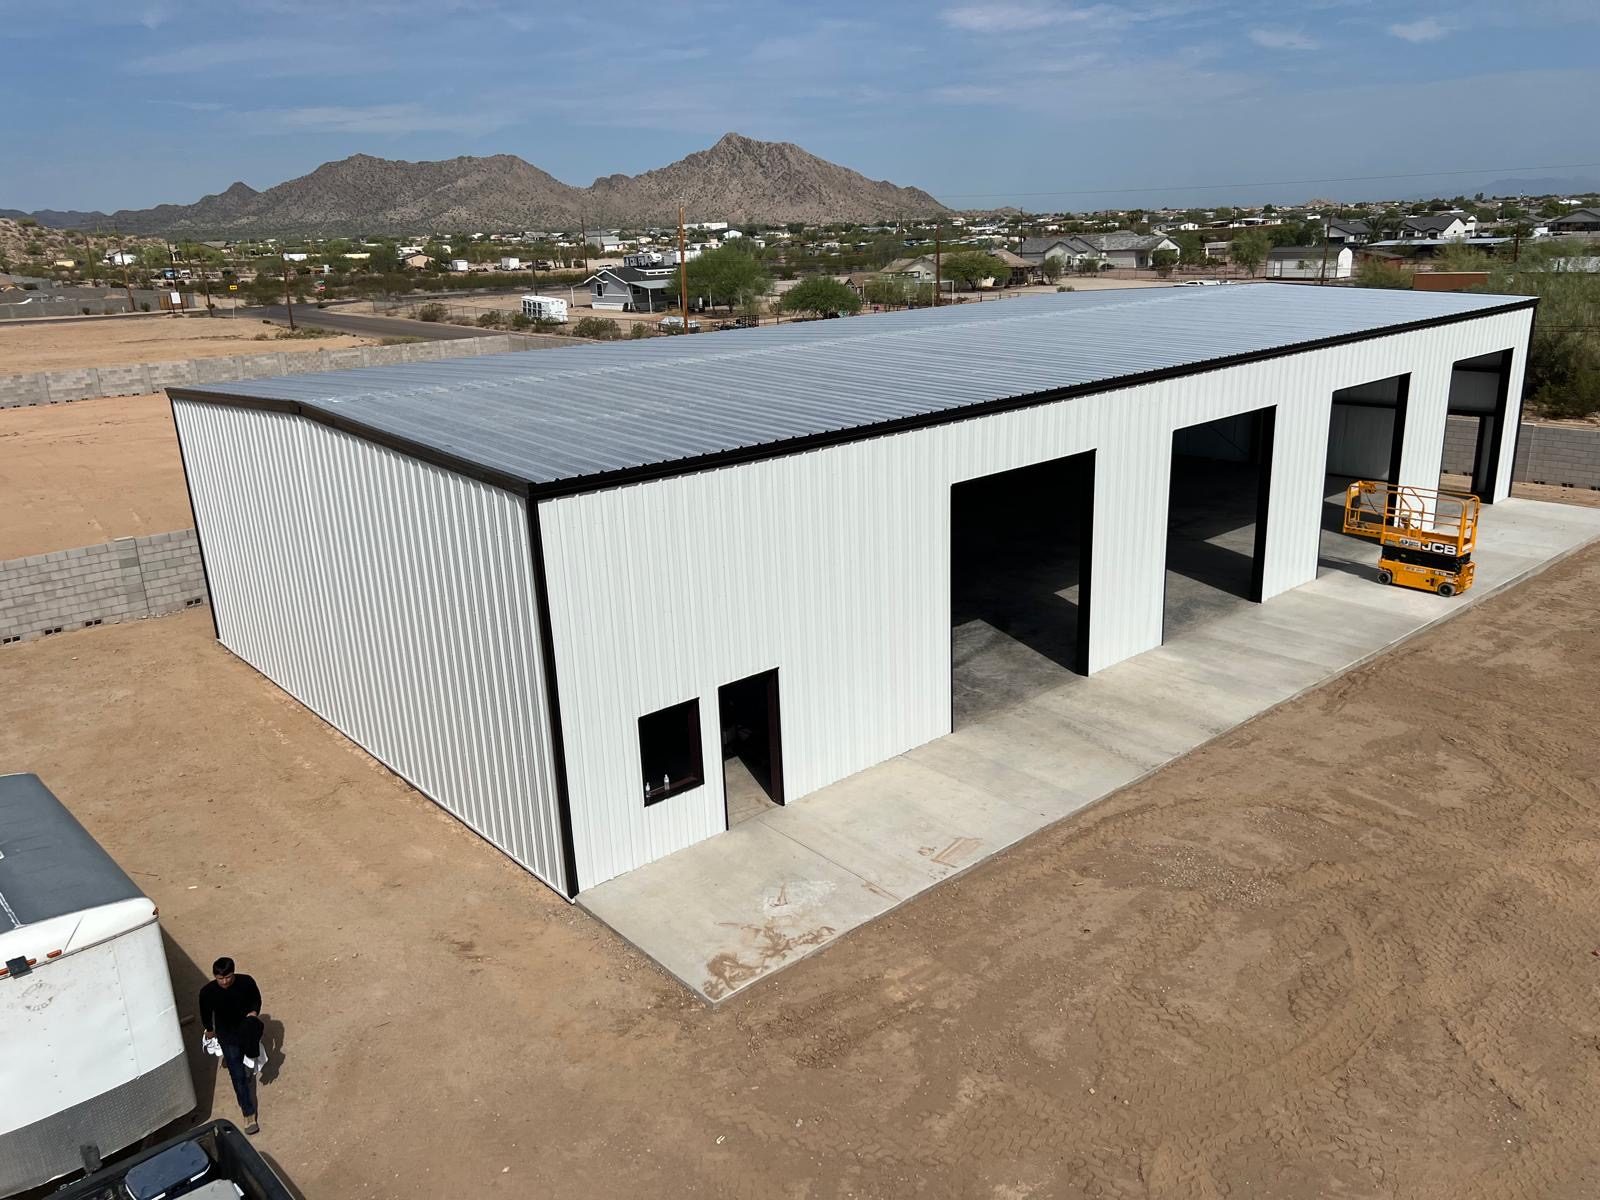
PPRBD’s sheet lists the basic wind speeds for its jurisdictions as ultimate design wind speeds: 130 mph for buildings in risk categories I and II, 135 mph for category III and 140 mph for category IV. It also requires Exposure C. Risk categories rise with the consequences of a building failing, and the exposure category describes the terrain around the site, which changes how hard the wind hits the building.
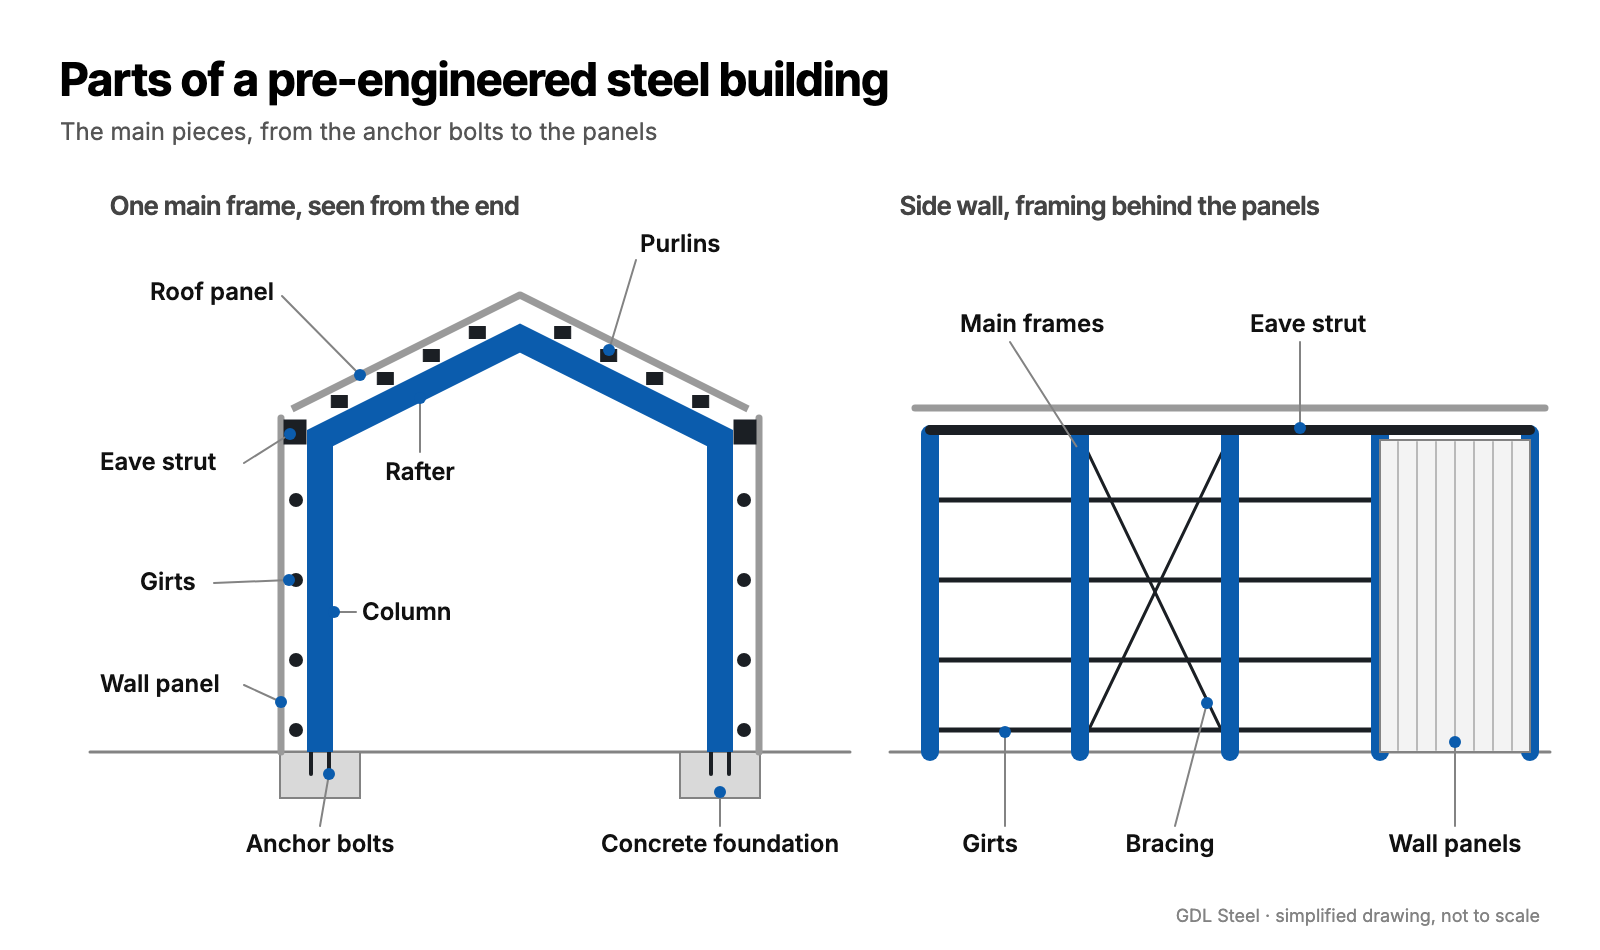
On a steel building, wind pushes on one wall, pulls on the others and tries to lift the roof, and those forces are strongest at corners and edges. The main frames, bracing, anchor bolts and fasteners are all sized for them, and so are large doors, which have to be designed as part of the wall they sit in.
When a seller describes a wind rated steel building, ask what the rating is based on: the wind speed, the exposure category and the risk category used. Then compare those with what the local code requires for your site. A rating that uses a lower wind speed or a more sheltered exposure is not an equal substitute.
Hail damage on a metal building
NOAA’s National Severe Storms Laboratory (NSSL) says Nebraska, Colorado and Wyoming usually have the most hailstorms in the country, and that “hail alley,” where the three states meet, averages seven to nine hail days a year. NSSL treats hail the size of a quarter, 1 inch across, or larger as severe. It estimates that hailstones from 1 to 1¾ inches across fall at about 25 to 40 mph, and that strong winds can drive hail at an angle, even nearly sideways.
Hail damage on a metal building usually shows up as dents in roof and wall panels, cracked skylight panels, bent trim and damaged vents. Dents on their own are often cosmetic, but a punctured panel, a cracked skylight panel or a dent that has opened a lap can leak. Our post on signs a steel building needs repair covers what to look for after a storm, and why steel building roofs leak covers the leaks that can follow.
What impact ratings do and don’t tell you
Some roof coverings are tested for impact resistance under UL 2218, a standard from UL Standards & Engagement. Its published scope describes a test method that strikes a roof covering with steel balls at the spots most likely to fail, such as edges, corners, joints and unsupported sections.
The scope is candid about the limits. It says the test’s impact energies were derived from real hailstones, but that there is no established direct correlation between how a material handles steel balls and how it handles hail. It also doesn’t evaluate weathering or aging. And UL 2218 covers steep-slope roof coverings on slopes of 2 in 12 and greater, while a separate standard, UL 2218A, covers low-slope roofing systems.
If hail resistance matters to you, ask which standard a rating refers to and whether it applies to the pitch of your building’s roof. Treat any rating as a comparison between products, not a promise about a particular storm.
What owners can check and ask
Before a building is ordered, give the supplier the exact site address, so the engineer can use the right elevation and local values. Say whether the building will be heated, and mention anything planned for later, such as a lean-to, an addition next to a taller section, solar panels or equipment hung from the frame. Each of those changes the loads the building has to carry.
Keep the building’s drawings. They show what the building was designed for, and an engineer will want them before anything is added. Our industrial page explains how steel buildings are designed for snow and wind, and our roof repairs page is written for owners of existing steel buildings.
Colorado weather is built into a steel building on paper, long before any steel is made. Know the loads your building was designed for, tell the engineer about anything that will change them, and after heavy snow or a hailstorm, look the building over from the ground.
Common questions
What design loads apply around Colorado Springs?
Where the Pikes Peak Regional Building Code applies, PPRBD lists a ground snow load of 43 pounds per square foot where the building’s grade plane is below 7,000 feet and 57 psf at or above it, a basic wind speed of 130 mph for risk categories I and II (135 for III and 140 for IV), and Exposure C. The load on a particular roof also depends on its shape, slope and whether the building is heated. Confirm which code covers your address, and the current values, with the building department.
Does a metal roof shed snow by itself?
Sometimes. Metal roofs are slippery, and snow can slide off a sloped roof that has no obstructions, landing at the eaves or on any lower roof below. On flatter roofs, pitched at 3 in 12 or less, University of Minnesota Extension notes that snow does not slide off easily.
Can a lean-to or solar panels be added to a steel building later?
Often, but only after an engineer checks the existing building. A lean-to below the main roof catches sliding snow, a taller addition can cause drifts against a lower roof, and panels or equipment add weight the frame may not have been designed for. The building’s original drawings make that check much easier.
Is a steel building with a higher wind rating always better?
Not necessarily. What matters is that the rating meets the wind speed, exposure category and risk category the local code requires for the site. Once the building is designed to the right values, the details that carry the load, such as bracing, connections and doors, matter as much as the number.
Planning a steel building?
GDL Steel erects pre-engineered steel buildings in Colorado Springs and along the Front Range. Call (719) 820-5298 or send us a message.
Keep reading
- What Drives the Cost to Erect a Steel Building in Colorado
- Plans and Permits for a Steel Shop or Garage in the Pikes Peak Region
- Does a Farm Building Need a Permit? How El Paso County’s Agricultural Exemption Works
Sources
- Basic Design Information — Pikes Peak Regional Building Department
- Design Snow Loads and Metal Buildings — STRUCTURE magazine
- Prevent roof collapses from snow and ice — University of Minnesota Extension
- Severe Weather 101: Hail Basics — NOAA National Severe Storms Laboratory
- UL 2218, Impact Resistance of Prepared Roof Covering Materials — UL Standards & Engagement