Get a Quote
Home / Byers, Colorado
Steel Building Erection in Byers, Colorado
Photos from a GDL Steel job near Byers, east of Denver, and what Arapahoe County publishes on permits and design loads.
Get a Quote
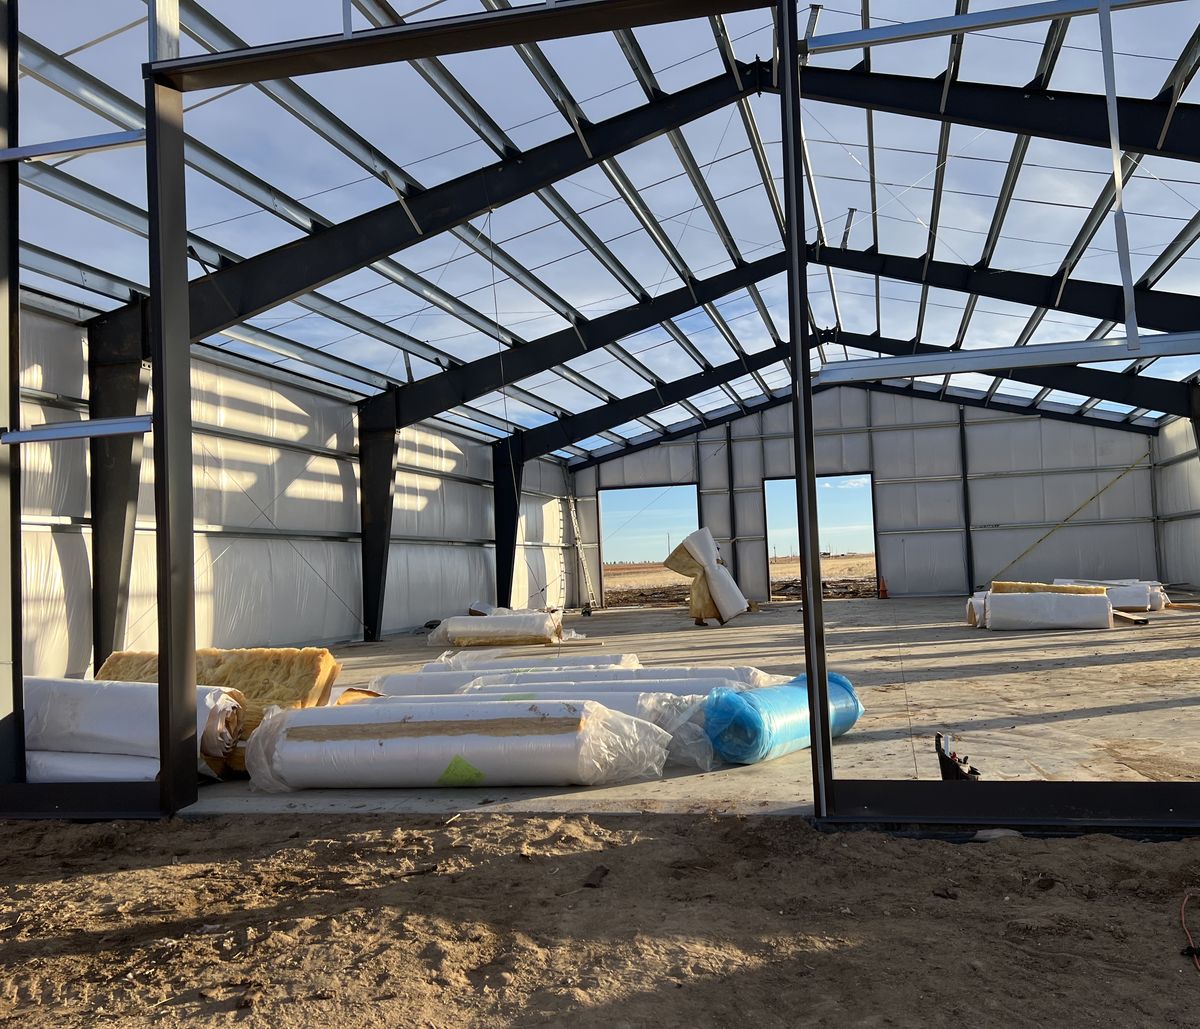
The Byers job
A large steel shop on the plains
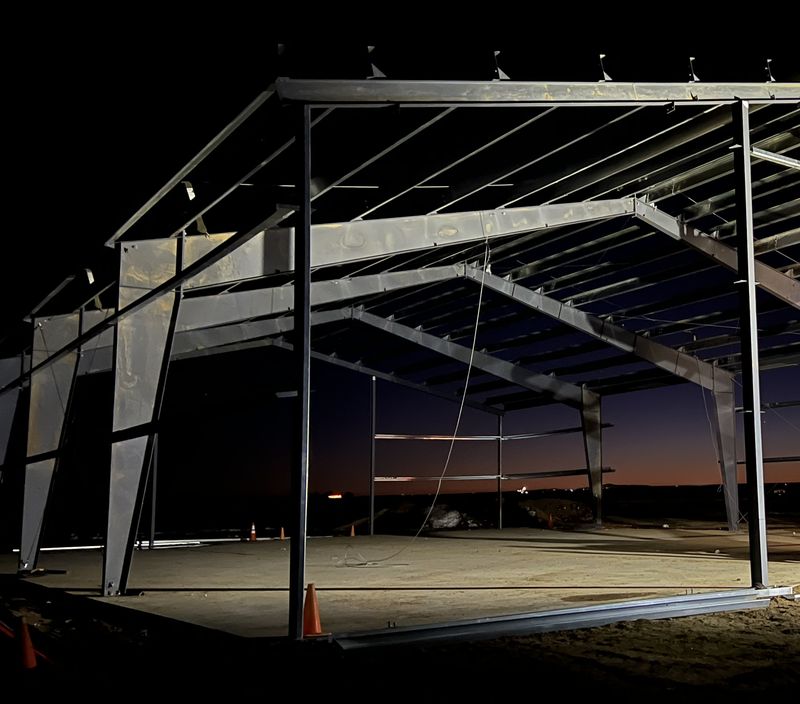
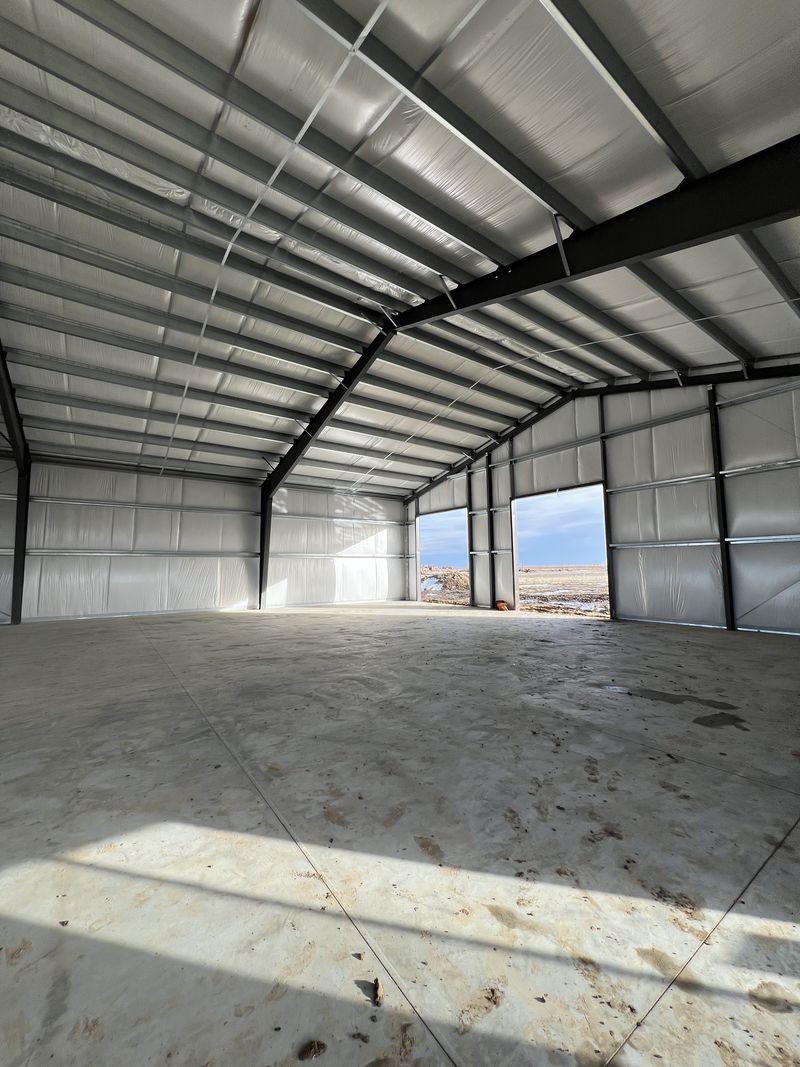
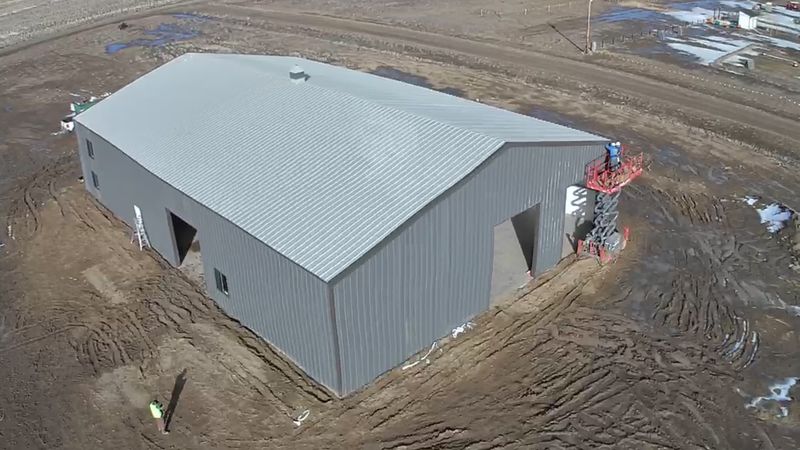
GDL Steel’s Byers job is in eastern Arapahoe County, on flat farmland. The photos run from bare frames lit for work at dusk to the finished gray shop with its roof and walls on.
GDL Steel is based in Colorado Springs. For a steel building east of Denver, send us a note about the site.
- Main frames and purlins before the panels
- Roof insulation going on with the panels
- A large gray shop with wide door openings
- Open farmland around the site
Get a Quote
Job photos
Photos from the Byers job
Bare frames, the bracing inside, and the finished shop from the air.
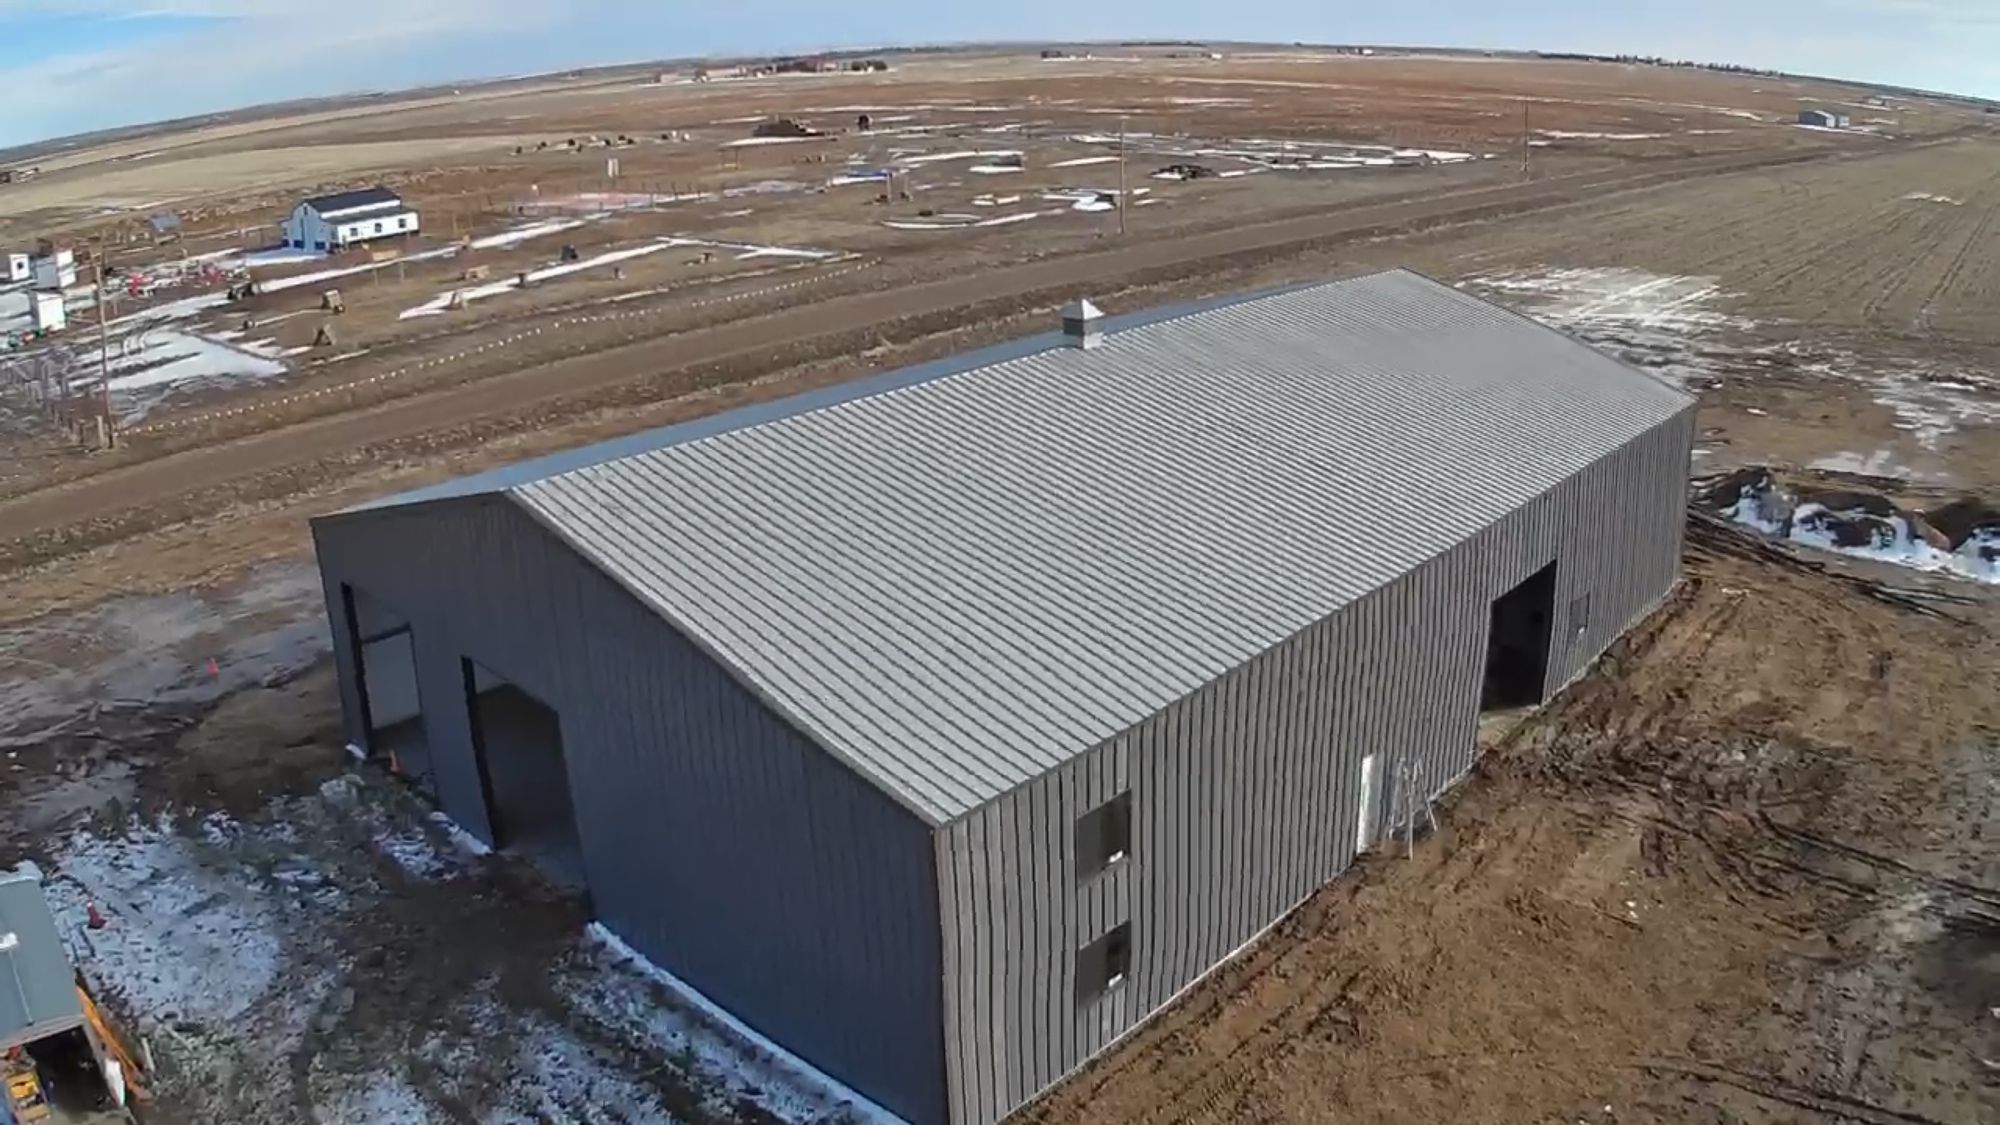
Building near Byers
Before a steel building goes up near Byers
Byers is unincorporated, so Arapahoe County covers it. Here’s what the county publishes; confirm the details with the office that covers your site.
- There is no Byers building department. Byers is a Census Designated Place, not a municipality, so plans, permits and inspections go to the county. The county’s Byers branch office on Highway 36 handles motor vehicle and voter registration, not permits. Byers Subarea Plan
- Who issues the permit. The Arapahoe County Building Division reviews plans, issues permits and inspects, for unincorporated parts of the county only, at (720) 874-6600. Arapahoe County Building Division
- What a building here is designed for. The county is on the 2021 International Building and Residential Codes, adopted by Resolution 21-394 and effective April 1, 2022. Under them a building here is designed for a roof snow load of at least 30 psf, non-reducible, at any element of the roof, and a 115 mph ultimate design wind speed. The seismic design category is B and the frost depth is 36 inches. Note that the 30 psf is a roof figure, not a ground snow load. County code central
- A farm building isn’t exempt by itself. The county will waive the building permit for some farm buildings, but the exemption is narrow. The building can be enclosed on no more than three sides, it has to sit in an agricultural zone, and it can only shelter implements, farm products, livestock or poultry. It can have no plumbing, no electrical service and no utility connections. You apply to Zoning for it before you build, with a sworn affidavit. A closed shop with power in it needs a permit. Exemption checklist (PDF)
- Foundations and soils. The county’s accessory building guide lets a site-built metal building of 1,000 square feet or less use any approved footing design. Go over 1,000 square feet, or over 10 feet of side wall, and a Colorado registered design professional has to design it. The guide also calls for a soils report signed and sealed by a Colorado registered design professional. Detached garages and accessory structures (PDF)
- The county licenses contractors. Under Resolution 23-155, nobody may do work that needs a building permit in unincorporated Arapahoe County without a county license, and the license runs a year at a time. Ask anyone bidding your job, us included, for their county license. Contractor licensing
Questions
Byers steel building questions
Does GDL Steel take jobs east of Denver?
Yes. The photos on this page are from a GDL job near Byers, and GDL Steel works across the Front Range from its base in Colorado Springs. For a building east of Denver, call (719) 820-5298 or send the form below with the site address, the building’s size and your timeline.
Who issues the building permit for a steel shop near Byers?
Byers is unincorporated, so the Arapahoe County Building Division issues the permit, reviews the plans and inspects the work, at (720) 874-6600. There is no Byers town building department, and the branch office on Highway 36 is a motor vehicle and voter registration counter, not a permit counter.
What snow and wind loads does a building near Byers have to be designed for?
Arapahoe County requires a design roof snow load of at least 30 psf, non-reducible, at any element of the roof, and sets the ultimate design wind speed at 115 mph. The frost depth is 36 inches and the seismic design category is B. Those are county-wide numbers under the 2021 codes, effective April 1, 2022. Your engineer designs to those numbers, so have them in hand before anyone orders steel.
Get a quote
Planning a steel building east of Denver?
Tell us where the building is going, its size and what you’ll use it for, and we’ll talk through next steps.
Phone: (719) 820-5298
Email: sales@gdlsteelllc.com
Service area: Colorado Springs and the Front Range, with a past job near Byers, Arapahoe County. We travel for larger jobs.
Other job areas
Where else GDL has worked
- Littleton, Colorado
- Glade Park, Colorado
- Golden, Colorado
- Westcliffe, Colorado
- Hotchkiss, Colorado
- Longmont, Colorado
- Delta, Utah
- Pahrump, Nevada
- Mullen, Nebraska
- All service areas
- Residential steel buildings
GDL Steel
Planning a steel building?
Tell us what you’re building and where, and we’ll get back to you about next steps.
Get a Quote

GDL Steel erects pre-engineered steel buildings for commercial and residential projects in Colorado Springs and along the Front Range, and travels farther for larger jobs. Licensed and insured.
Quick links
Contact us
- (719) 820-5298
- sales@gdlsteelllc.com
- Mon–Fri, 9 am–7 pm
- Colorado Springs and the Front Range, and we travel for larger jobs (service areas).
- General contractors: send a bid invitation.
Recent jobs: Byers, Glade Park, Golden, Hotchkiss, Littleton, Longmont and Westcliffe, CO; Delta, UT; Pahrump, NV; Mullen, NE
© 2026 GDL Steel Erectors LLC. All rights reserved. · Terms & Conditions · Privacy Policy
Website by Colorado Springs Revenue · Powered by Prayer