GDL Steel


(719) 820-5298


Get a Quote

Home / Gallery

GDL Steel Building Project Photos

Job photos

Steel buildings by kind of job

Browse commercial buildings, shops, garages, barns and equipment sheds, along with photos of steel frames during erection. Captions identify the project locations and construction details. Select a photo to view the full-size image. See how a steel building goes up.
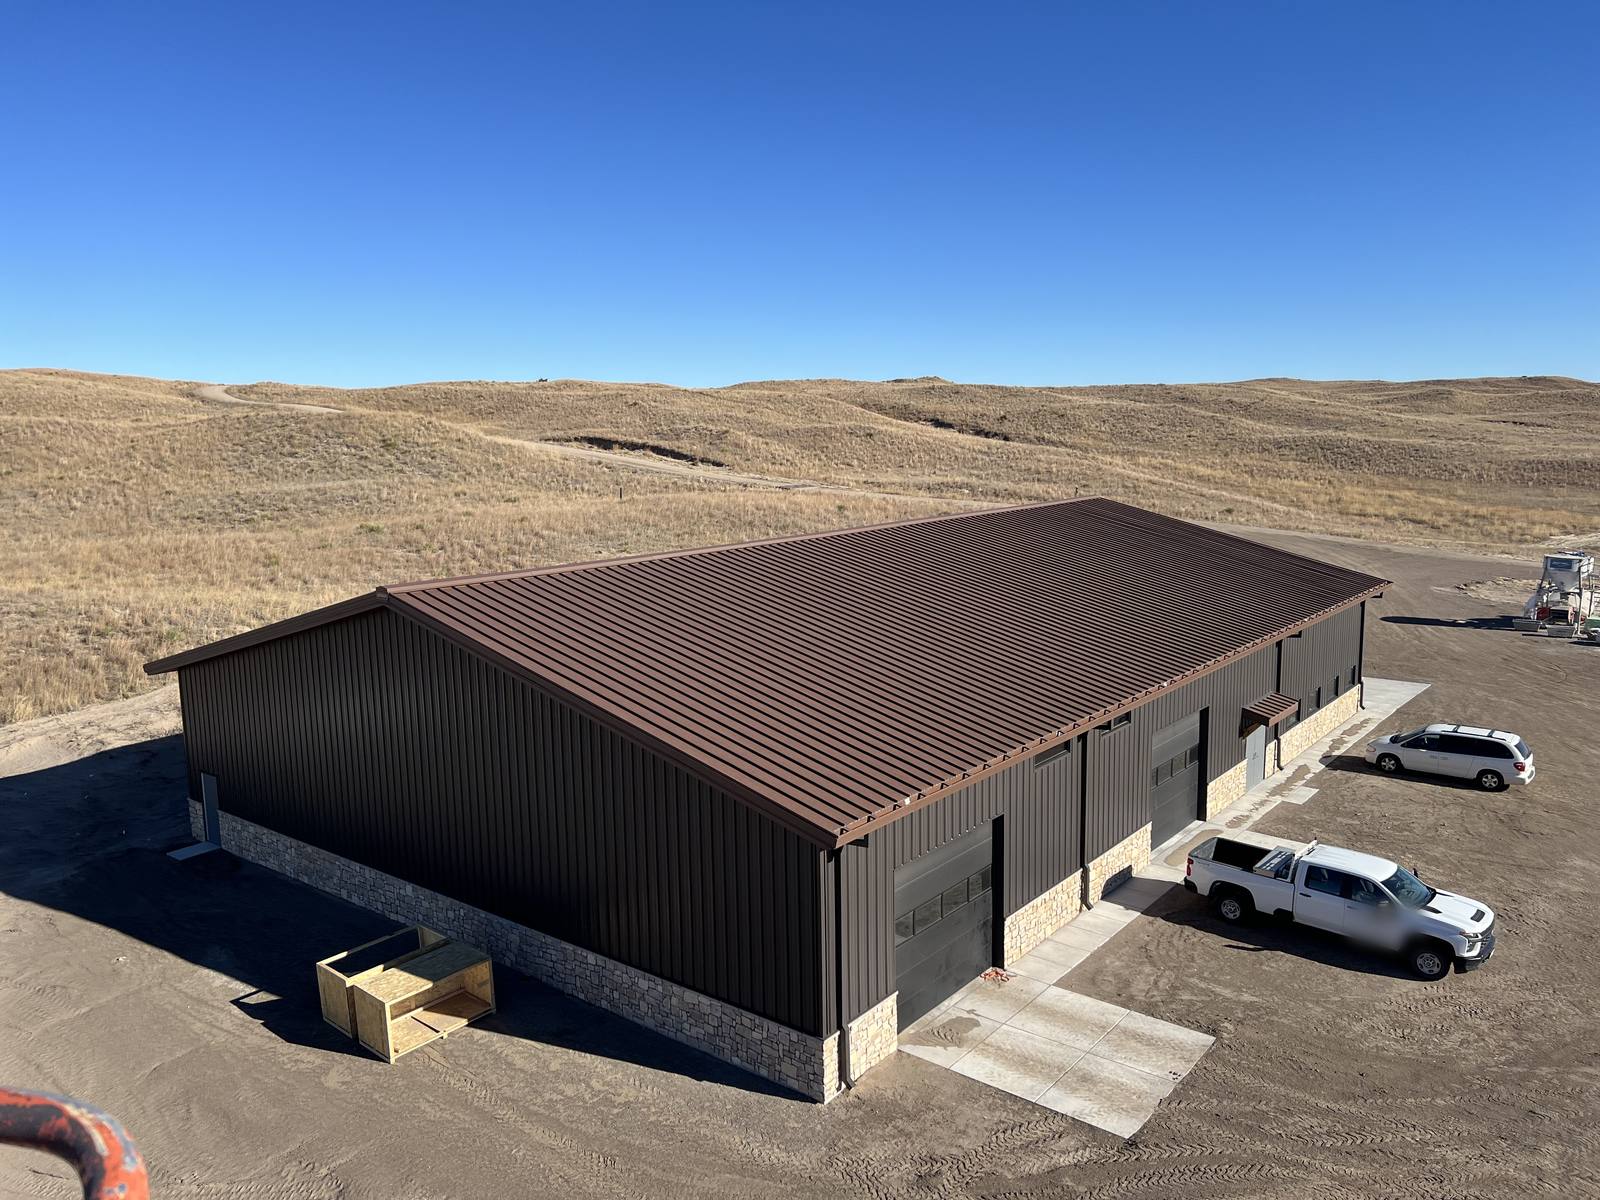
Dark steel building with a brown metal roof and stone wainscot in the Nebraska Sandhills near Mullen
Hundreds of miles from Colorado Springs: overhead doors and stone wainscot. Near Mullen, Nebraska.
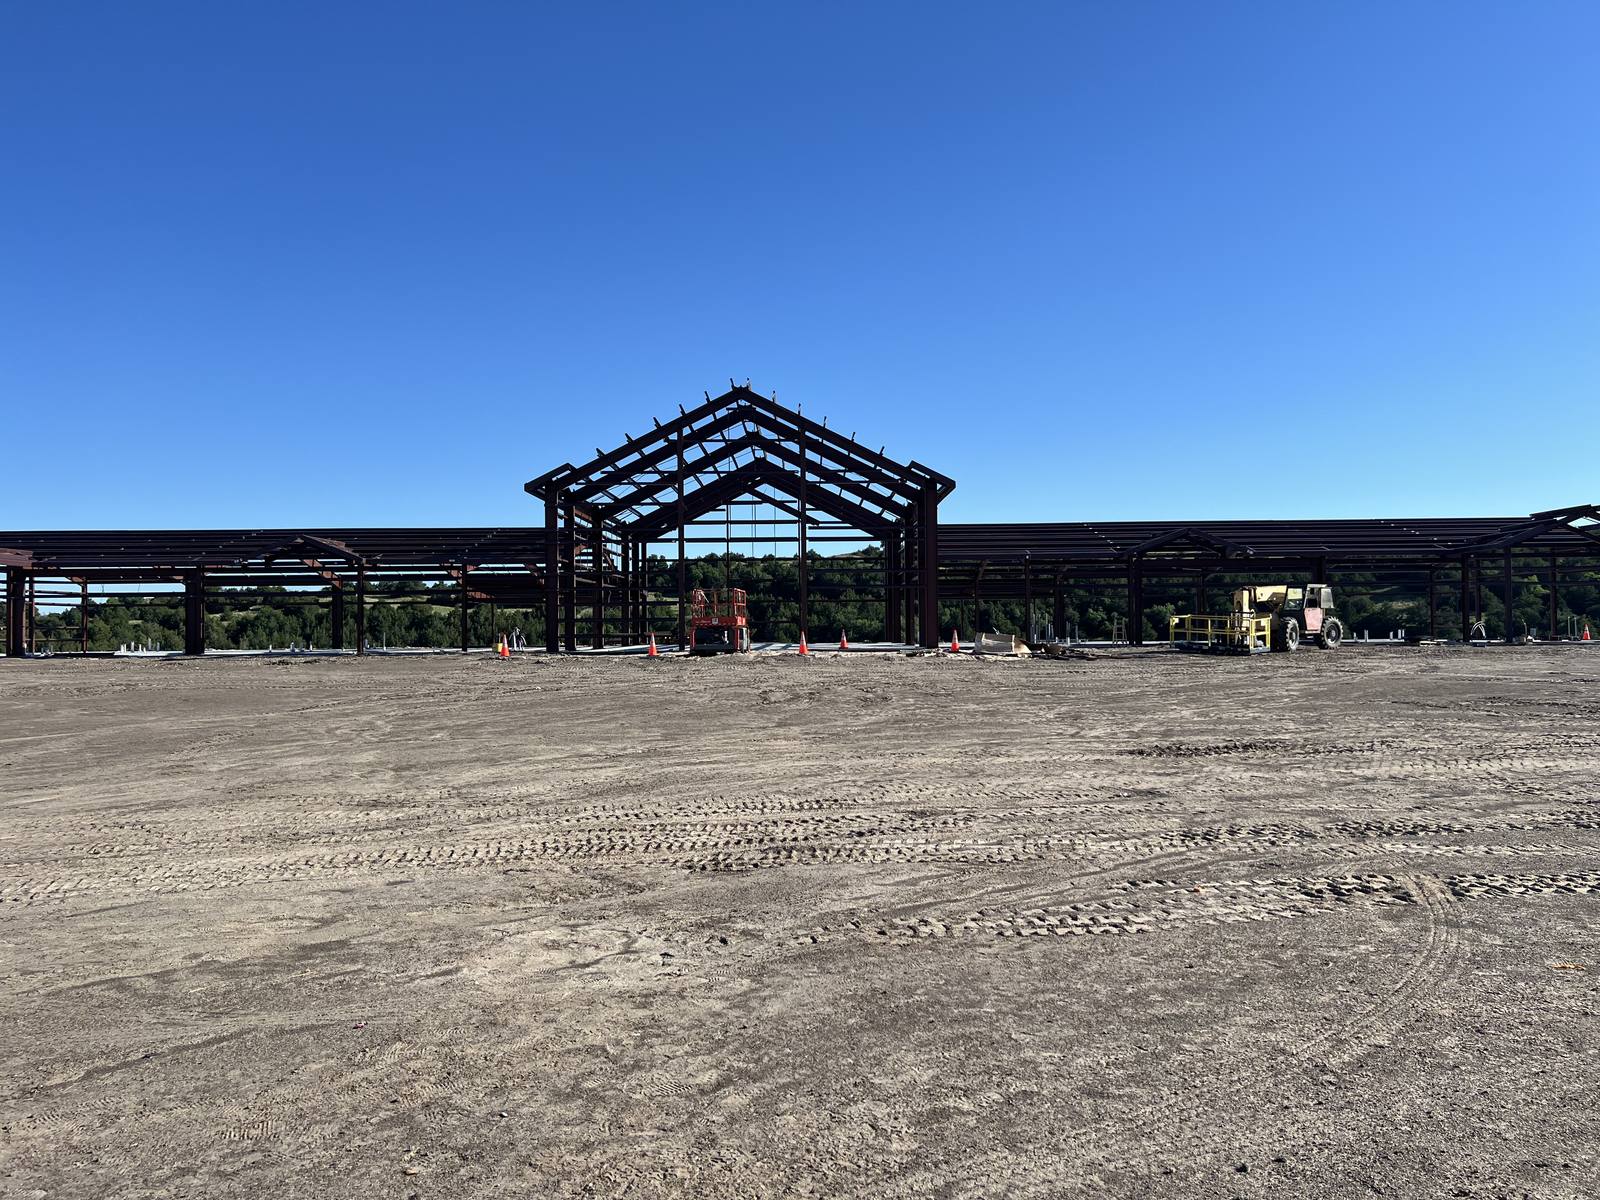
Tall gable steel frames going up on a sandy site near Mullen, Nebraska
The frame sets the roof heights: a tall gable over long, low frames, before any panels. Near Mullen, Nebraska.
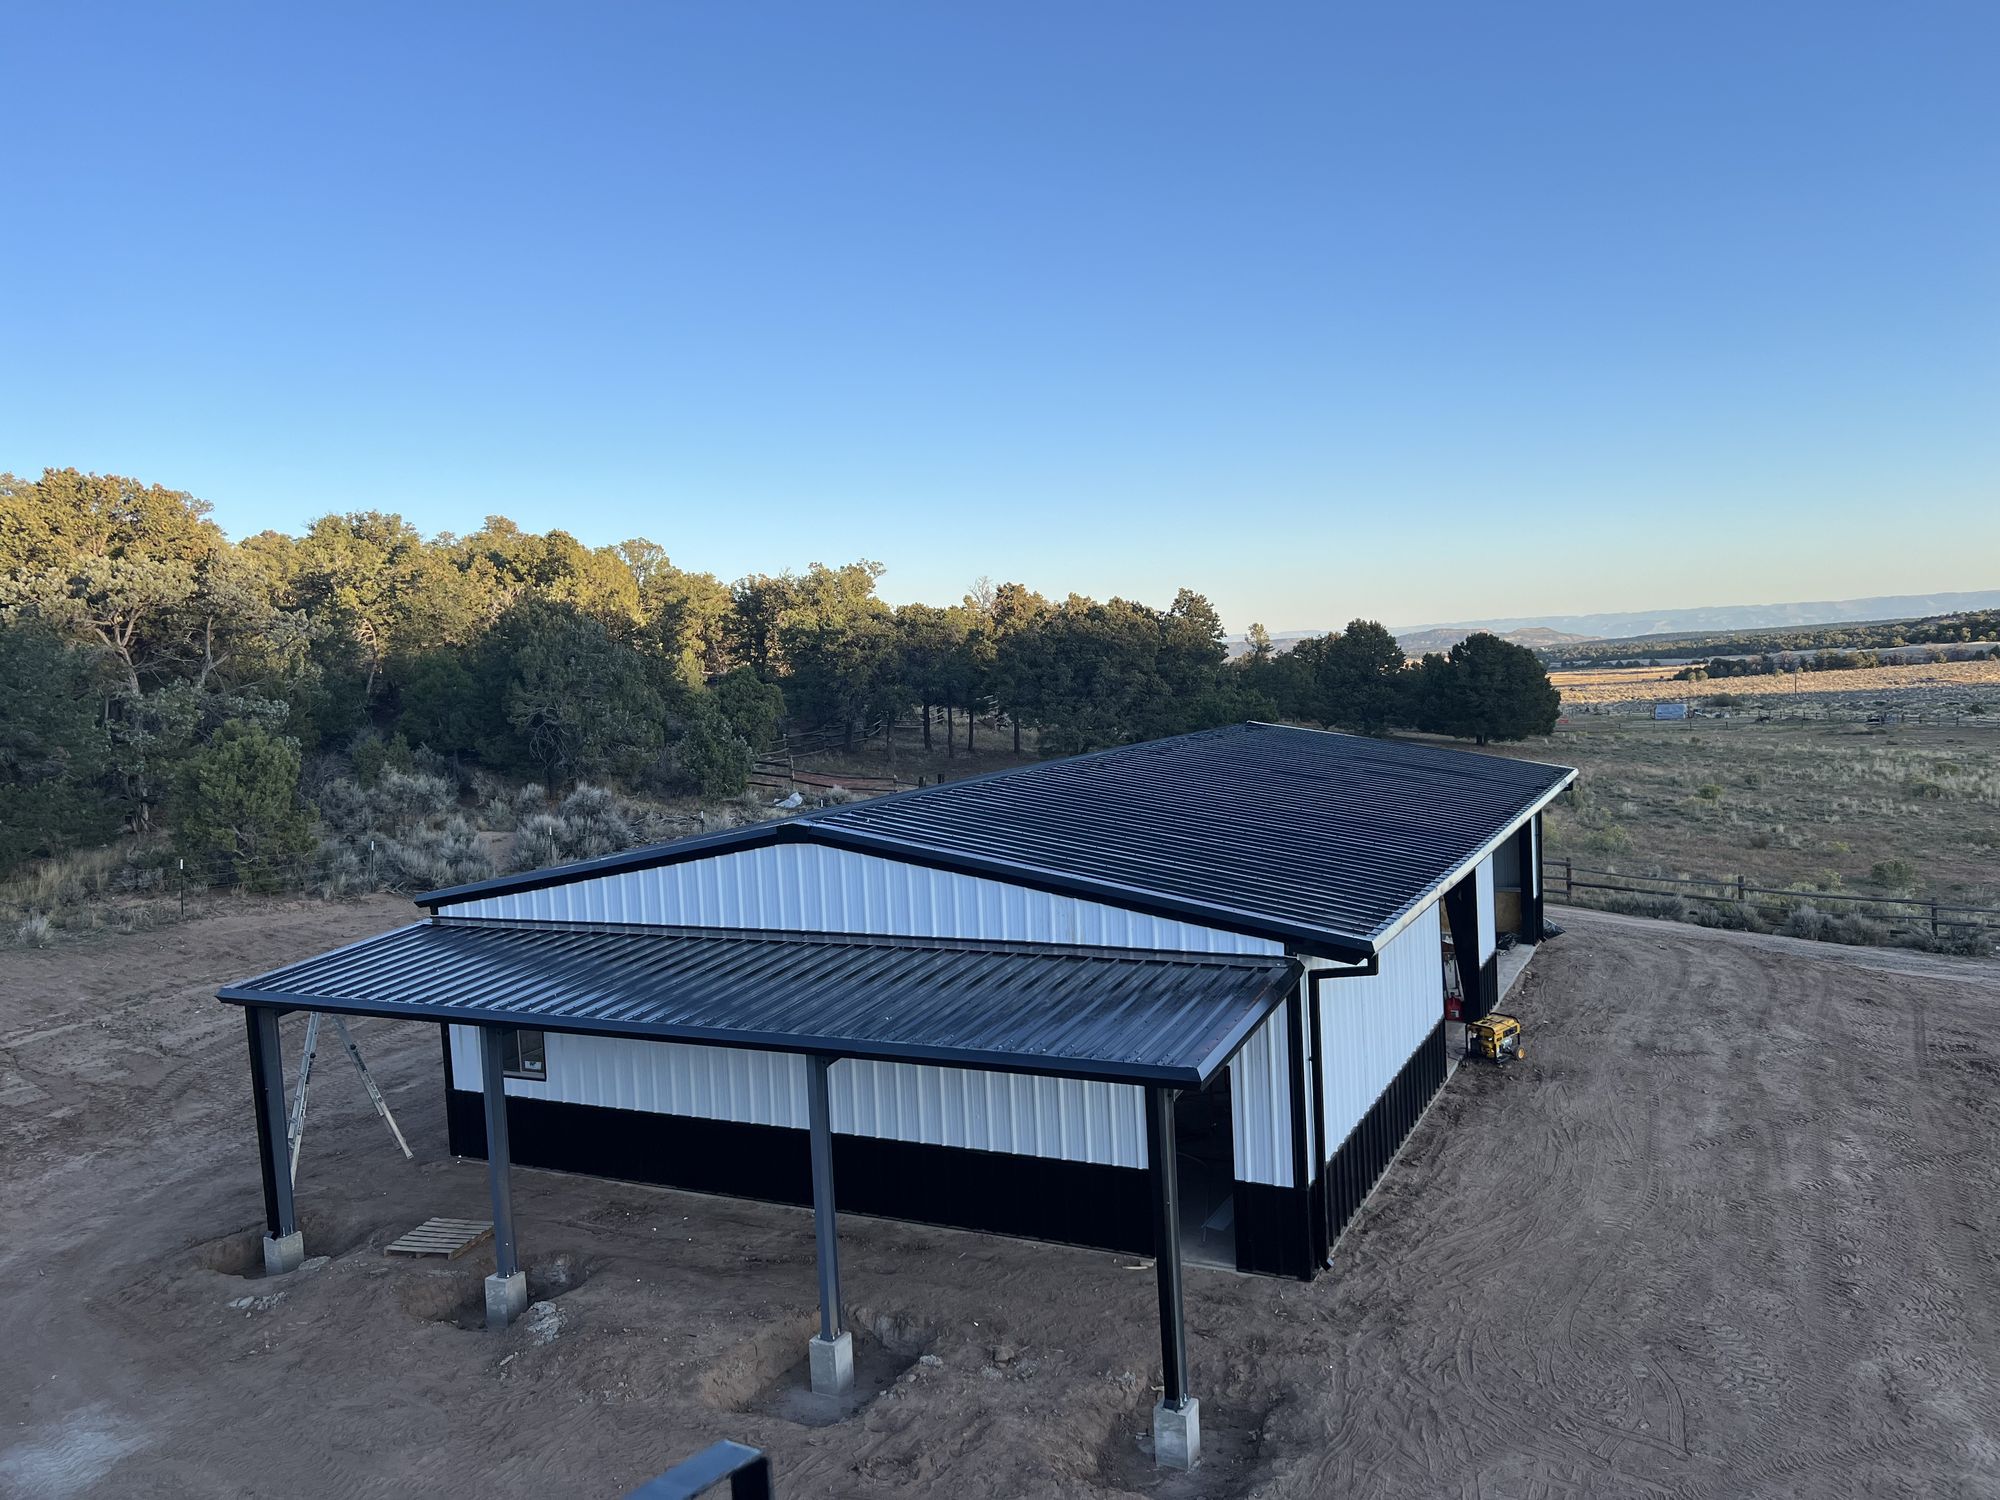
White steel building with black wainscot, a black roof and a covered porch in Glade Park, Colorado
Covered space outside the walls: a porch on its own columns, with black wainscot. Glade Park, Colorado.
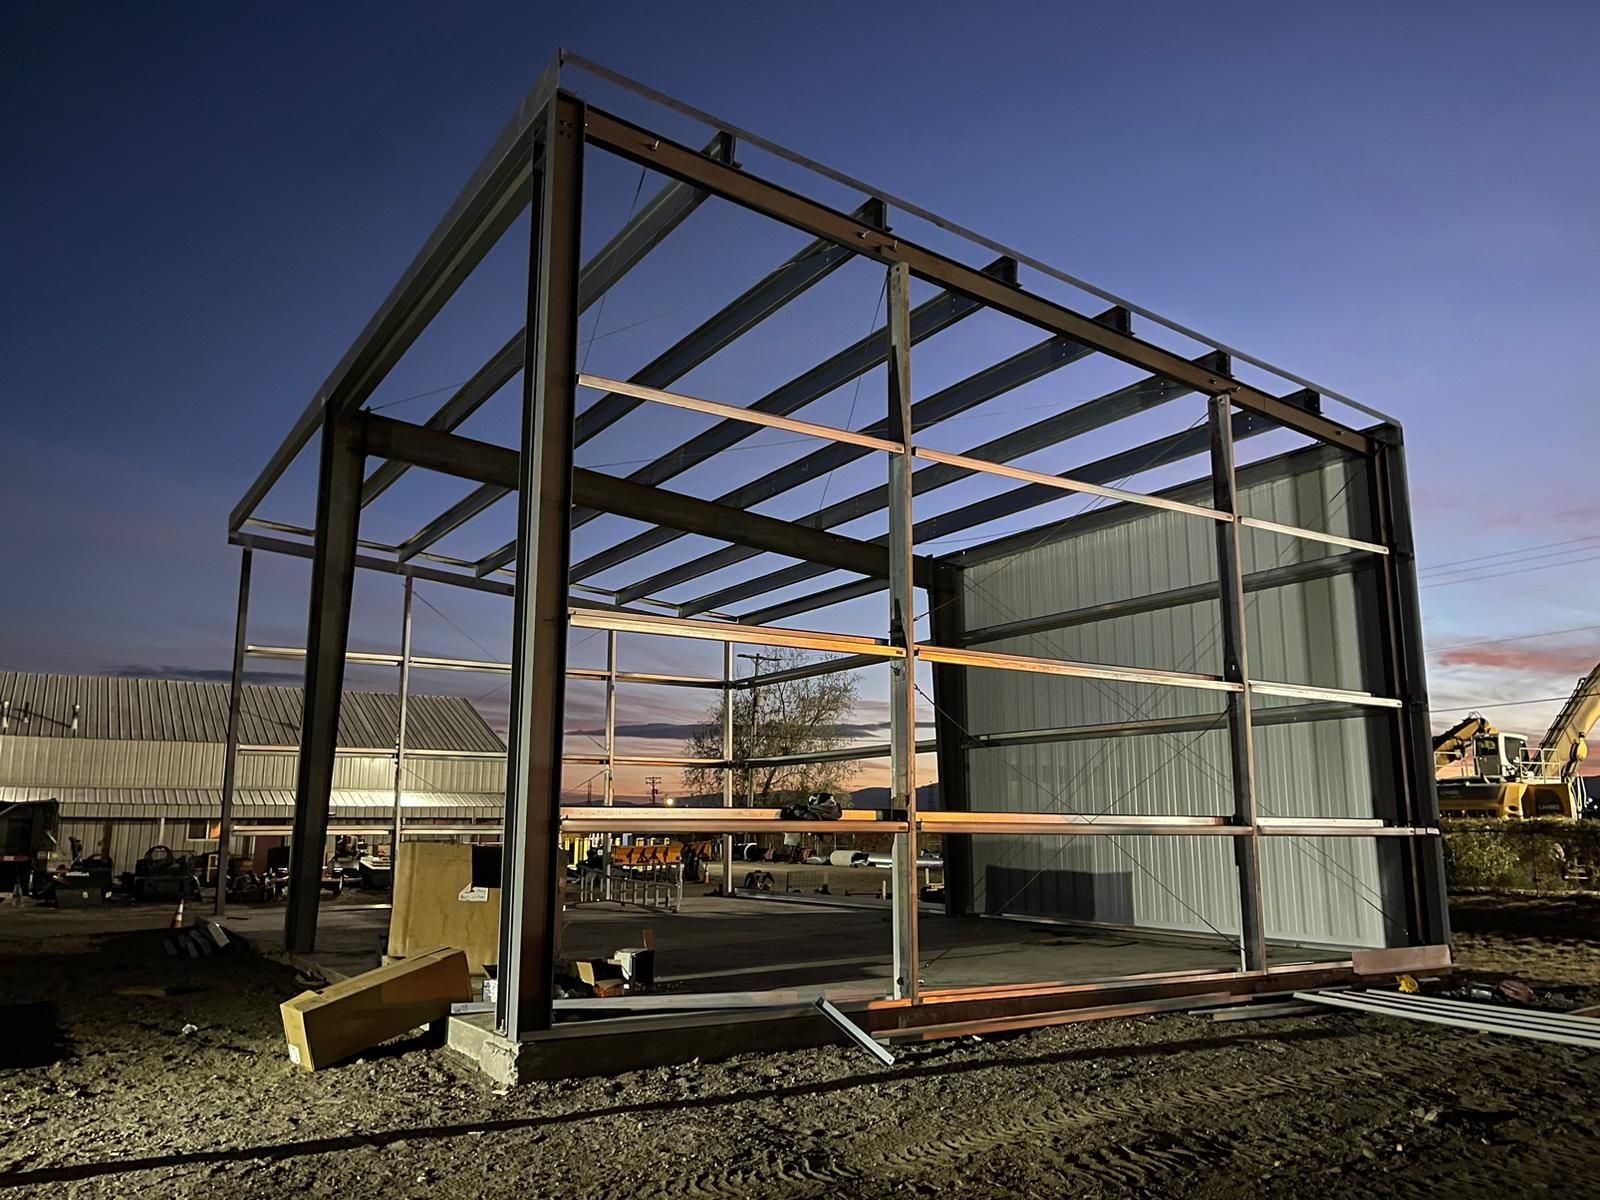
Steel building frame with girts and the first wall panels at dusk in Littleton, Colorado
Wall panels fasten to girts, so girts go on first. The first panels are up. Littleton, Colorado.
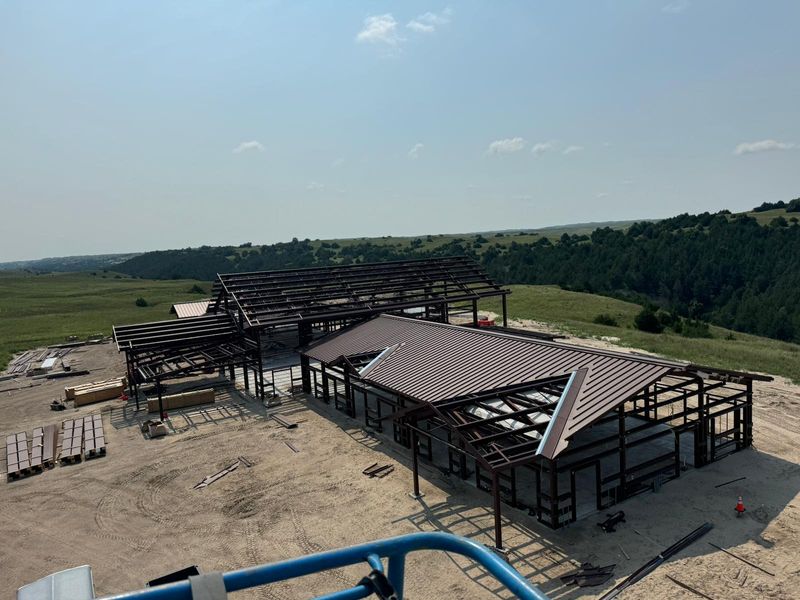
Steel frames and brown roof panels going up near Mullen, Nebraska, seen from a lift
Purlins first, then roof panels: one section roofed, the frames behind still bare. Near Mullen, Nebraska.
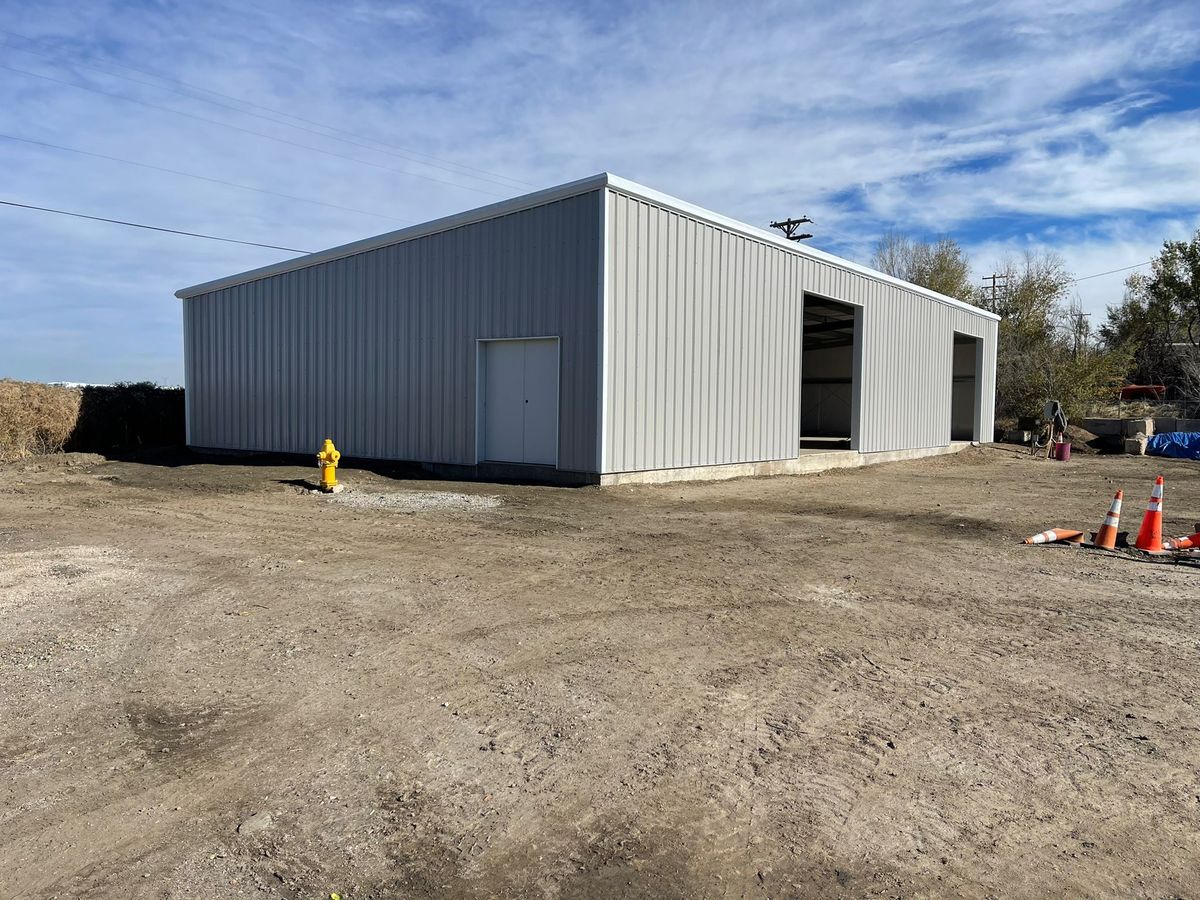
White steel building with a double walk door and two open bays in Littleton, Colorado
A plain wall hides nothing: every panel and trim line is in view. Double door, two bays. Littleton, Colorado.
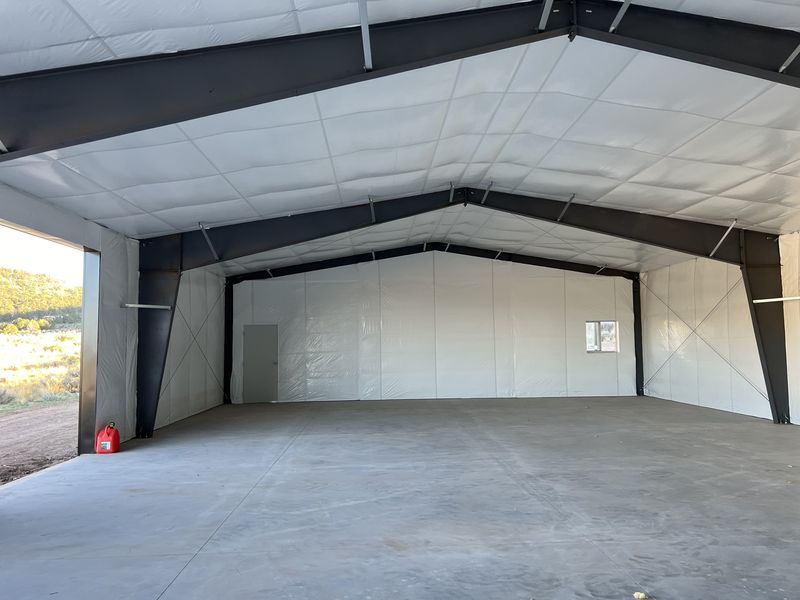
Inside a steel building in Glade Park, Colorado: white liner insulation and dark steel frames
No posts in the middle: the frames span wall to wall, and the floor stays open. Glade Park, Colorado.
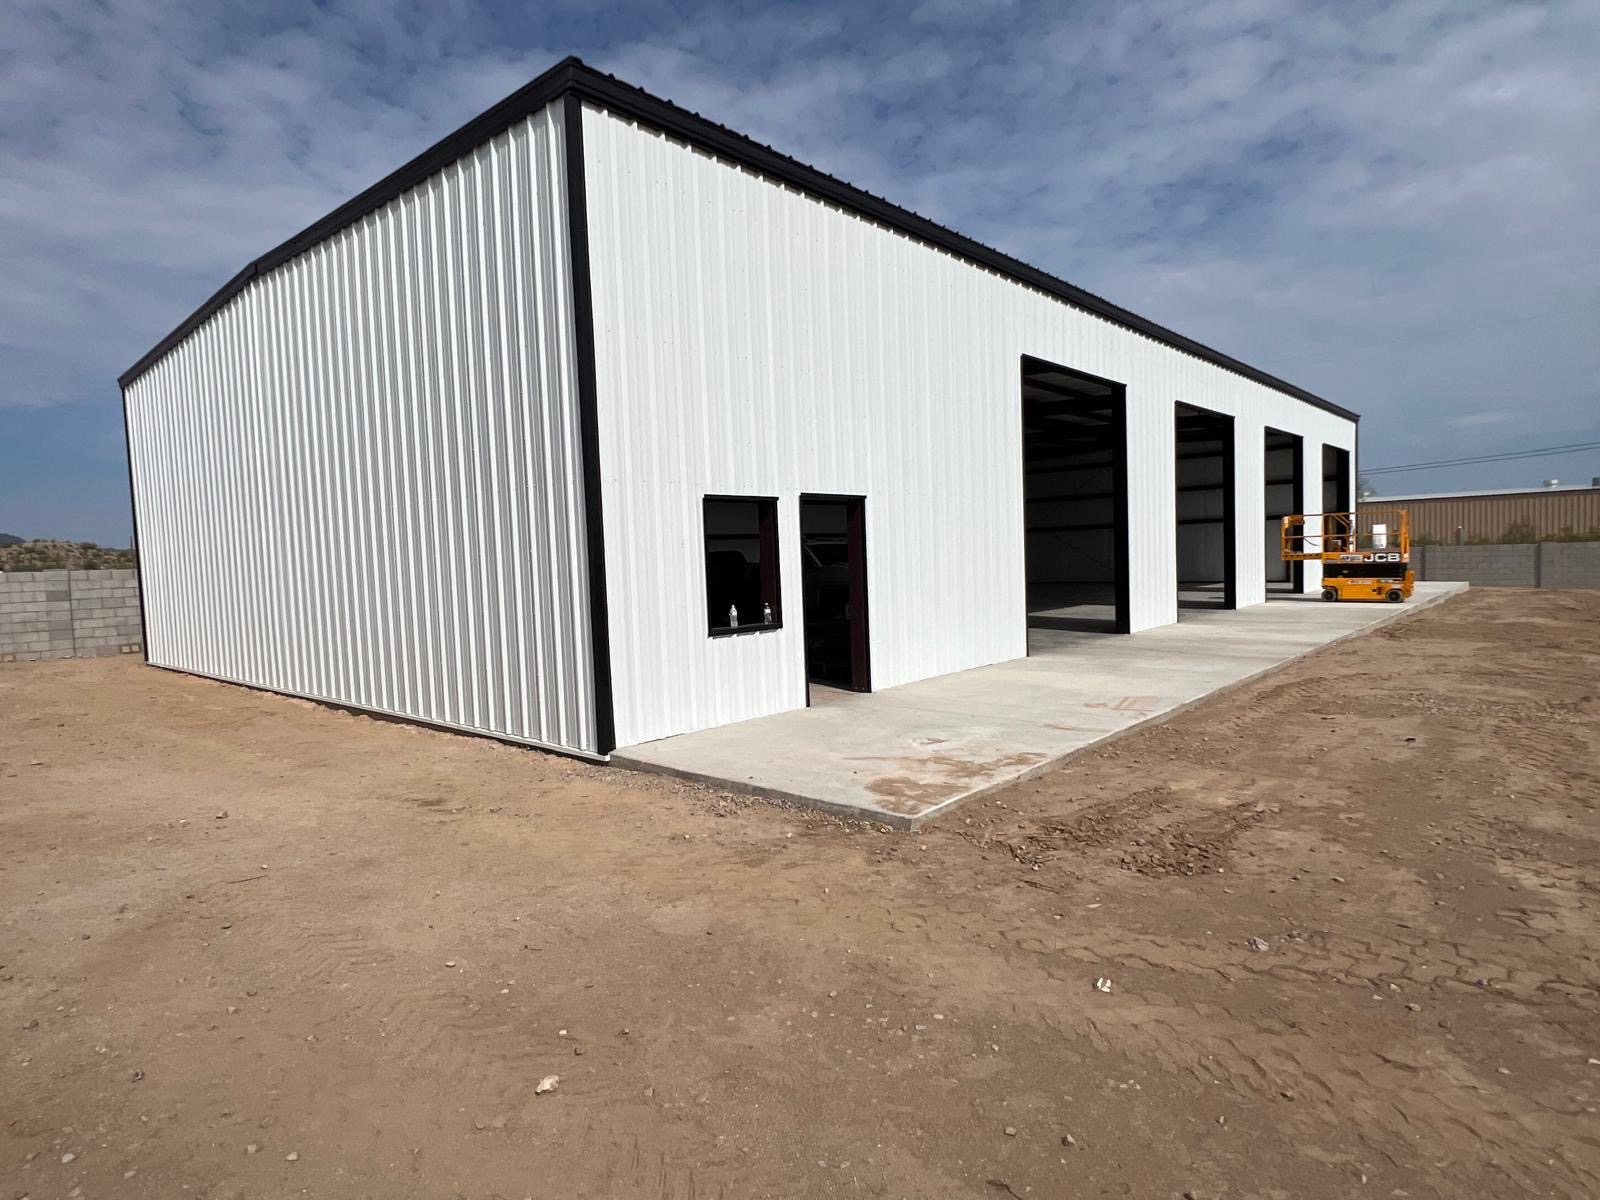
White multi-bay steel building with an office door and window
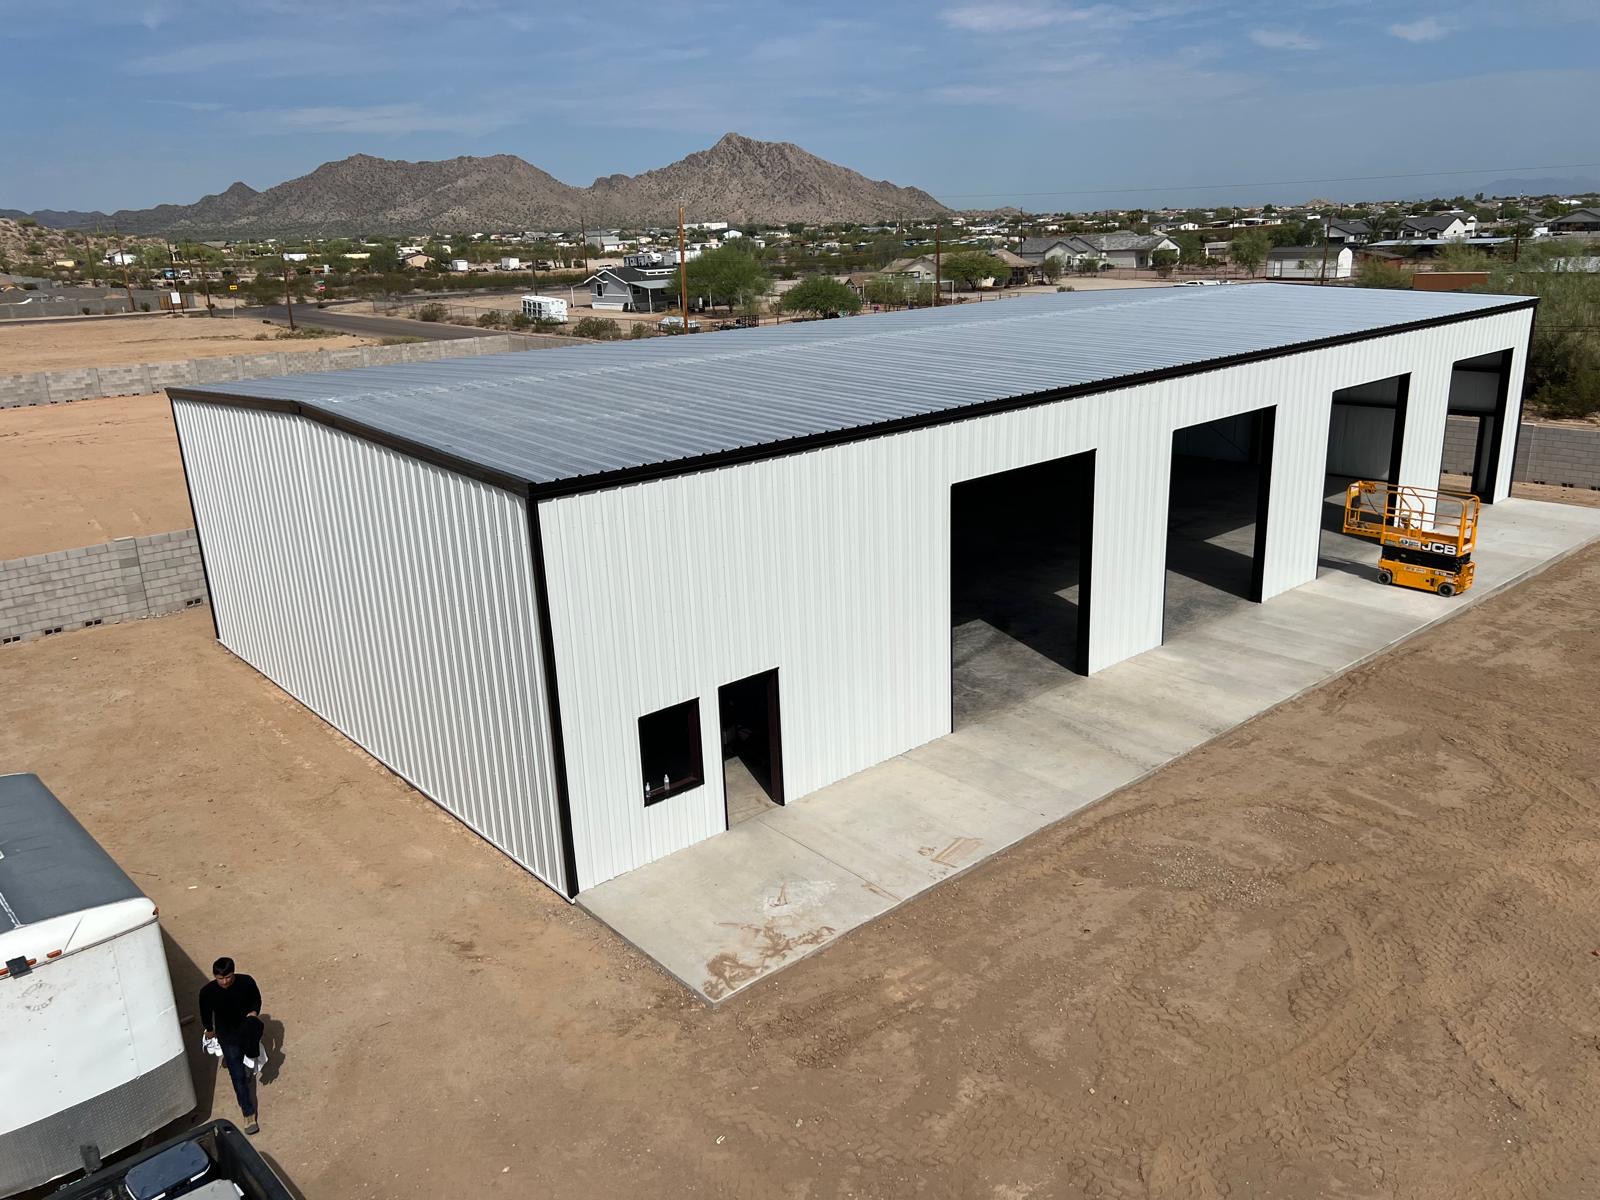
Aerial view of a white multi-bay steel building below a rocky mountain
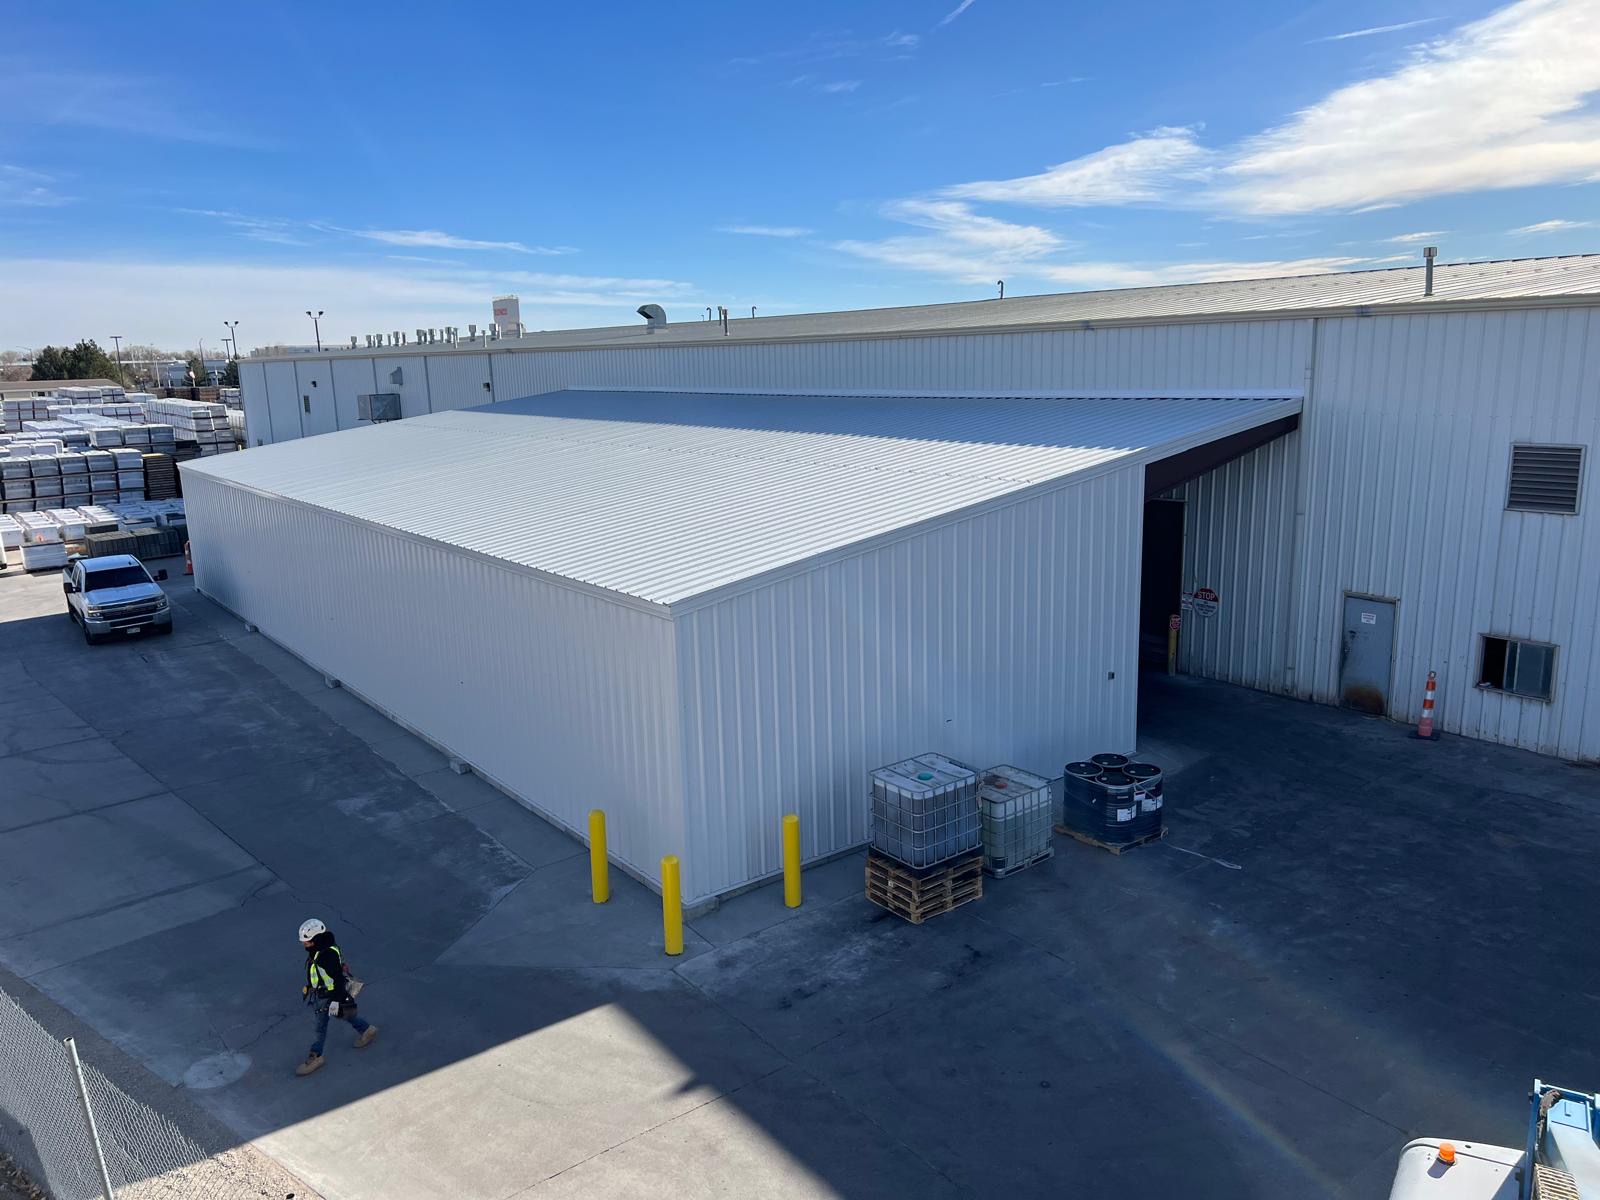
White steel building addition beside a large industrial plant
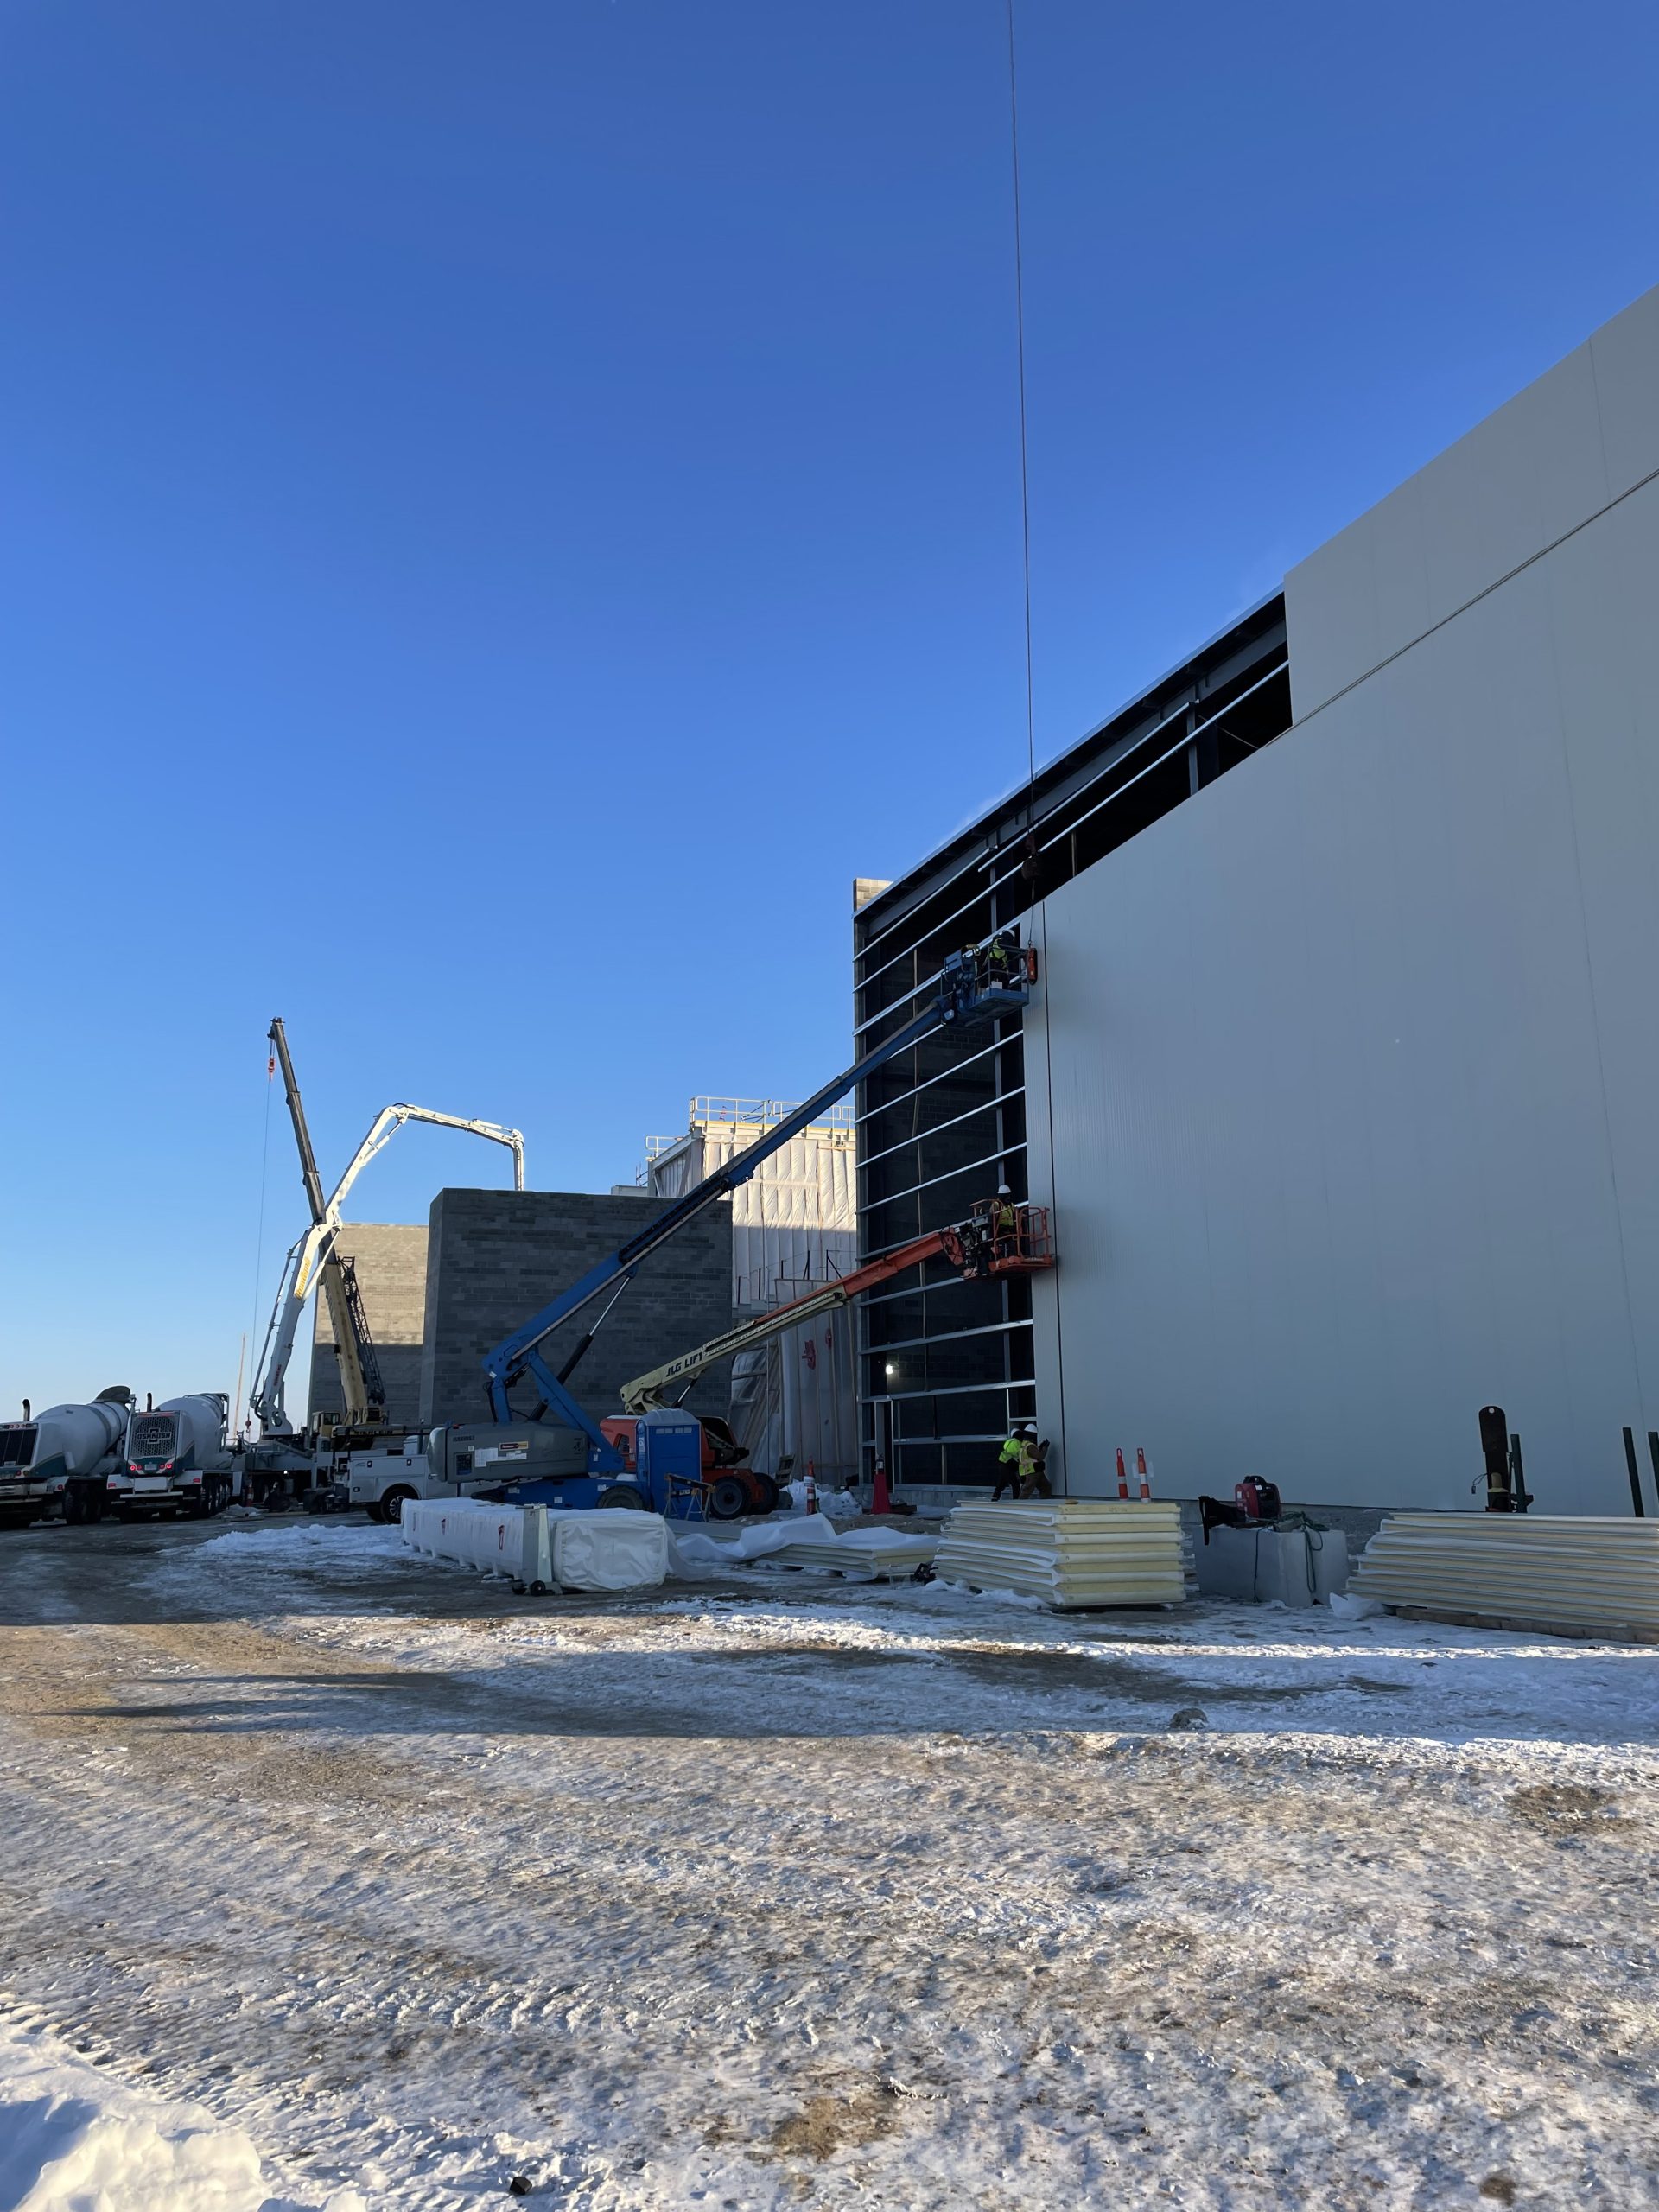
Crew on boom lifts installing tall insulated metal wall panels
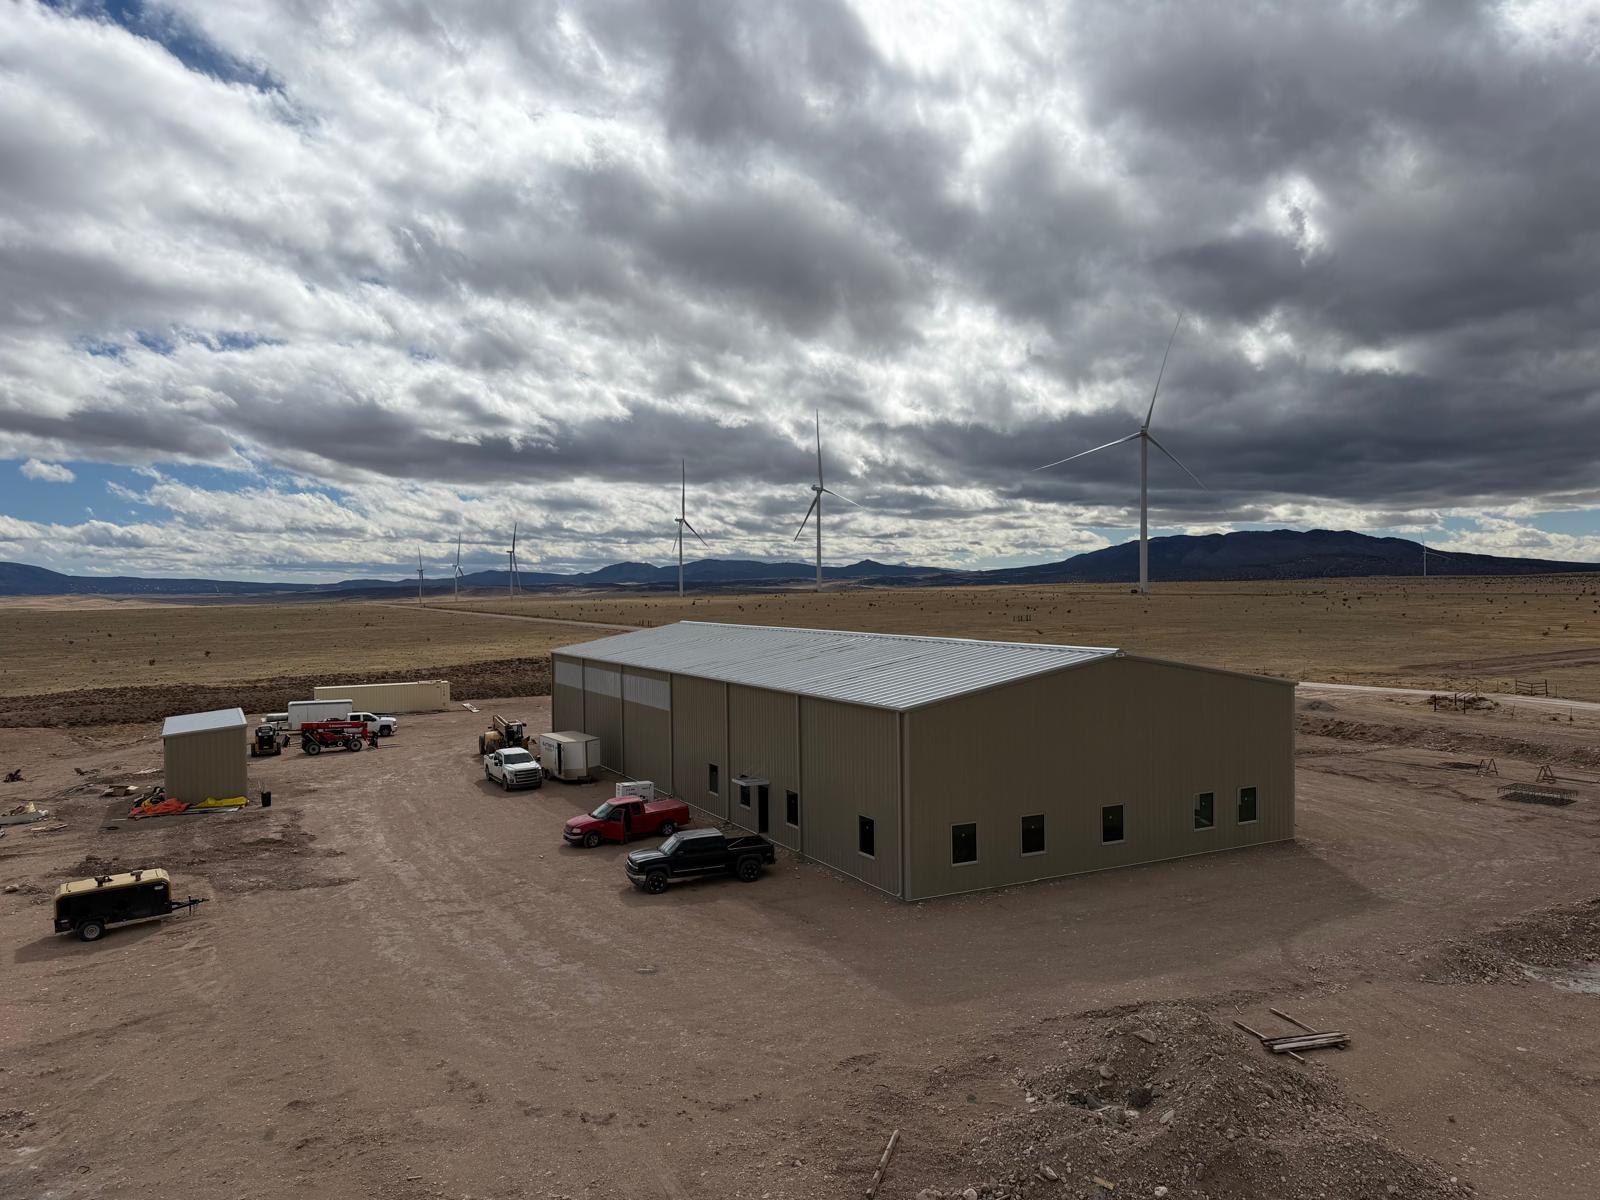
Tan steel shop and office building with wind turbines in the distance
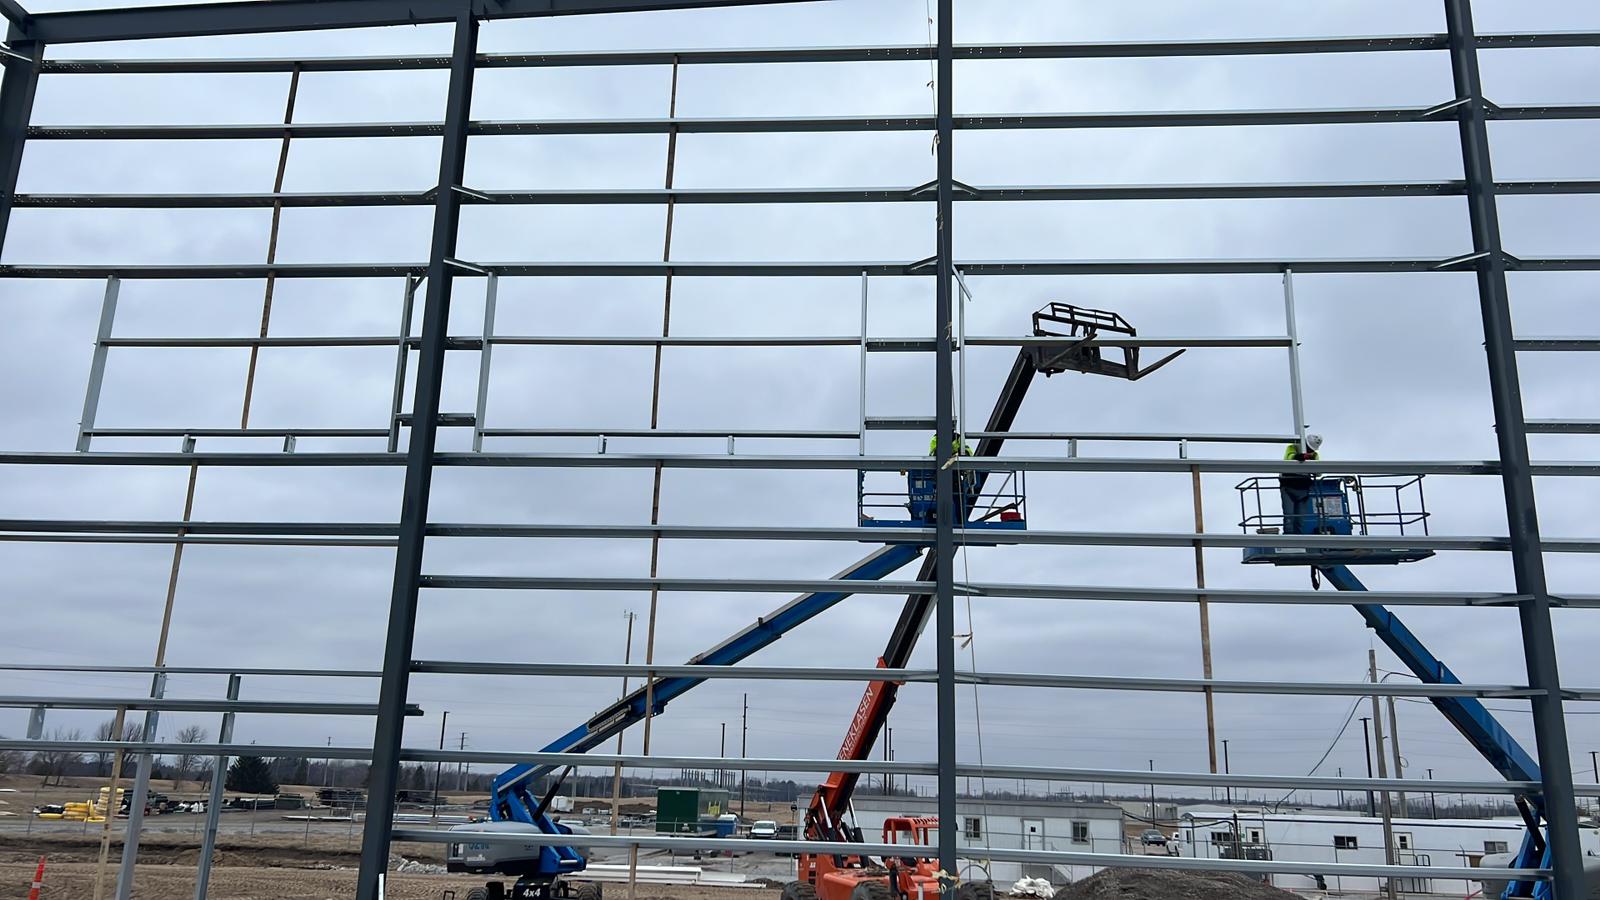
Two boom lifts with crews installing girts on a tall steel wall
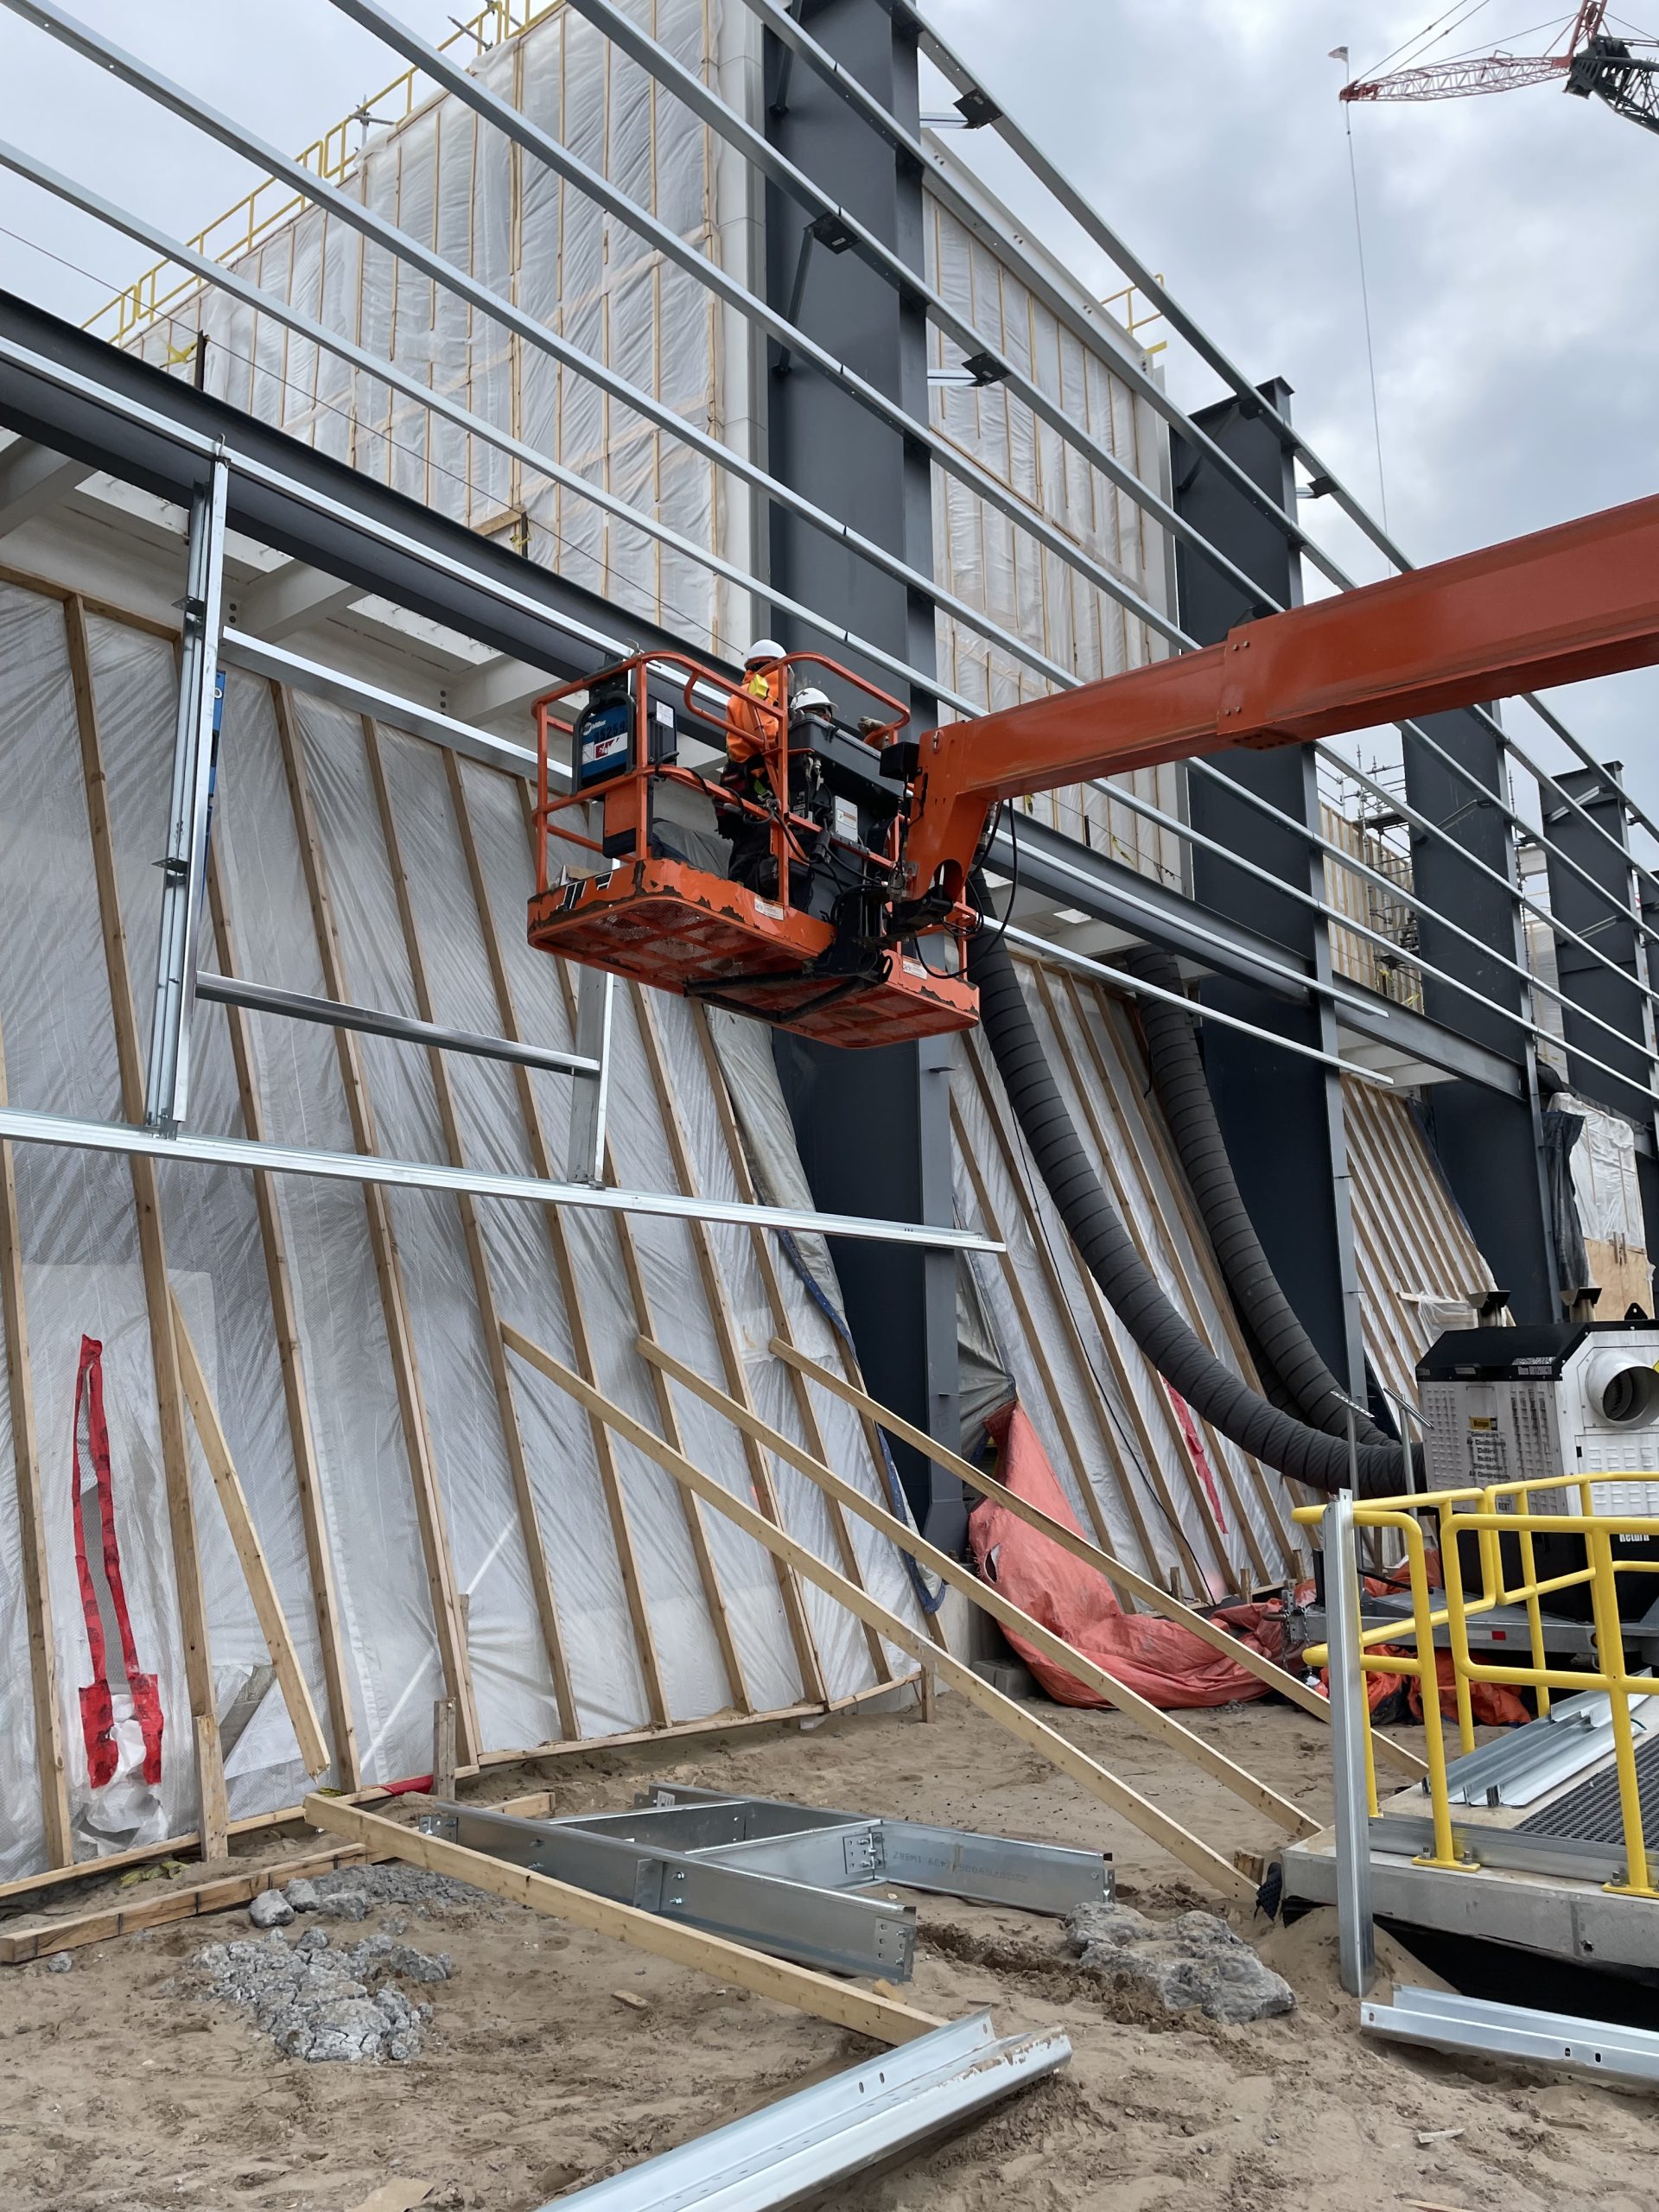
Two crew members in a boom lift installing girts on a steel wall
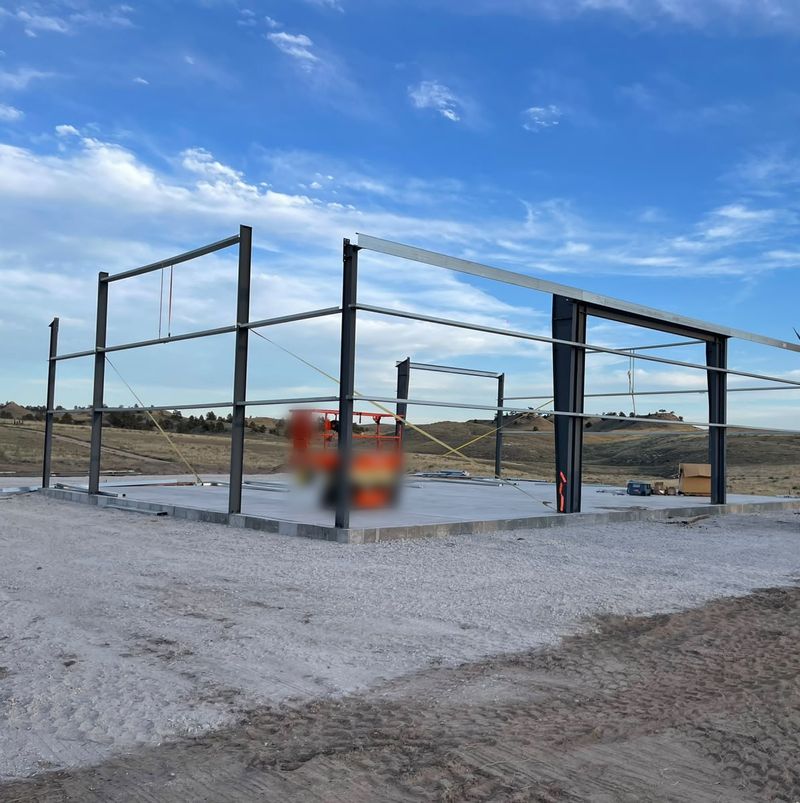
Steel columns, girts and eave struts standing on a concrete slab, held with temporary strap bracing, with a scissor lift, in eastern Wyoming
Columns up and held plumb with temporary bracing. Eastern Wyoming.
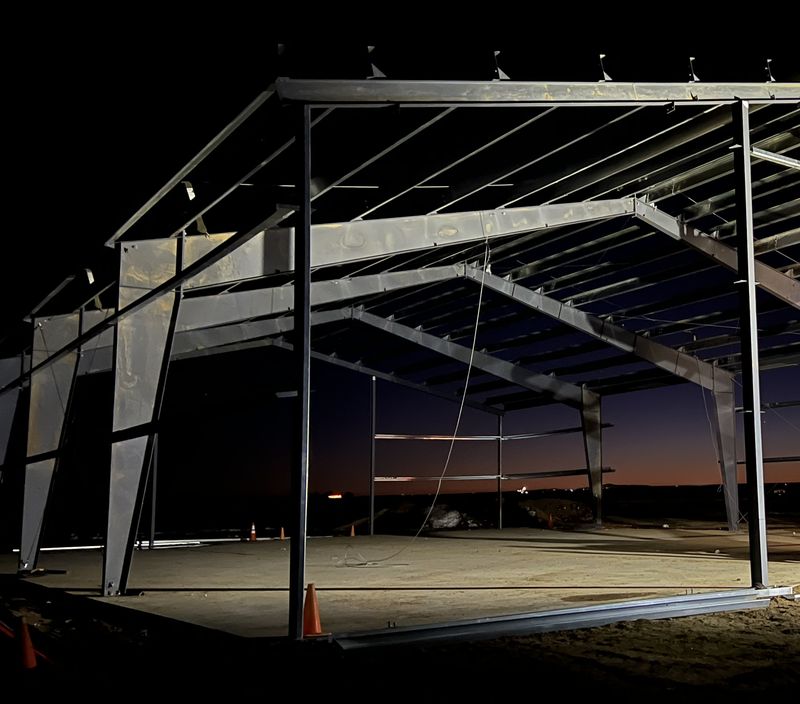
Steel shop frames and roof purlins standing at dusk under work lights, on a concrete slab with traffic cones, near Byers, Colorado
Main frames up and roof purlins on, before any panels. Near Byers, Colorado.
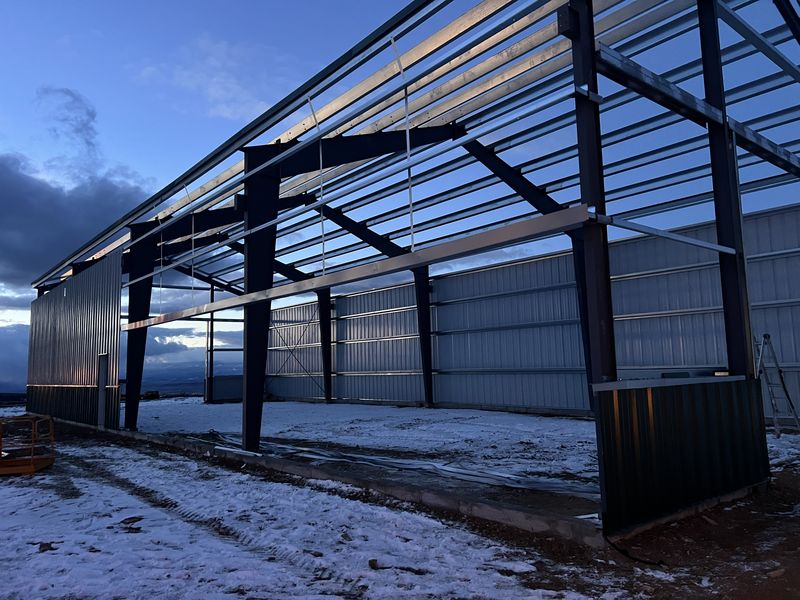
Steel barn frame with girts and the first wall panels on, with snow on the ground, near Hotchkiss, Colorado
Girts carry the wall panels, which go on one sheet at a time. Near Hotchkiss, Colorado.
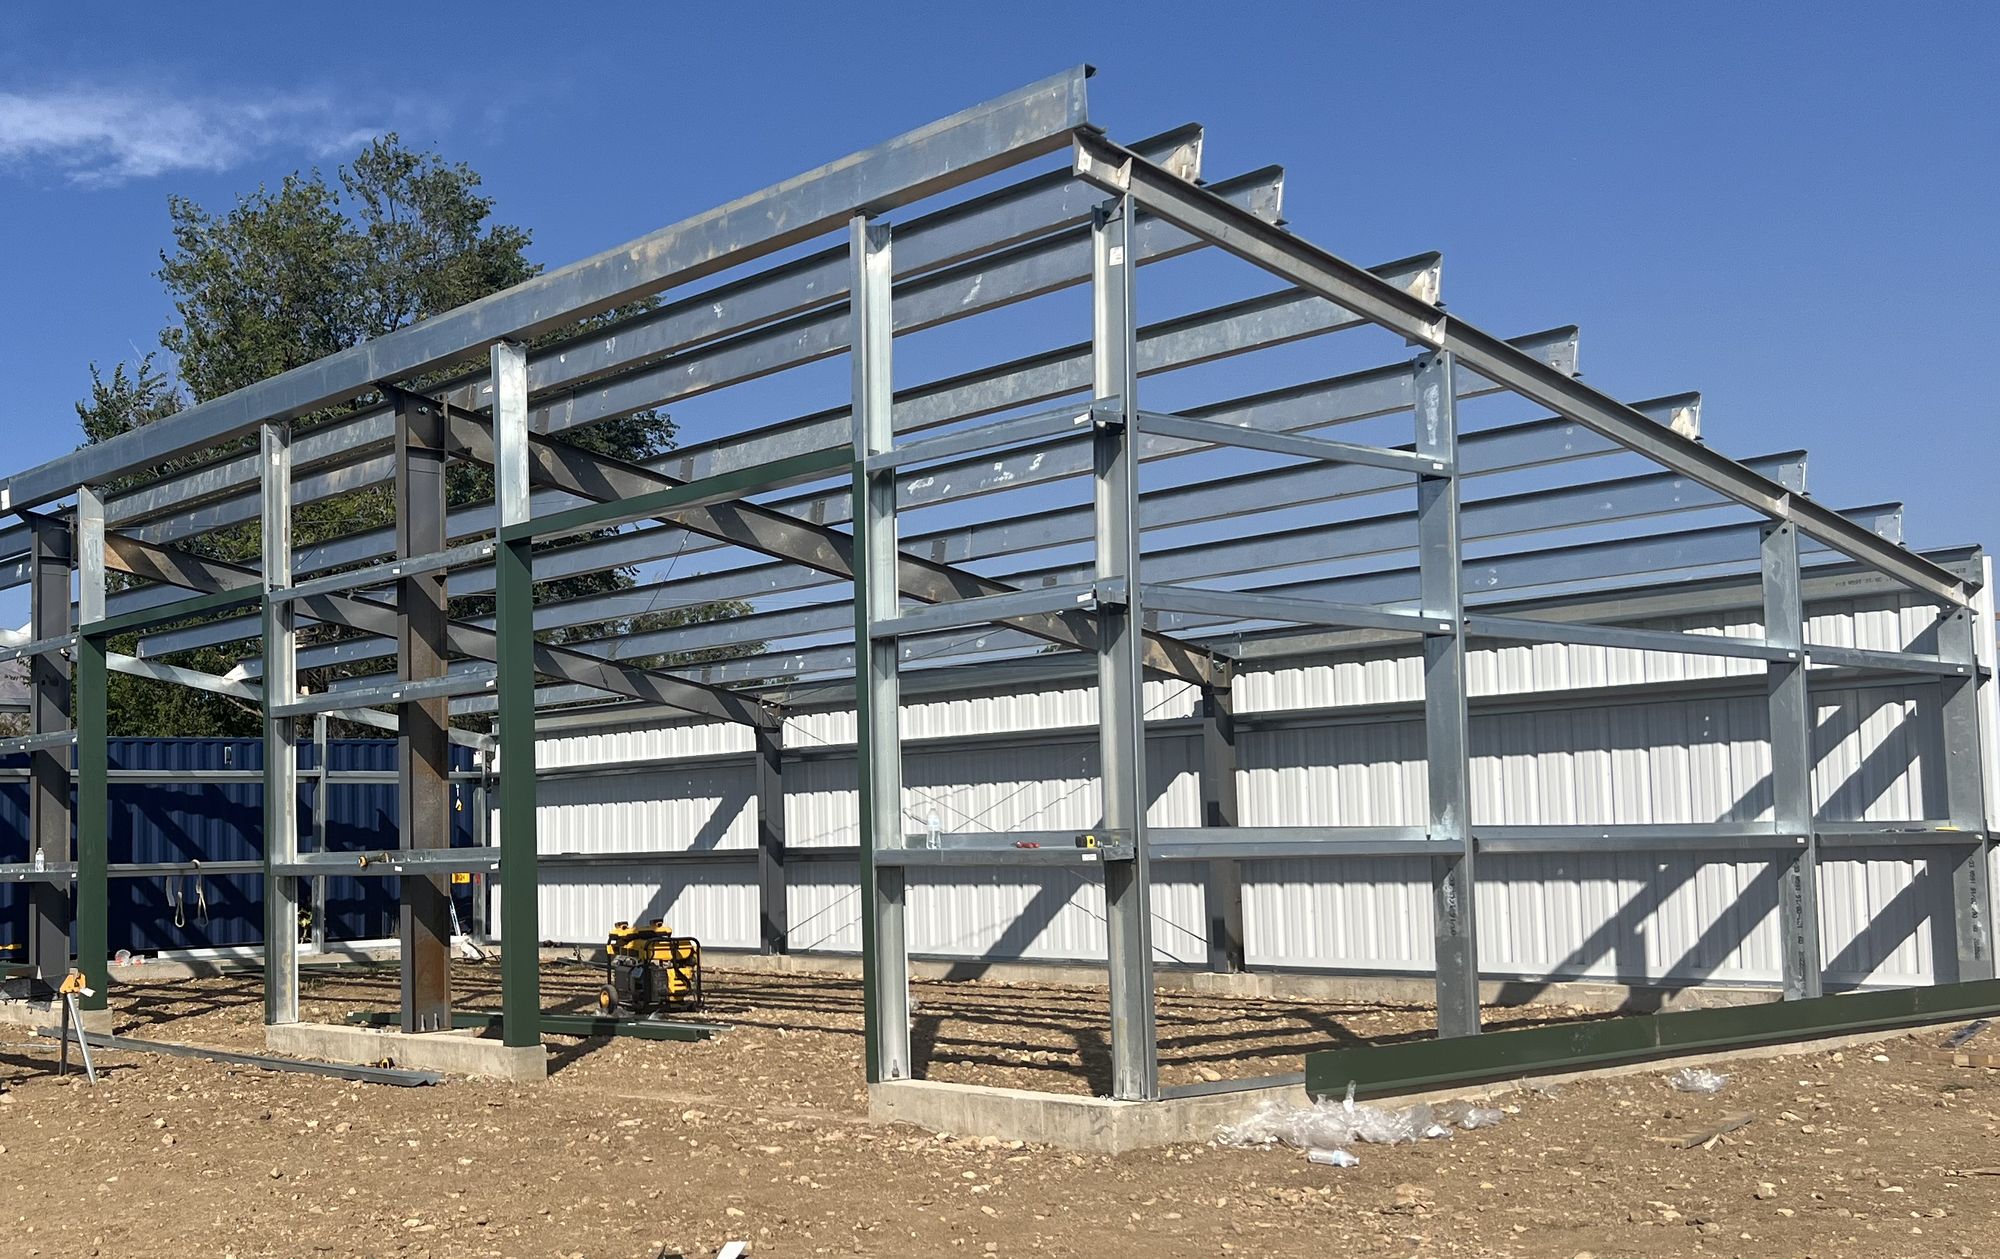
Galvanized steel frame of a shed going up, with columns, rafters and purlins before the roof panels, near Longmont, Colorado
A galvanized frame goes up in the same order as red iron. Near Longmont, Colorado.
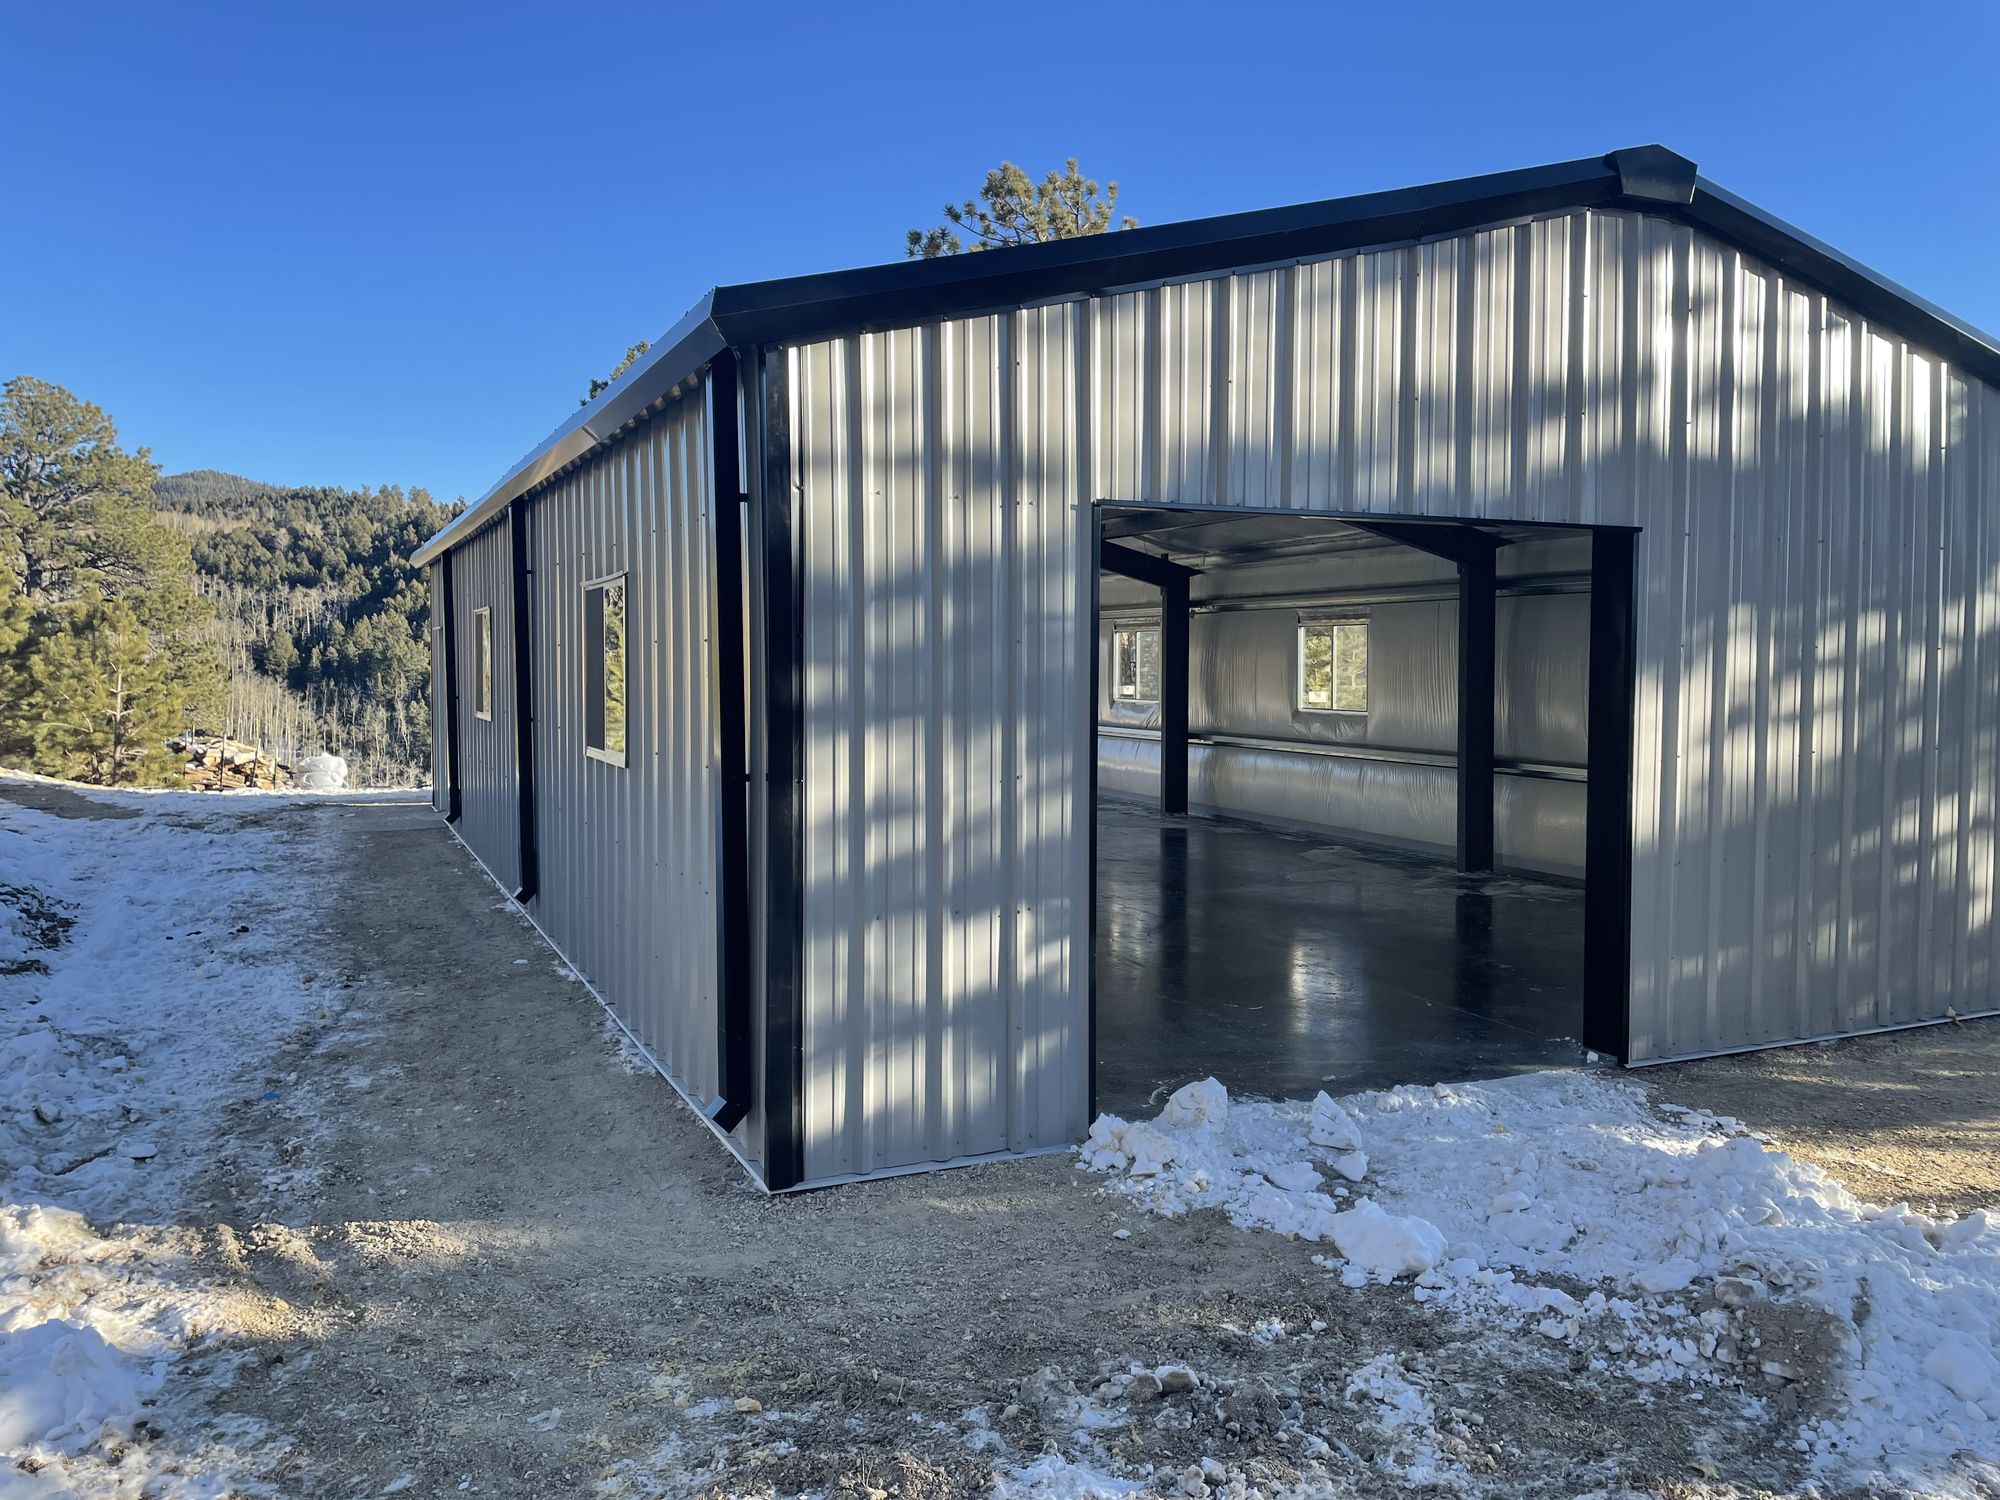
Gray steel shop with dark trim and a wide open door opening among pines, with snow on the ground, near Westcliffe, Colorado
A wide door opening framed in steel, sized for its door. Near Westcliffe, Colorado.
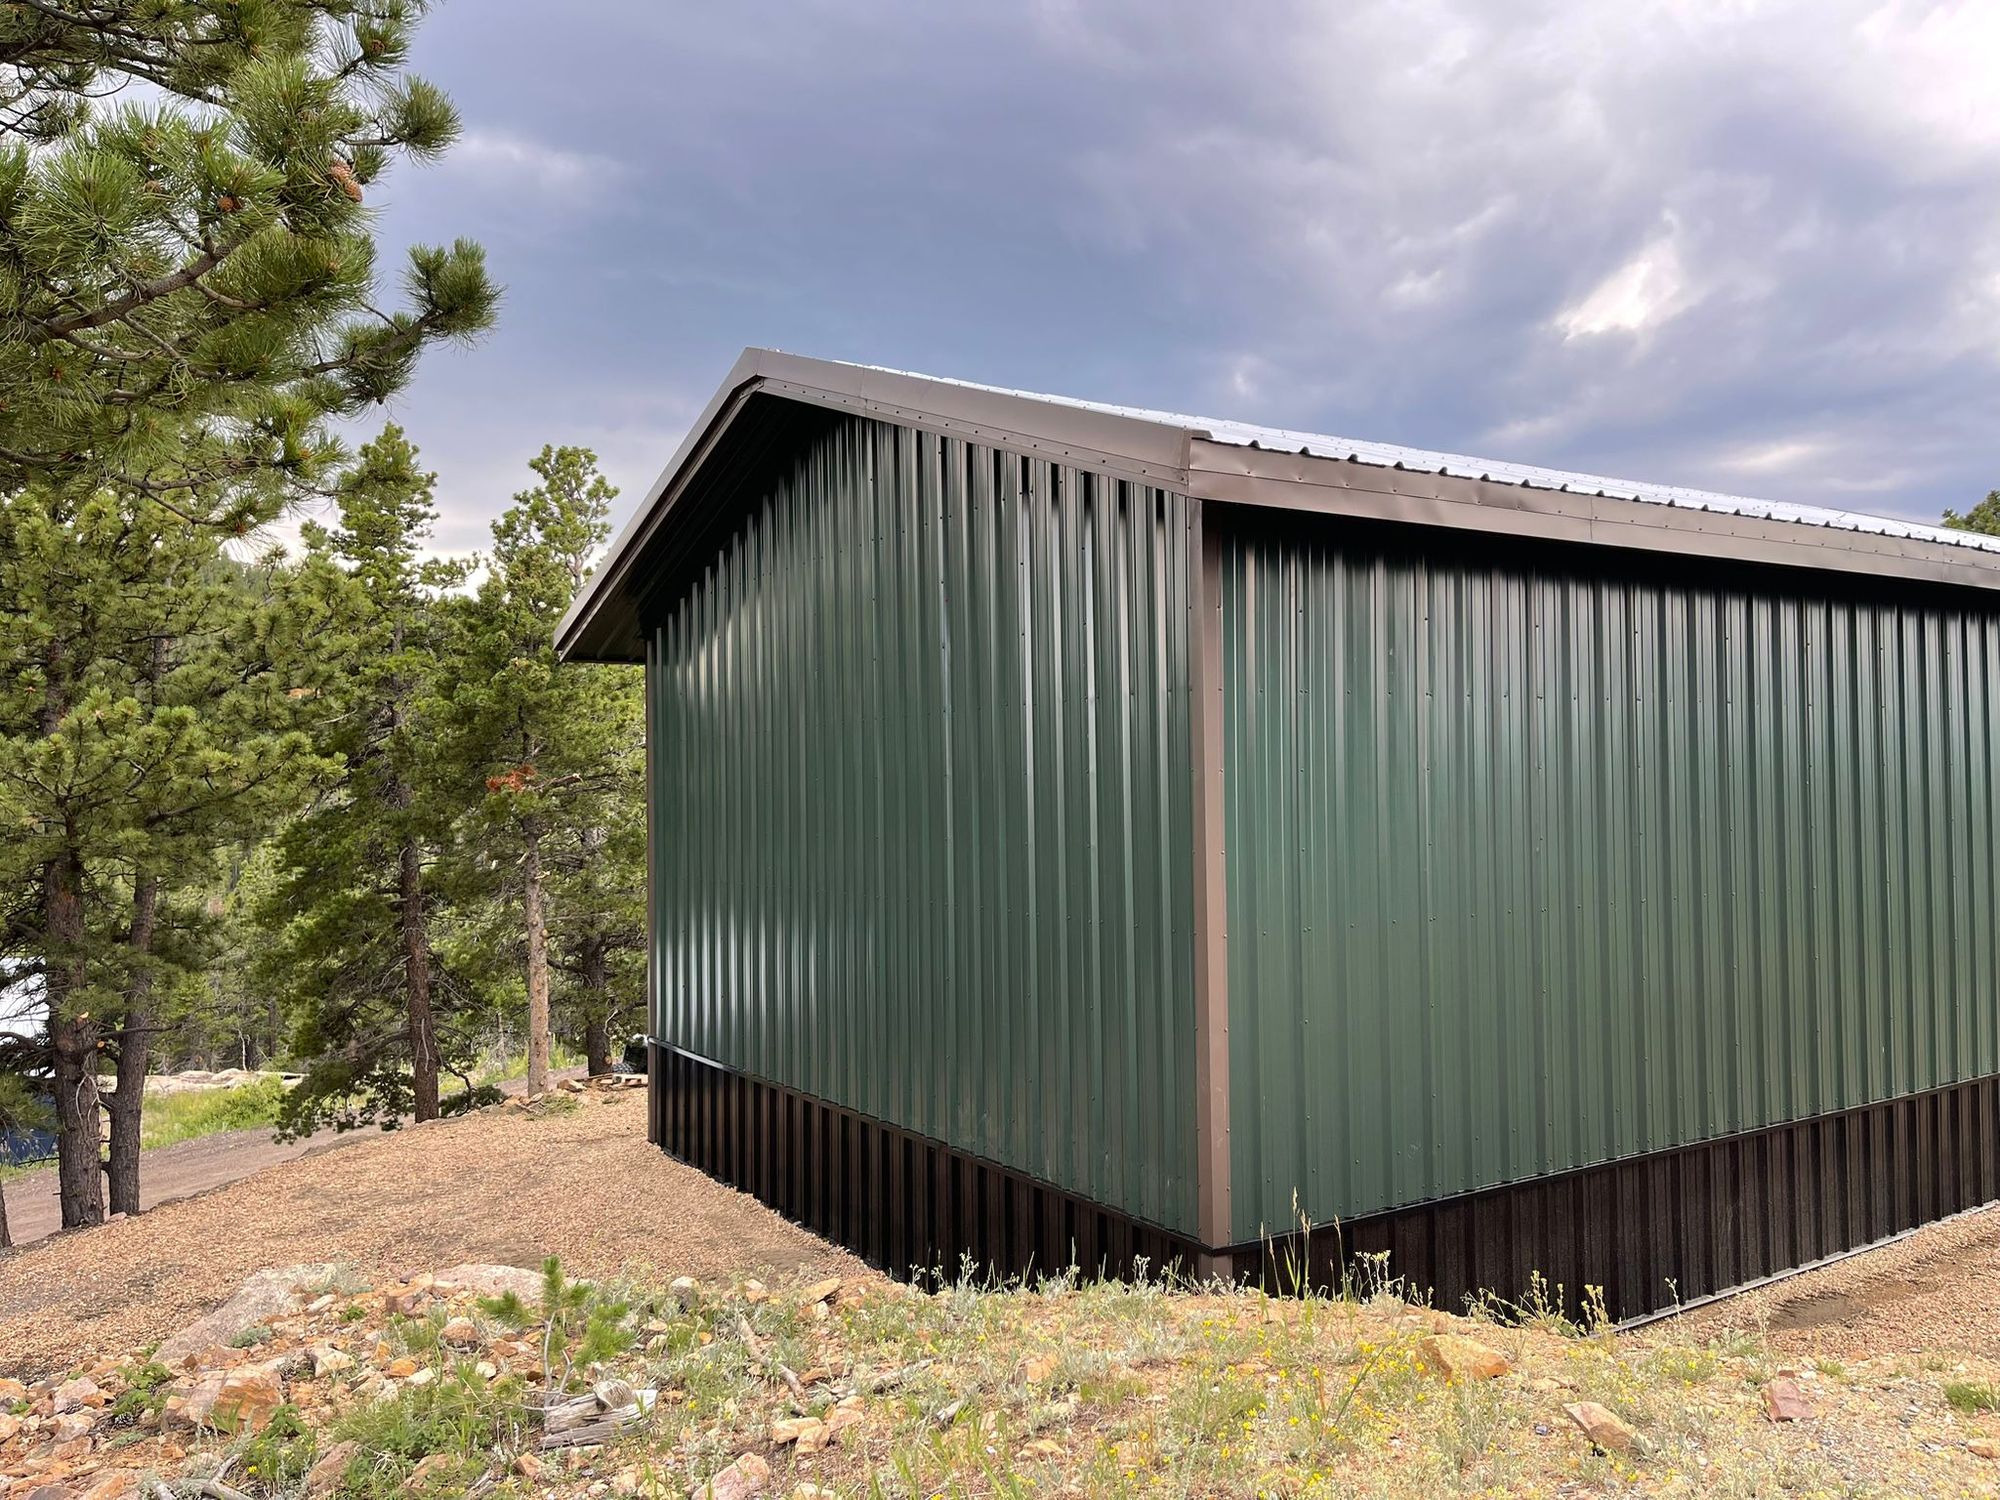
Green steel shop with brown trim and a dark wainscot among pines near Golden, Colorado
Green walls, brown trim and a darker wainscot, each color picked on its own. Near Golden, Colorado.
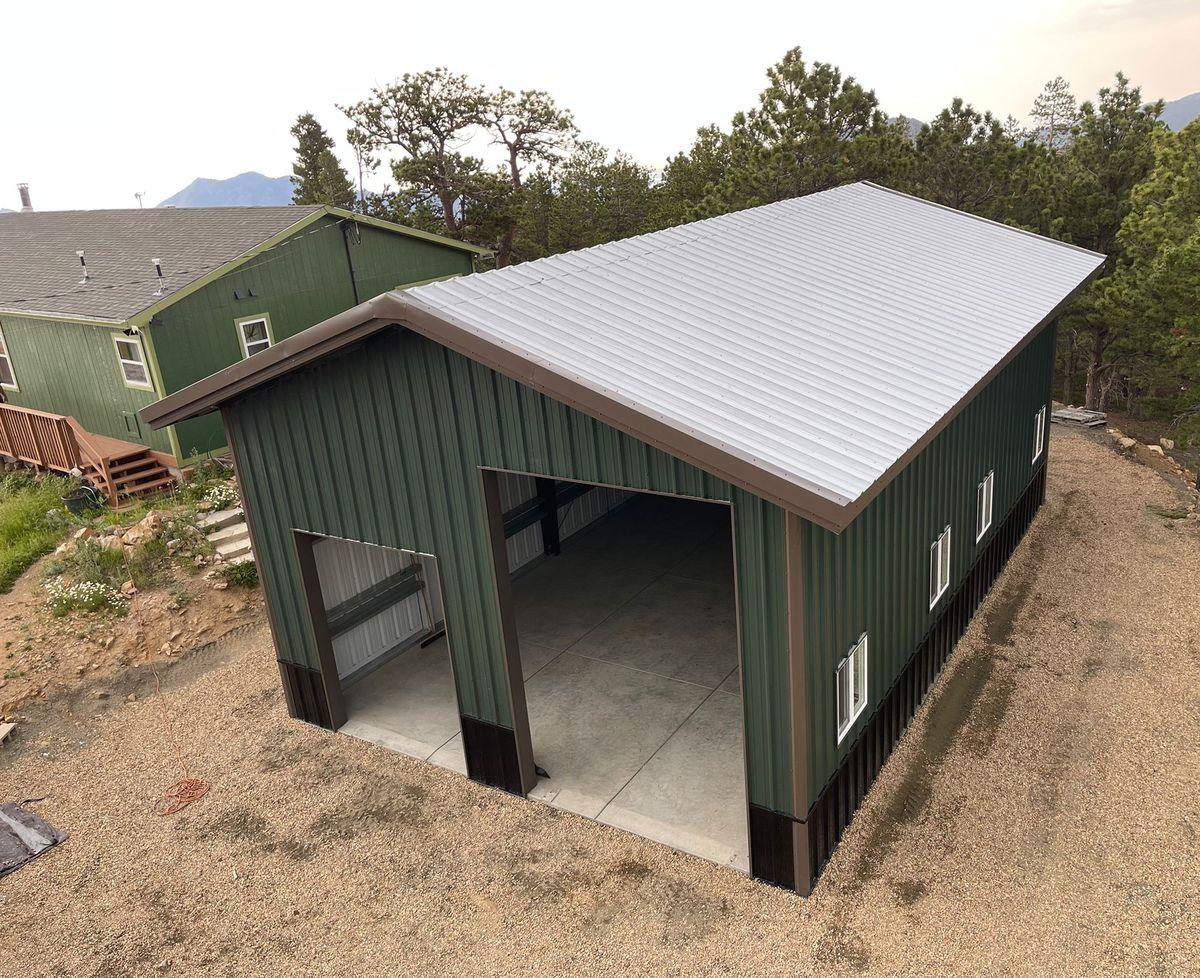
Green steel shop with two overhead door openings of different sizes and a silver roof, with mountains behind, near Golden, Colorado
Two door openings of different sizes on one end wall. Near Golden, Colorado.
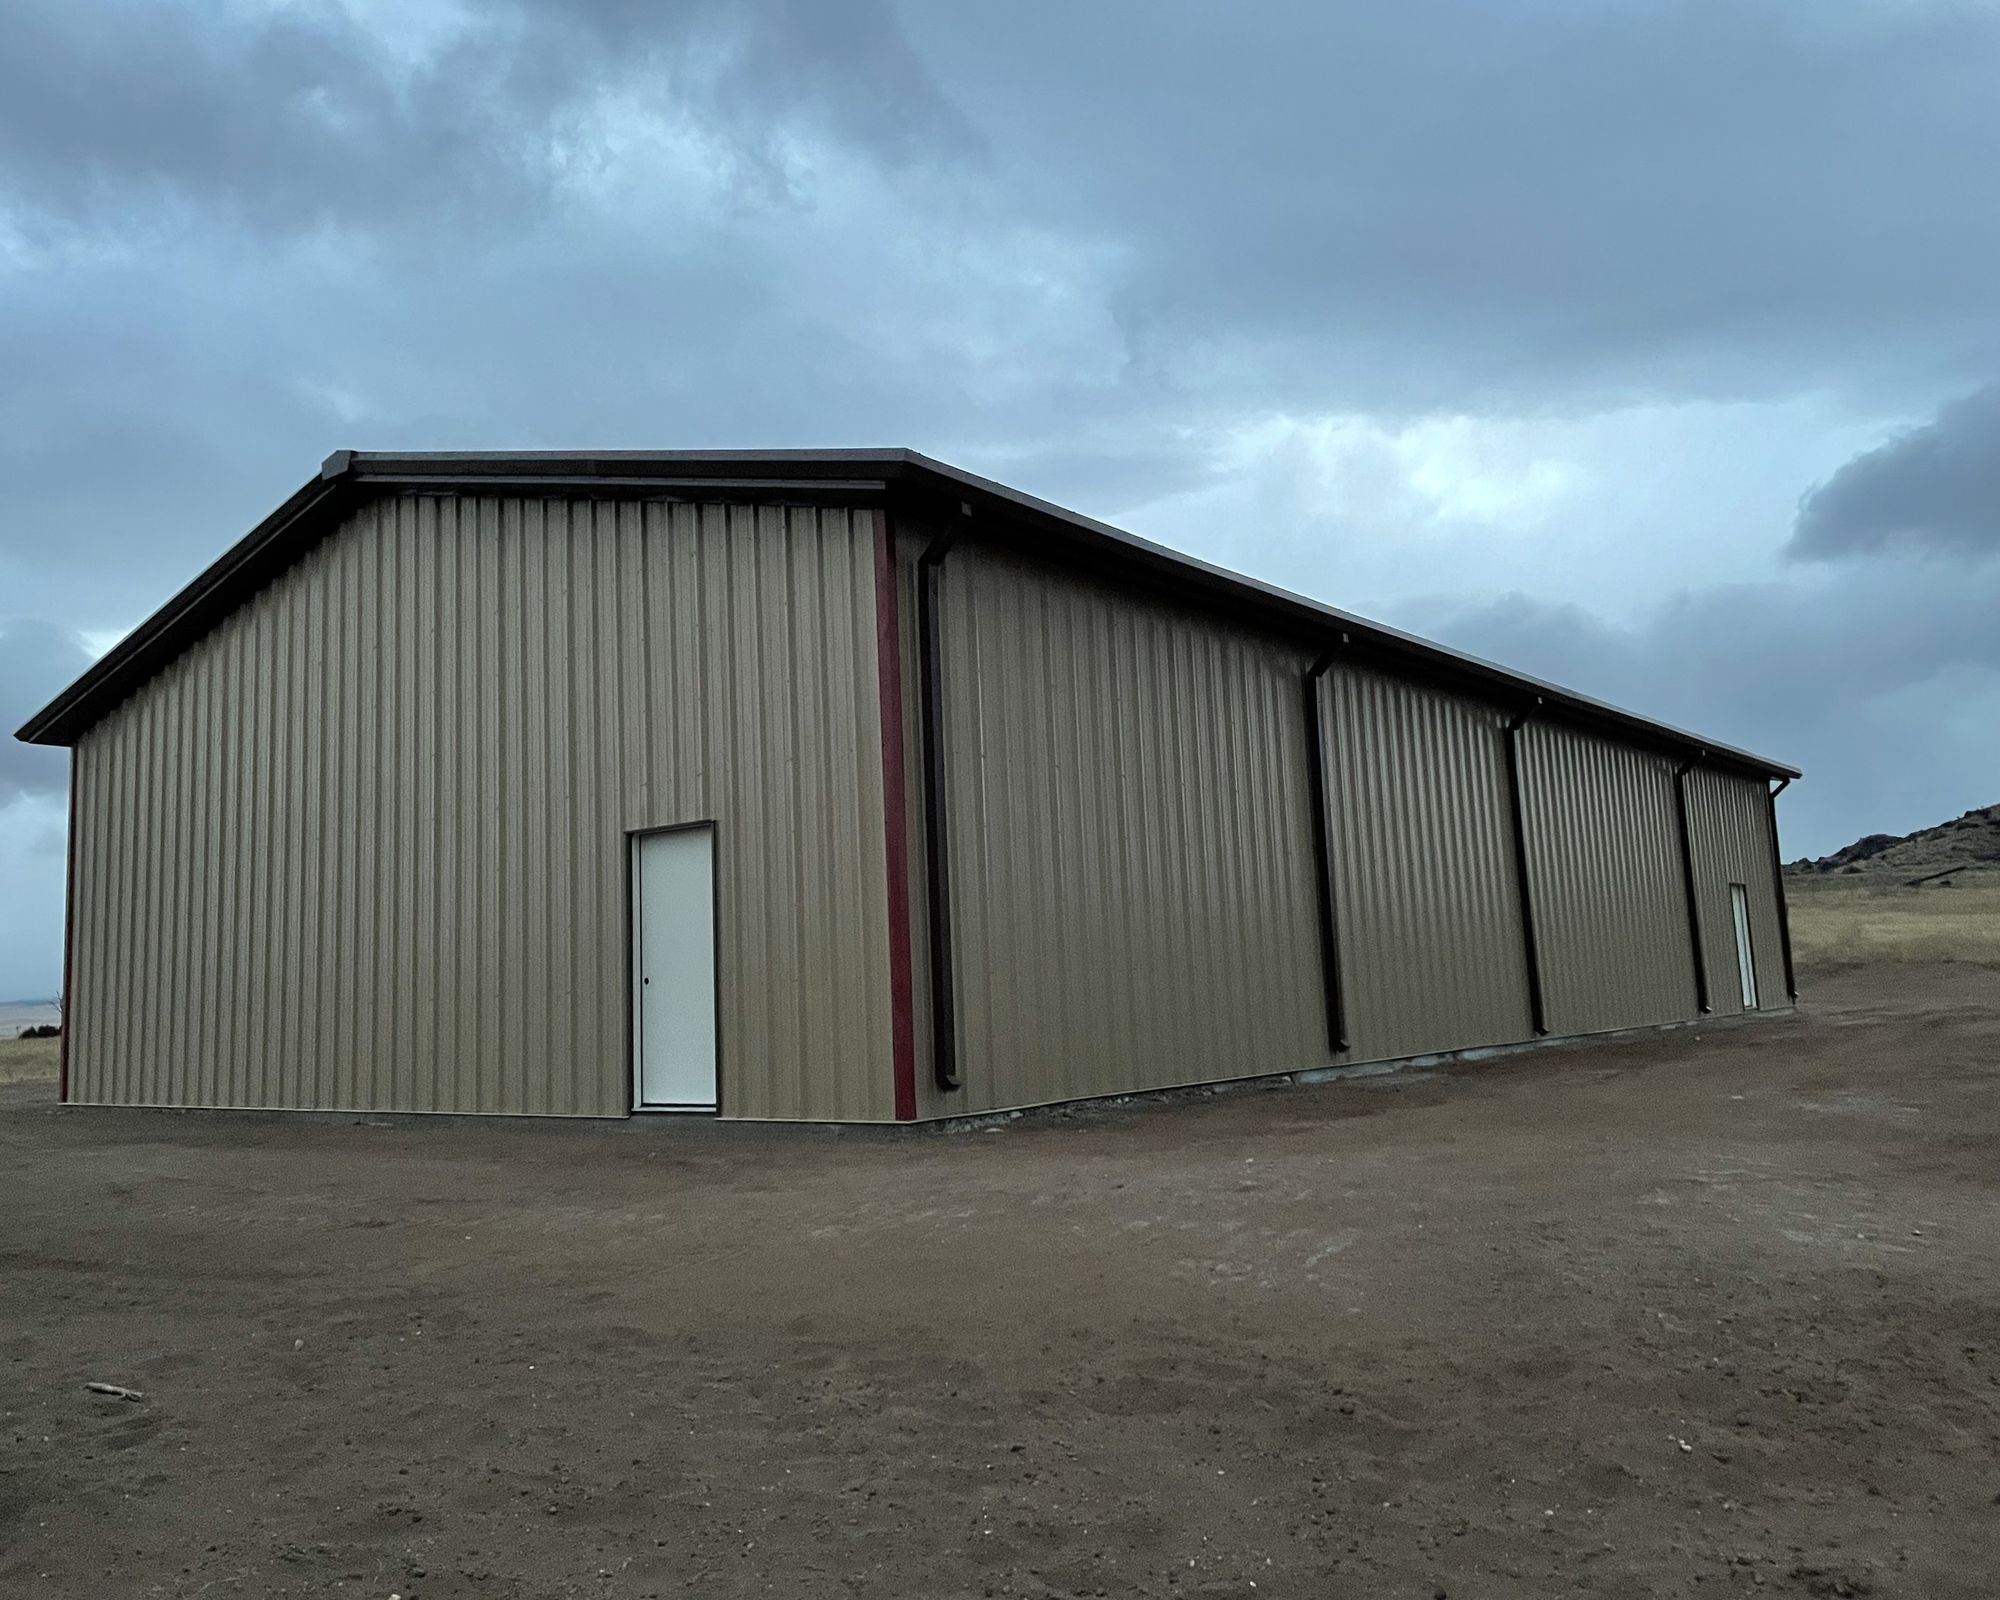
Long tan steel shop with brown trim, gutters and downspouts near Westcliffe, Colorado
Gutters and downspouts carry roof water away from the walls. Near Westcliffe, Colorado.
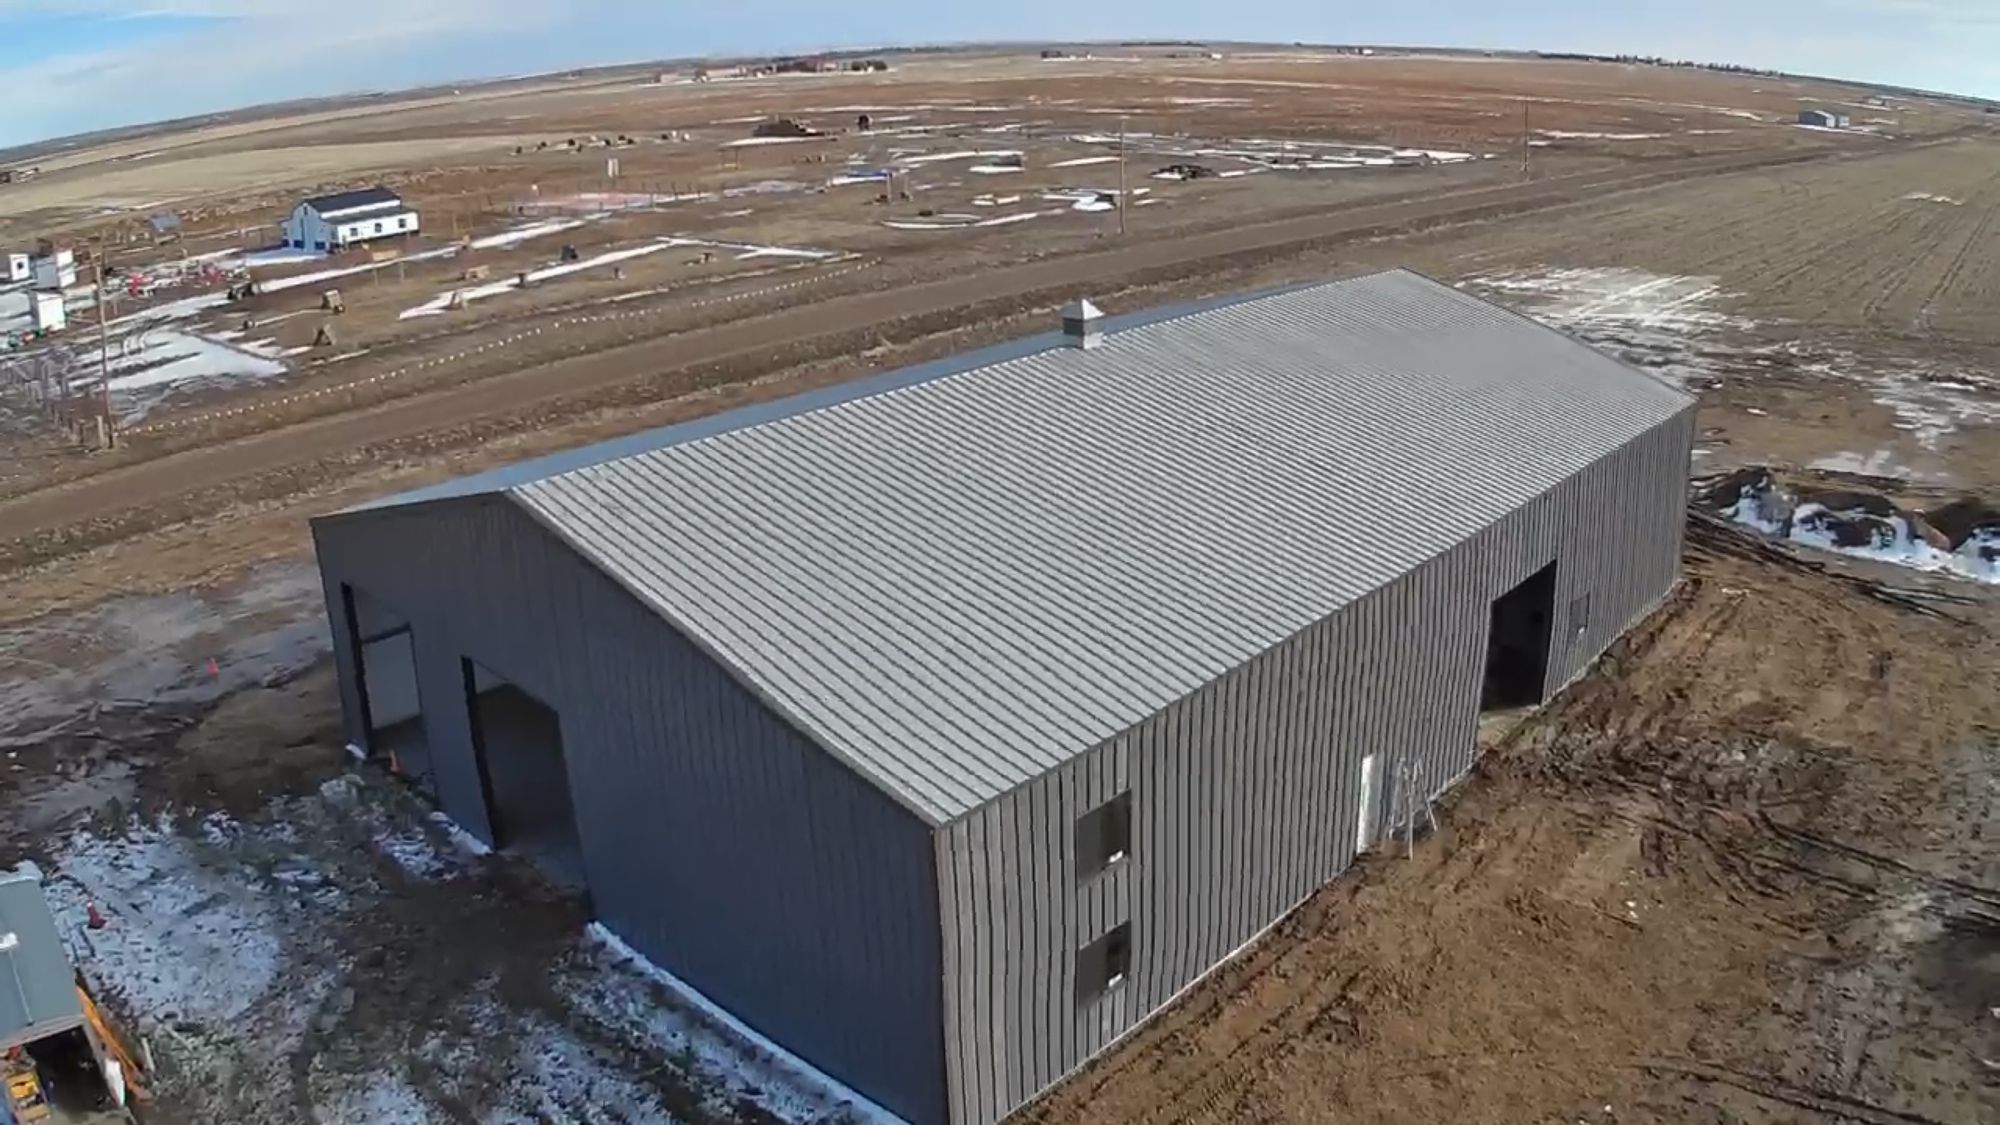
Aerial view of a large gray steel shop with open door and window openings on flat farmland near Byers, Colorado
A big shop on open plains, where nothing breaks the wind. Near Byers, Colorado.
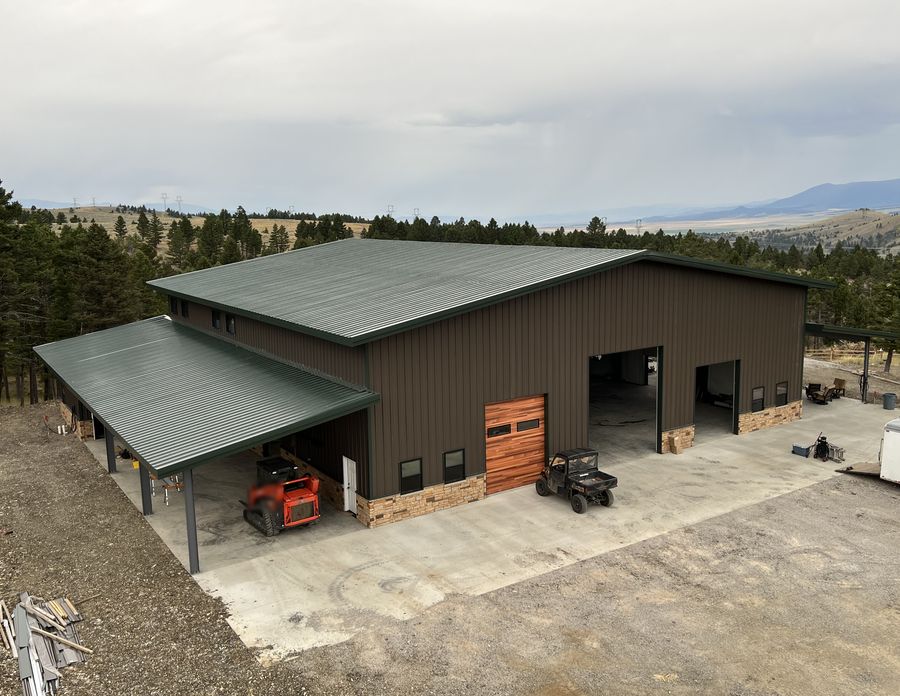
Aerial view of a large dark-brown steel shop with a green roof, a stone wainscot, wood-look doors and a wide covered porch near Townsend, Montana
A covered porch the length of the shop, deep enough for a loader. Near Townsend, Montana.
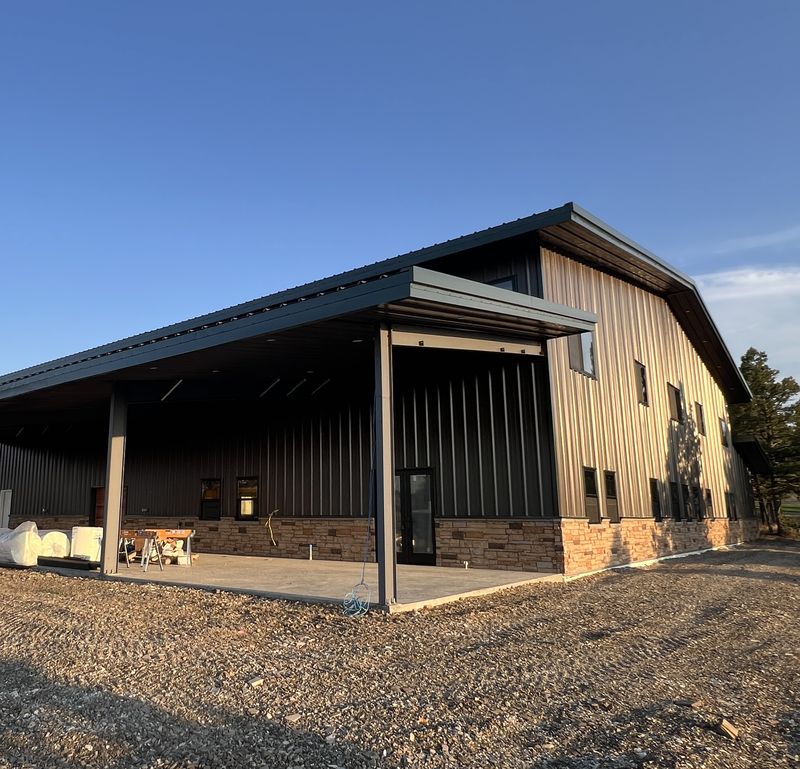
Dark steel shop with a stone wainscot, windows and a glass door under a deep covered porch on steel columns, near Townsend, Montana
A deep porch on its own steel columns, tied into the main frames. Near Townsend, Montana.
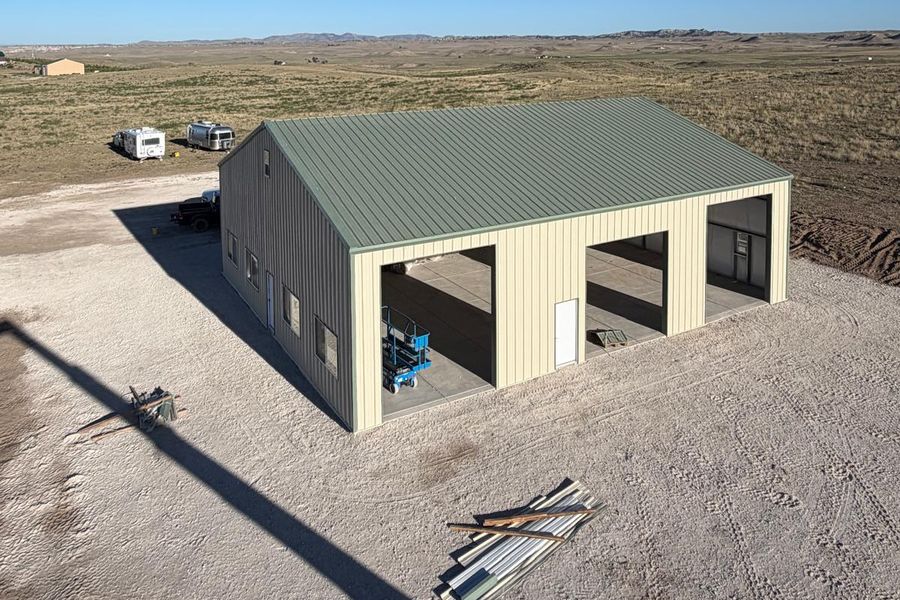
Tan steel building with a sage-green roof and three large door openings on open prairie in eastern Wyoming
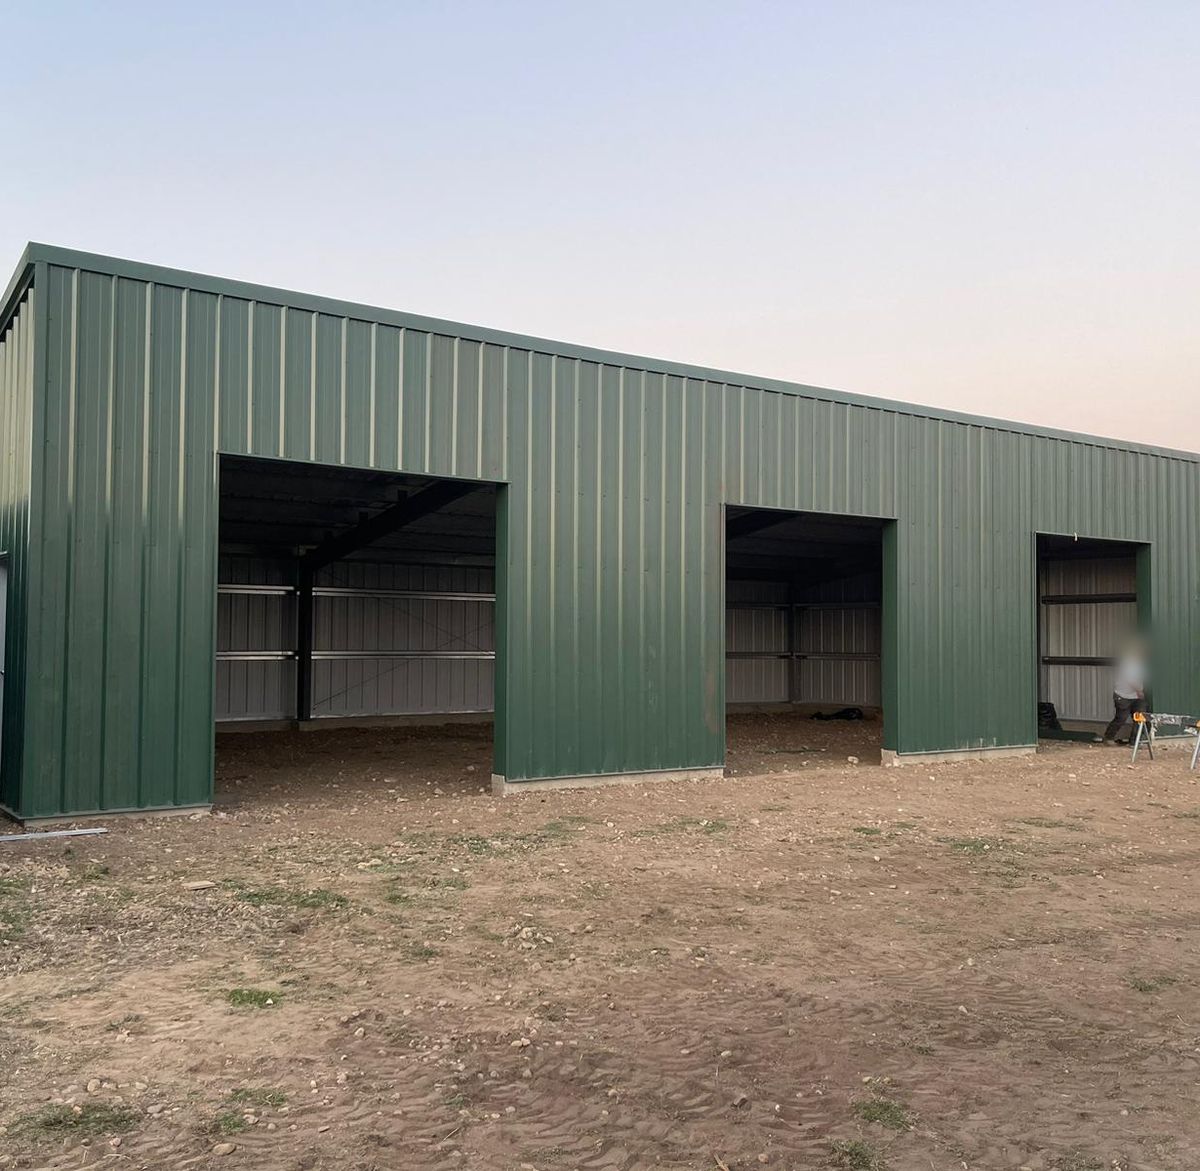
Three large door openings, each framed between the main frames. Eastern Wyoming.
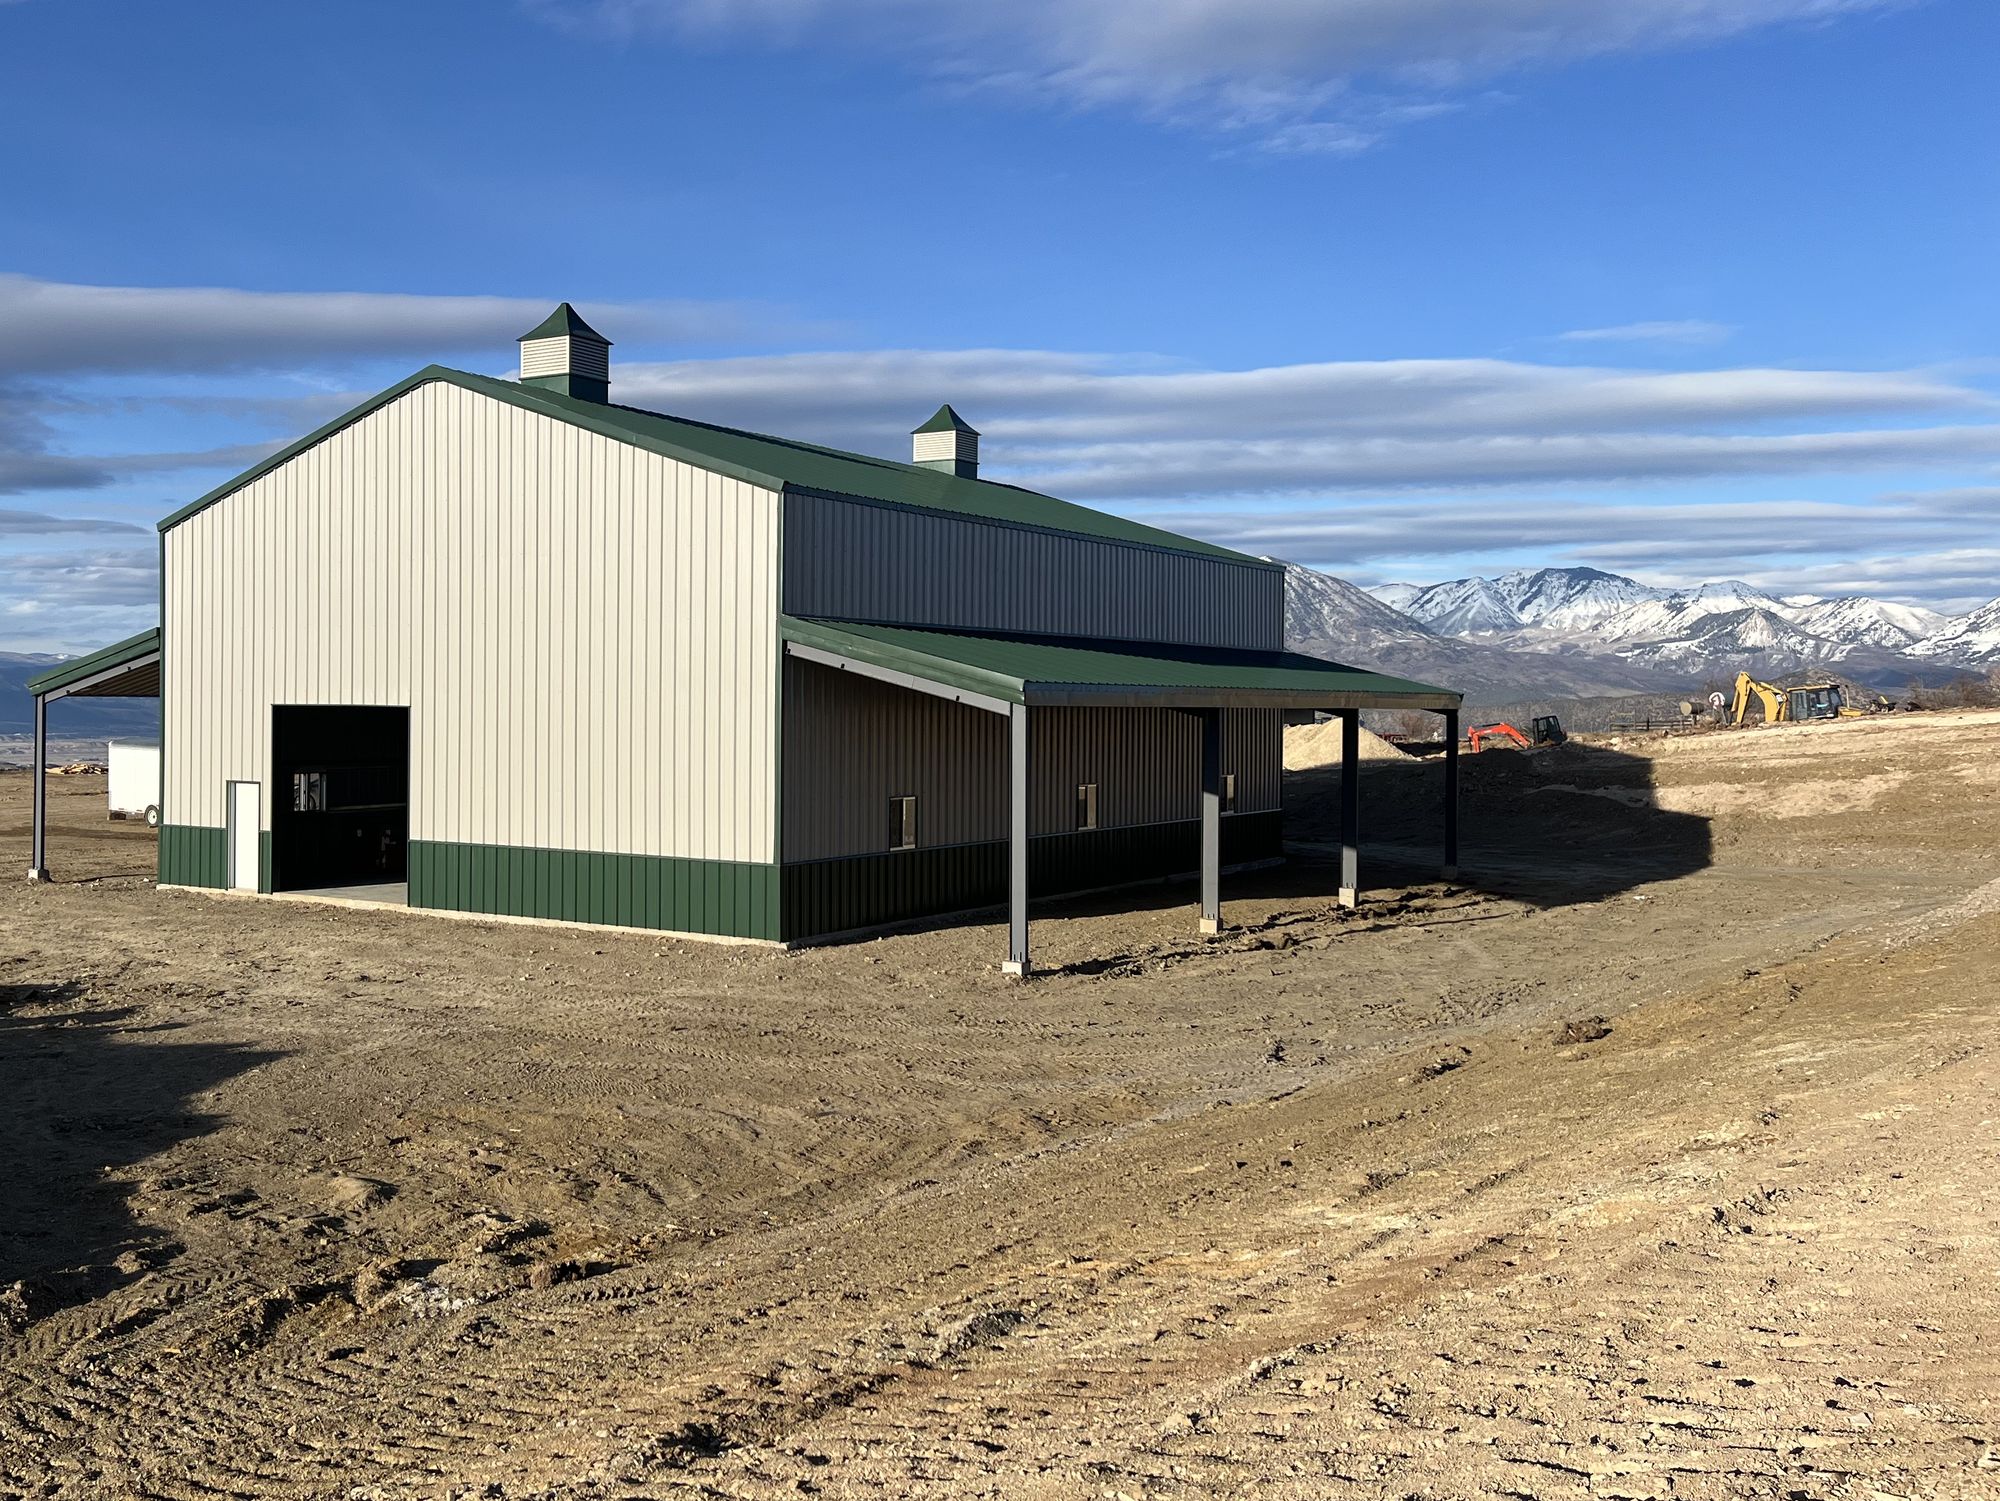
Cream steel barn with a green roof, green wainscot, cupolas along the ridge and lean-to sheds, with snowy mountains behind, near Hotchkiss, Colorado
Cupolas on the ridge and lean-tos along the sides give a steel barn a traditional look. Near Hotchkiss, Colorado.
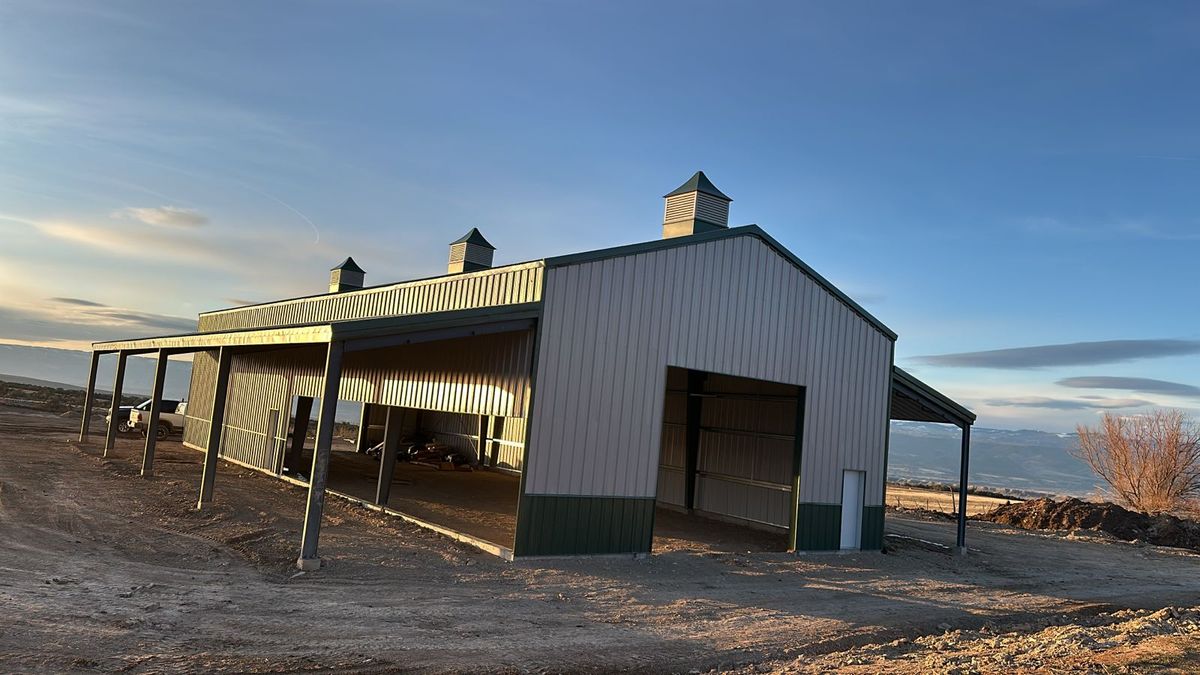
Steel barn at dusk with a tall end-wall door opening, cupolas on the ridge and a long lean-to, near Hotchkiss, Colorado
A tall end-wall door for trailers and equipment. Near Hotchkiss, Colorado.
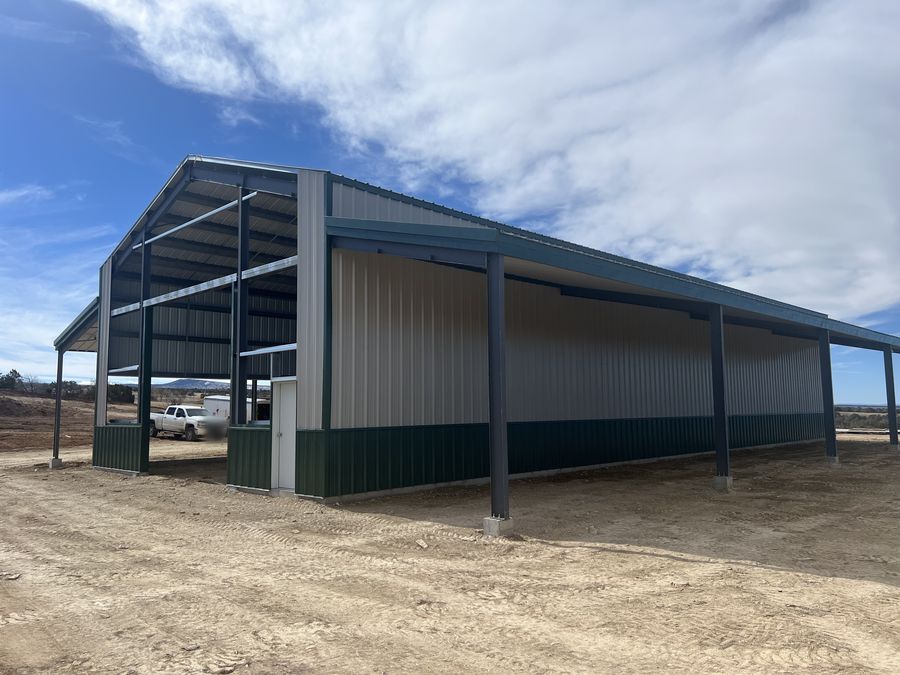
Long open-sided steel lean-to with dark columns along a cream barn wall with a green wainscot, near Hotchkiss, Colorado
An open-sided lean-to for shade and shelter. Near Hotchkiss, Colorado.
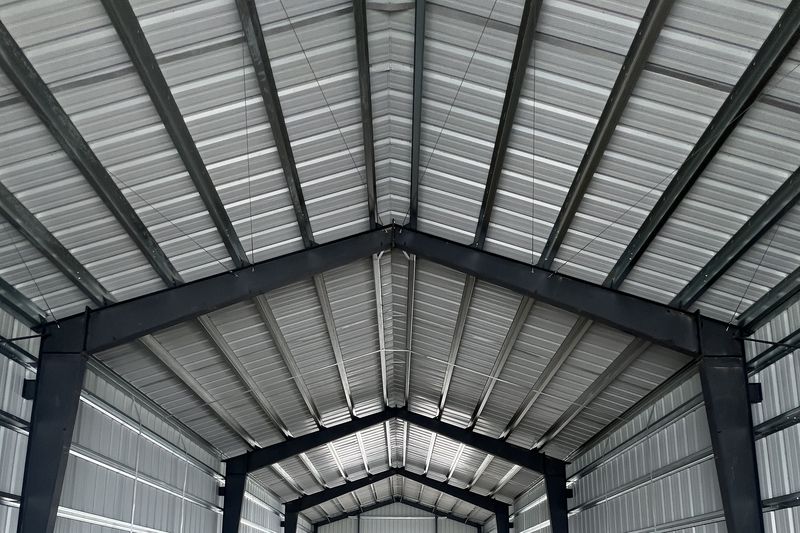
Looking down the inside of a steel barn during the build: dark main frames and galvanized purlins under the roof panels, near Hotchkiss, Colorado
The purlins run frame to frame and carry the roof panels. Near Hotchkiss, Colorado.
Green steel equipment shed with three open bays near Longmont, Colorado
Open bays let machinery drive straight in under a roof. Near Longmont, Colorado.
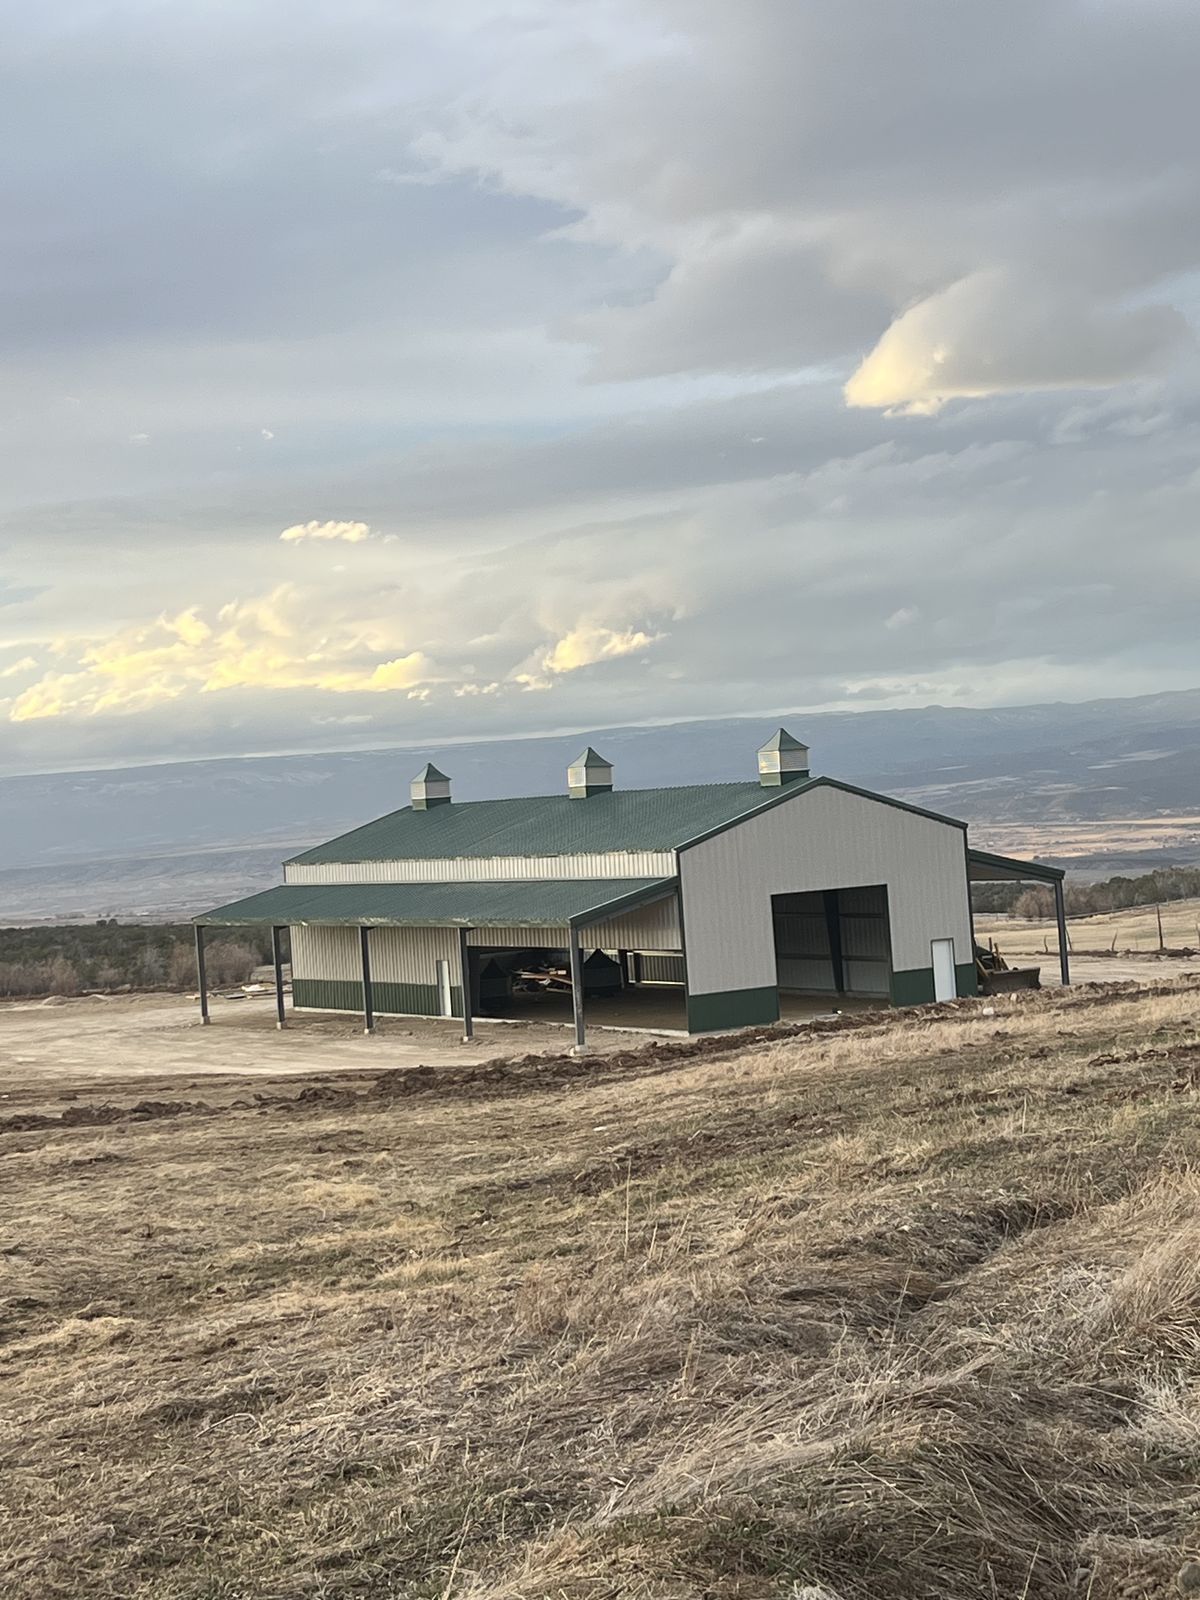
Cream steel barn with a green roof, cupolas and lean-to sheds on a grassy hillside above a wide valley near Hotchkiss, Colorado
The finished barn on its hillside above the valley. Near Hotchkiss, Colorado.
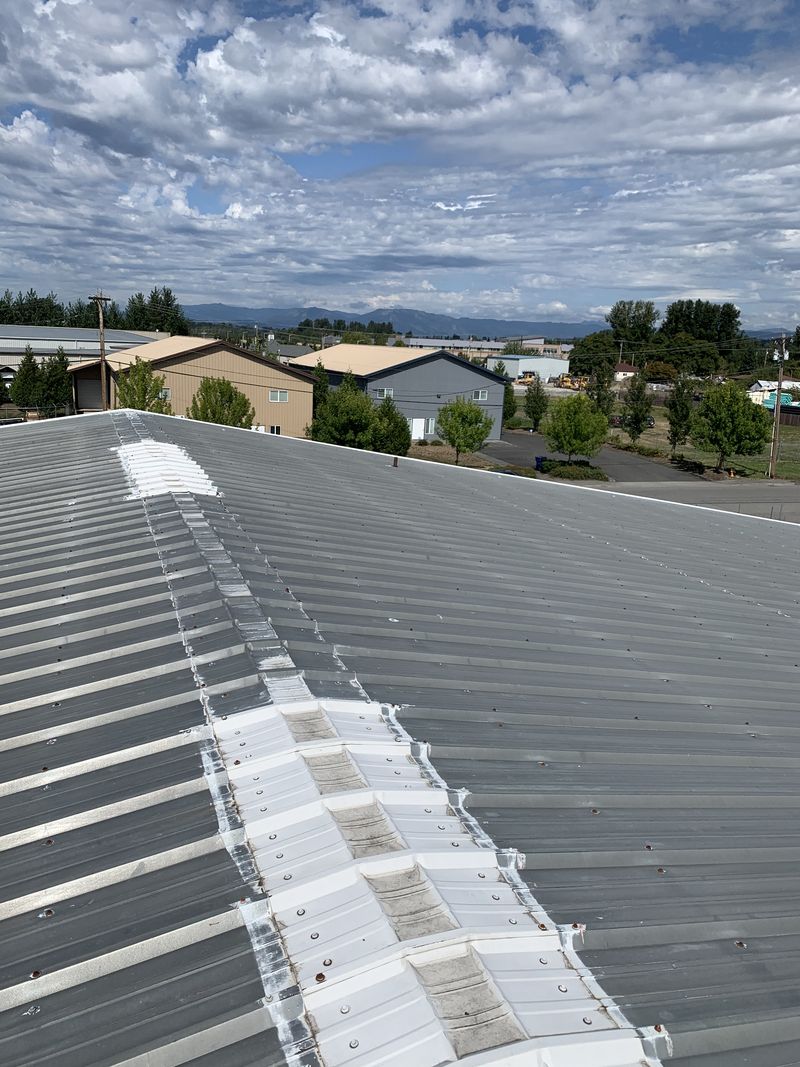
Faded screw-down metal roof with white coating over the ridge and sealant along a seam, before a re-roof
Old patches: coating over the ridge and sealant along a seam. Fernando’s earlier work, 2019, before GDL Steel Erectors LLC was formed.
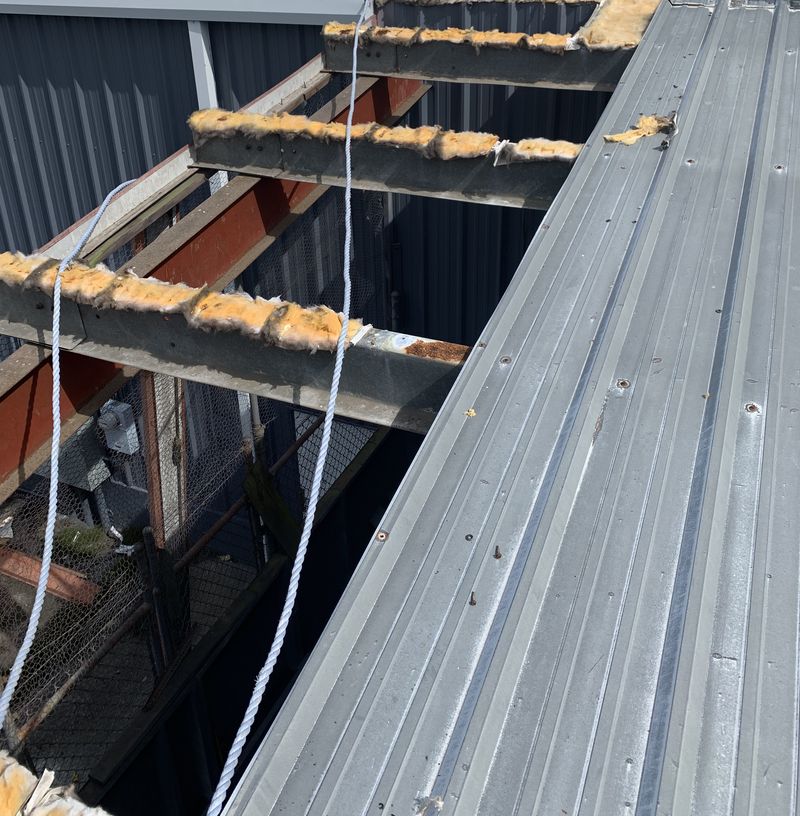
Old metal roof panels removed along one run, showing the purlins and insulation underneath
With the old panels off, the purlins can be checked before new panels go on. Fernando’s earlier work, 2019, before GDL Steel Erectors LLC was formed.
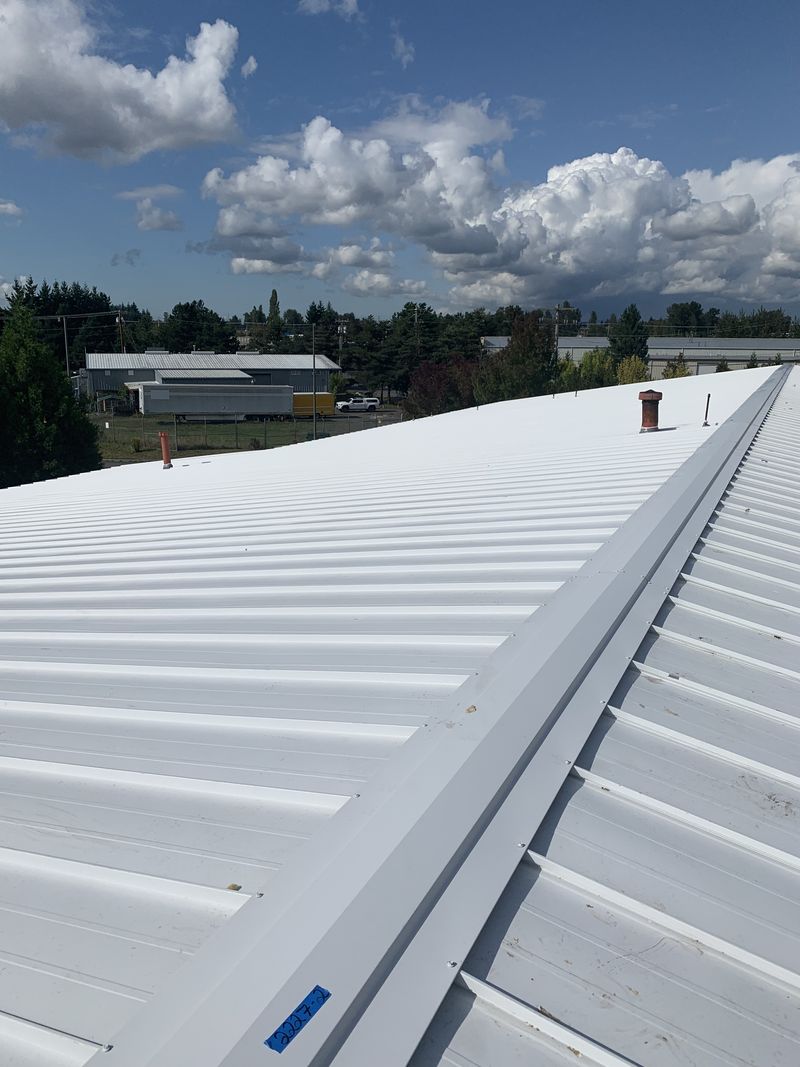
New white metal roof with a ridge cap and vent pipes on a large commercial steel building, under big clouds
A new ridge cap along the top, and each vent flashed through the new panels. Fernando’s earlier work, 2019, before GDL Steel Erectors LLC was formed.
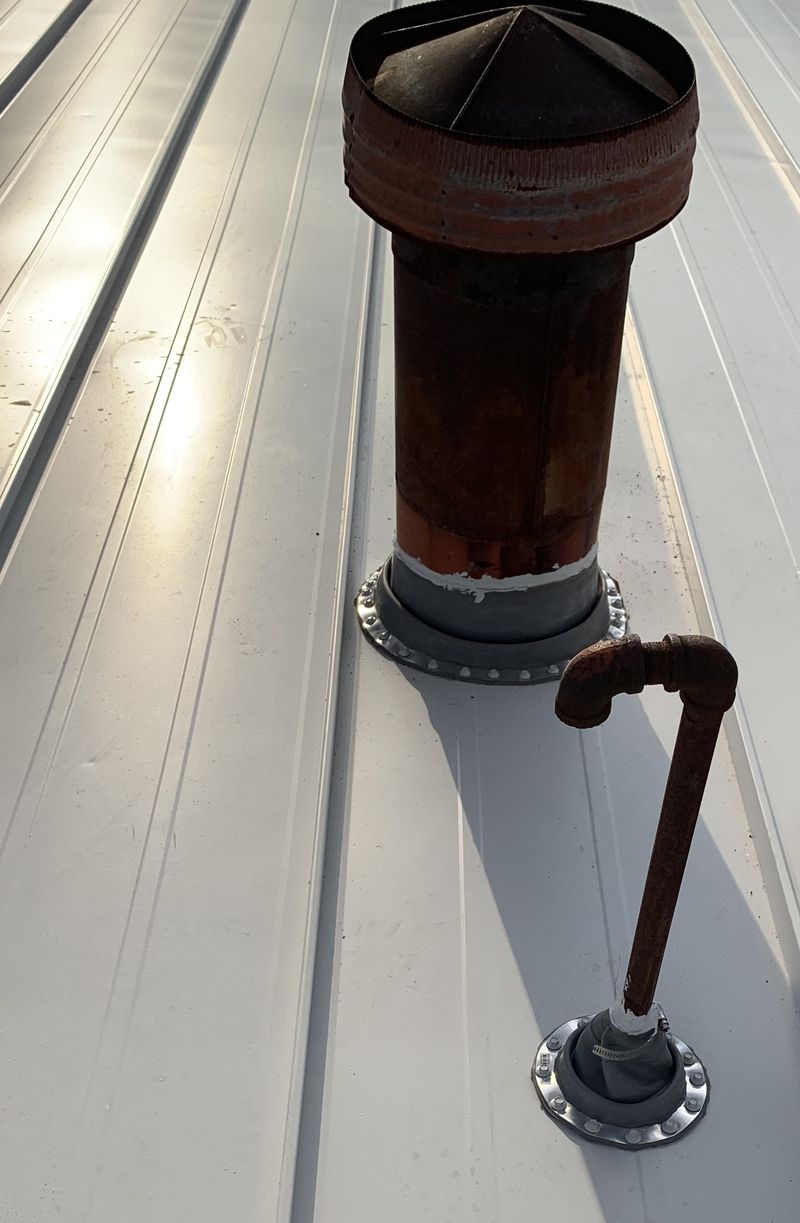
Two pipes through a new metal roof, each sealed with its own pipe flashing
Every pipe through the roof needs its own flashing, sealed to the panel. Fernando’s earlier work, 2019, before GDL Steel Erectors LLC was formed.

Videos

Clips from the job sites

Three clips from the job near Mullen, Nebraska: frames going up, a standing-seam roof being seamed, and the finished buildings. They play without sound.

https://gdlsteelllc.com/wp-content/uploads/2026/09/steel-frames-going-up-mullen-nebraska.mp4

Frames and purlins up, near Mullen, Nebraska. Roof and wall panels fasten to this steel, so it’s hard to fix once they’re on.

https://gdlsteelllc.com/wp-content/uploads/2026/09/standing-seam-metal-roof-seaming-mullen-nebraska.mp4

Seaming a standing-seam roof, near Mullen, Nebraska. A skipped seam can let in water or lift in wind, so every seam has to be closed.

https://gdlsteelllc.com/wp-content/uploads/2026/09/lodge-style-steel-buildings-mullen-nebraska.mp4

Roofs and walls on, near Mullen, Nebraska. Where the frame and roof clips lead: stone wainscot and timber-style gables.

Plan yours

Planning a building like one of these?

If one of these buildings is close to what you have in mind, describe it when you get in touch, along with the size you need and where it’s going. Shops, garages and barndominium shells are covered on the Residential page; barns, riding arenas, and hay and equipment storage on the Agricultural page; and buildings for businesses on the Commercial page. For damage to a steel building you already own, see Steel Building Repairs and Roof Repairs.

Questions

Questions about what’s in the photos

They are the secondary framing of a steel building. Purlins run across the roof between the main frames and carry the roof panels, and girts run along the walls and carry the wall panels. Two photos here show crews on boom lifts fastening girts to the wall frames.

Red iron is trade shorthand for the main steel frames of a pre-engineered building, its columns and rafters. The name comes from the red primer these frames often arrive in, though some manufacturers use gray. The frames go up first, and everything else is fastened to them.

Wainscot is a band along the bottom of the walls, usually a separate run of shorter panels in a different color, with trim where it meets the wall panels above. The Glade Park building in these photos has a black wainscot under white walls.

It has two common meanings. In a shop or garage, a bay usually means a parking space or overhead door, so a three-bay garage holds three vehicles side by side. In the framing, a bay is the space between two main frames, which is how a building’s length is laid out.

GDL Steel

Planning a steel building?

Tell us what you’re building and where, and we’ll get back to you about next steps.


Get a Quote


GDL Steel

GDL Steel erects pre-engineered steel buildings for commercial and residential projects in Colorado Springs and along the Front Range, and travels farther for larger jobs. Licensed and insured.

Quick links

Contact us

Recent jobs: Byers, Glade Park, Golden, Hotchkiss, Littleton, Longmont and Westcliffe, CO; Delta, UT; Pahrump, NV; Mullen, NE

© 2026 GDL Steel Erectors LLC. All rights reserved. · Terms & Conditions · Privacy Policy

Website by Colorado Springs Revenue · Powered by Prayer