
Residential Steel Buildings
Residential
Shops, garages and barndominium shells
GDL Steel erects pre-engineered steel buildings for homes and rural properties across Colorado Springs and the Front Range: shops, garages and the steel shells of barndominiums.
Tell us the size of the building and where it’s going, and we’ll get back to you about next steps.
- Metal shops and garages
- Barndominium shells
- Colorado Springs and the Front Range
Let’s Talk
Call (719) 820-5298
Barndominiums
Steel shells for barndominiums
A steel barndominium starts as a pre-engineered steel building. The shell usually means the steel frames, the purlins and girts that tie them together, and the roof and wall panels that close the building in. The living space inside is then framed, insulated, plumbed, wired and finished, often by other trades once the steel building is erected.
Because the building is engineered before its steel is made, doors, windows, porches and any loft need to be decided at the start. GDL Steel erects barndominium shells in Colorado Springs and along the Front Range. Tell us the building’s size, where it’s going and who is handling the inside, and we’ll get back to you about next steps.
Shops and garages
Sized around what goes inside
Planning a steel shop or garage starts with what it has to hold. Measure the longest and tallest vehicle, trailer or machine that will park inside, including roof racks or anything mounted on top, and think about lifts, workbenches and room to walk around.
Those measurements set the size of the door openings, and the doors set how tall the walls need to be. Porches and lean-tos add covered space along a wall and are simplest to include while the building is being designed. A pre-engineered building is drawn for one size and one site, so settle these choices before the building is ordered. See steel shops and garages in our photos.
Recent jobs
Recent residential jobs and what they show
Each card is a real GDL Steel residential job, with what it shows you about the building and the crew.
Large shop
Byers, Colorado
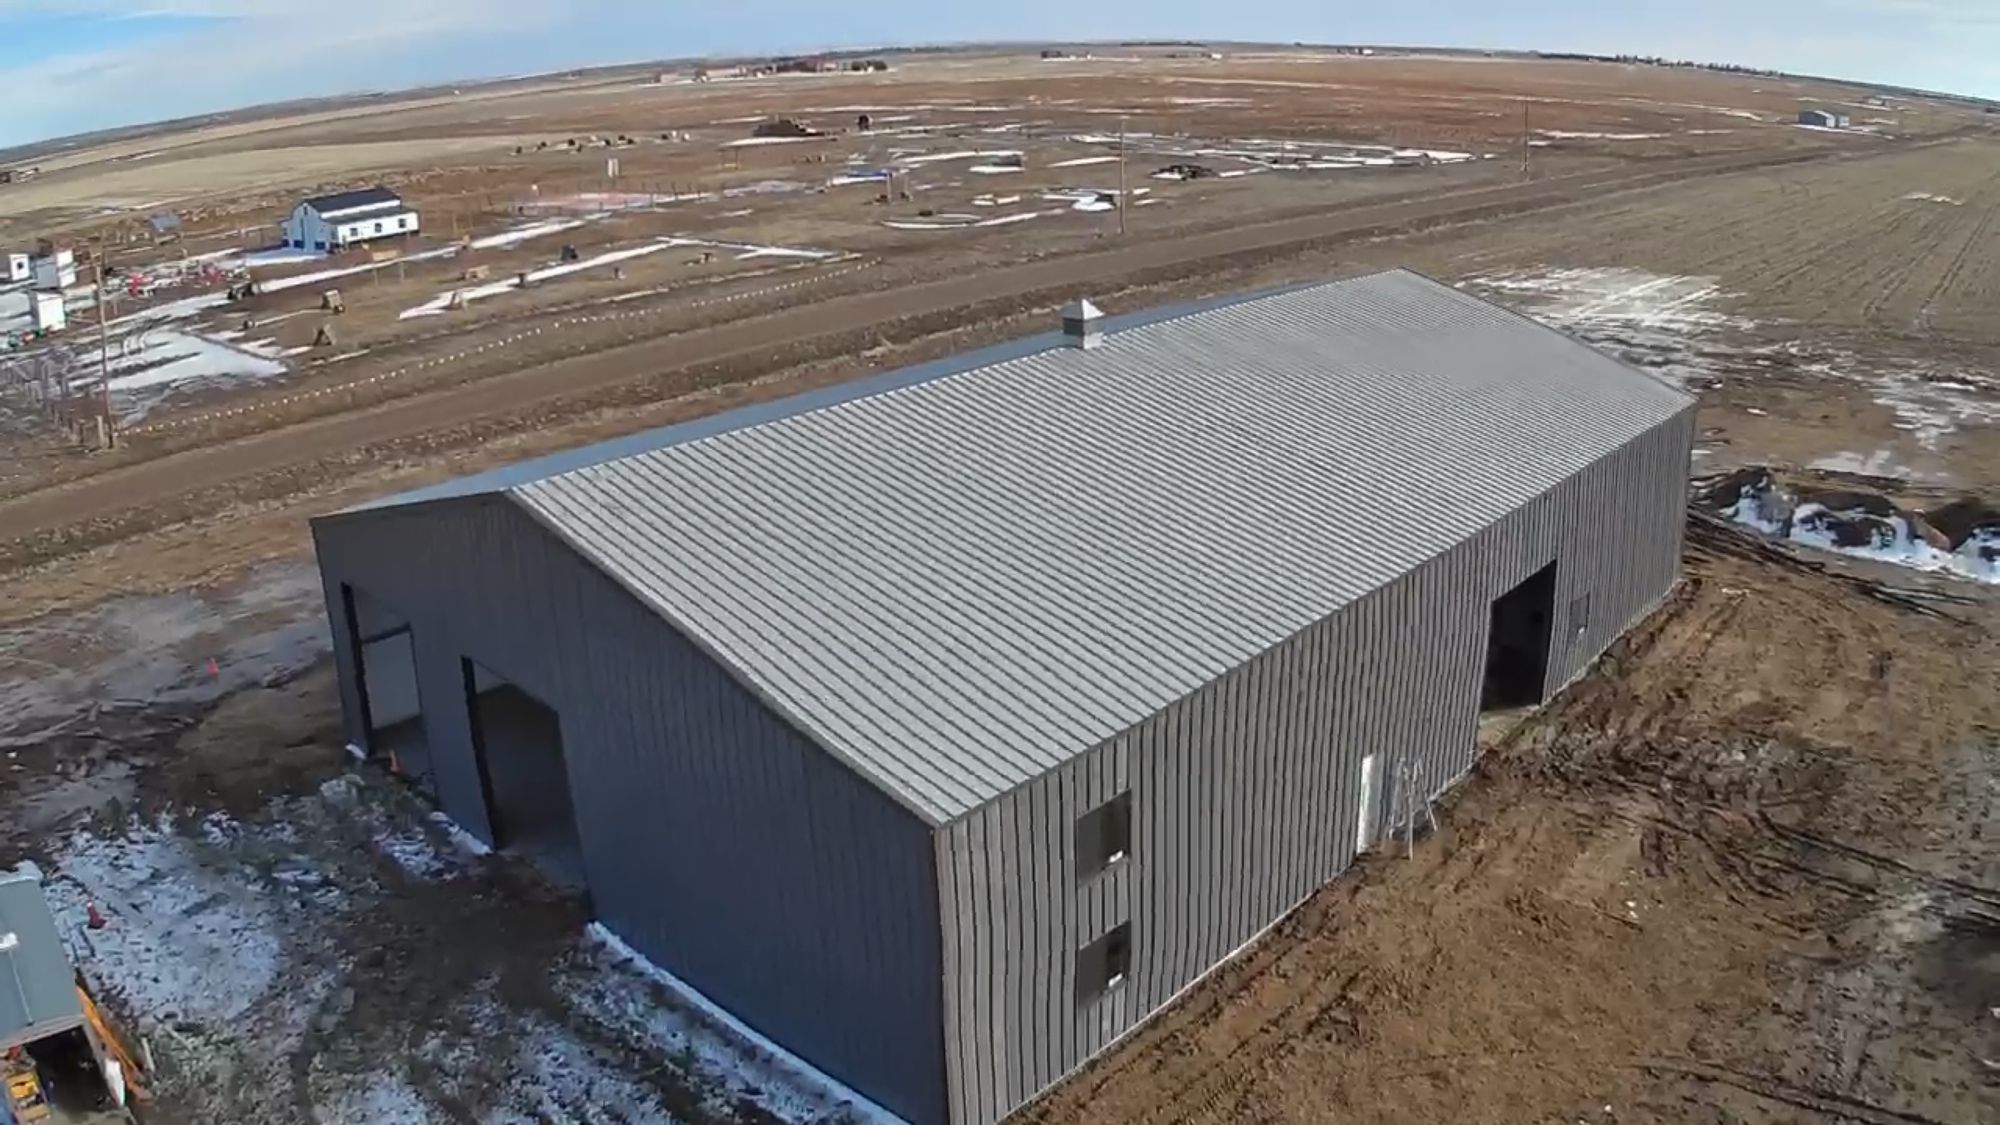
A large gray steel shop on flat farmland east of Denver, seen from the air with its roof and walls on.
Why it matters: On open plains nothing breaks the wind, so a building there is designed for higher wind loads than one sheltered by trees or other buildings. The crew braces and fastens it to the manufacturer’s drawings.
Shop
Golden, Colorado
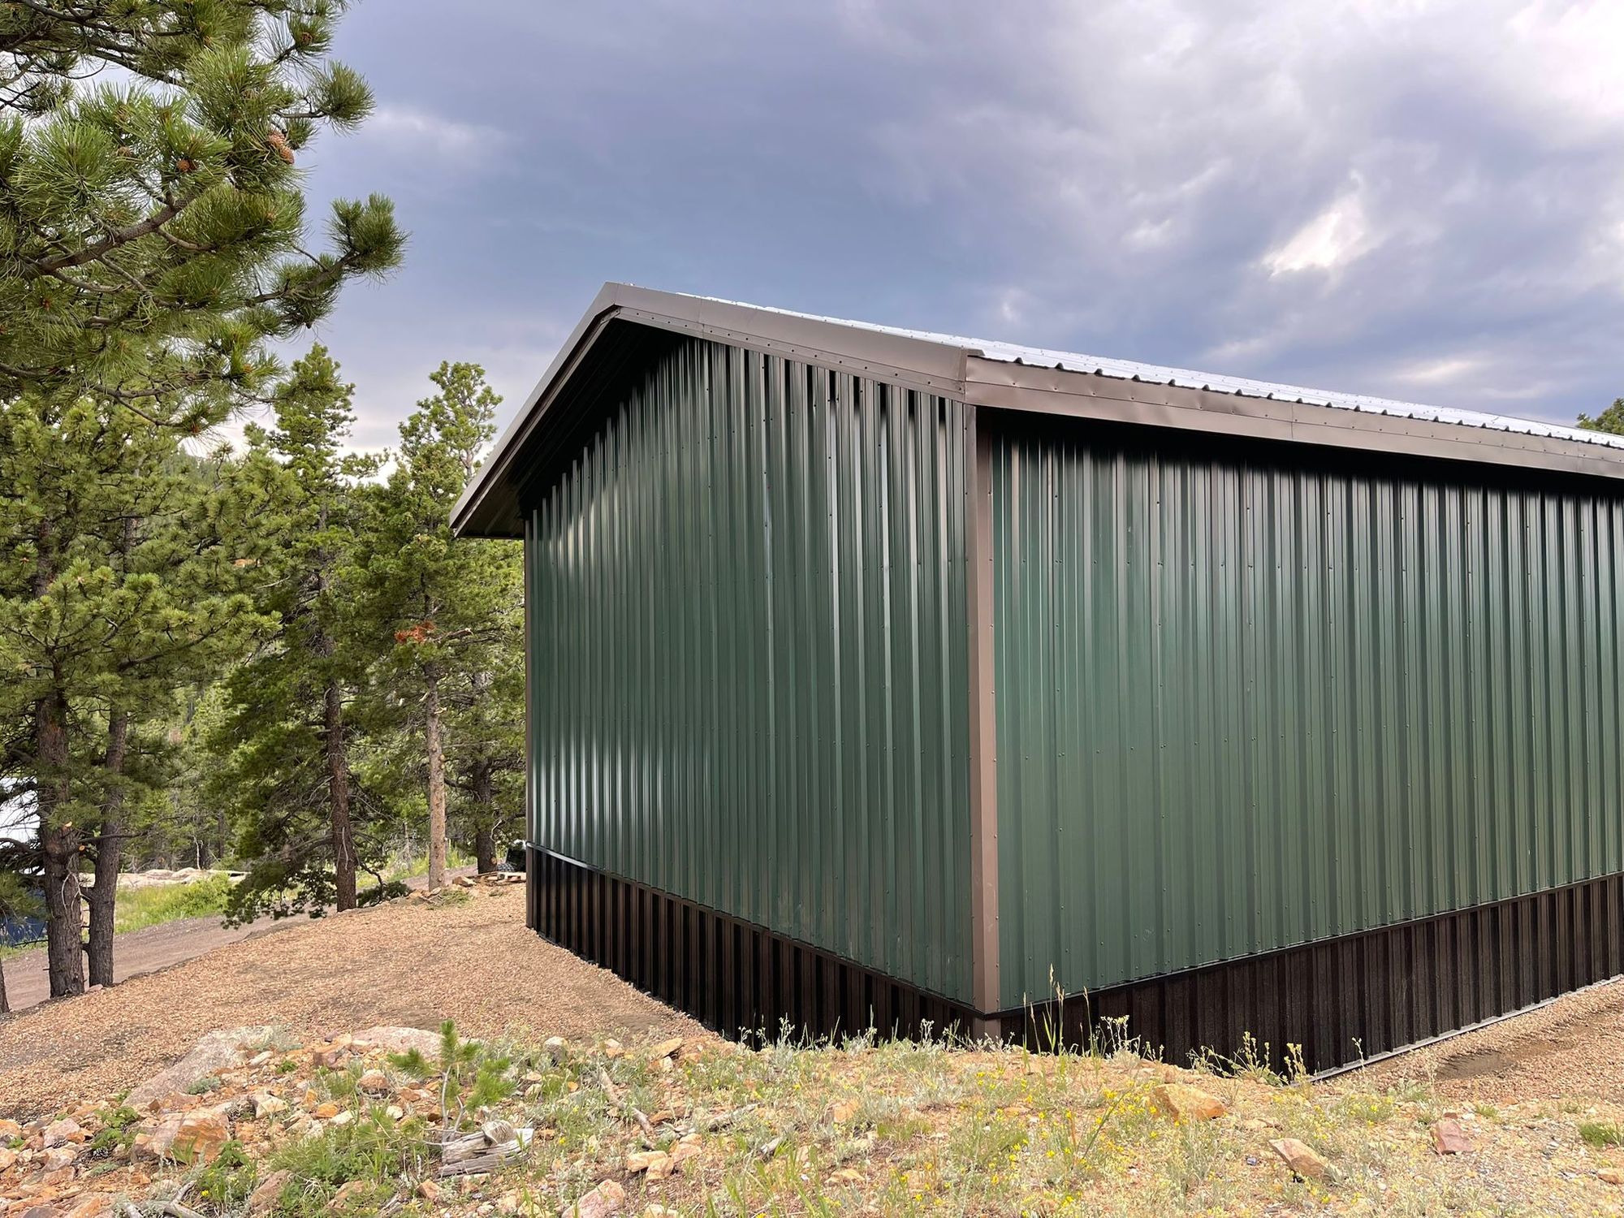
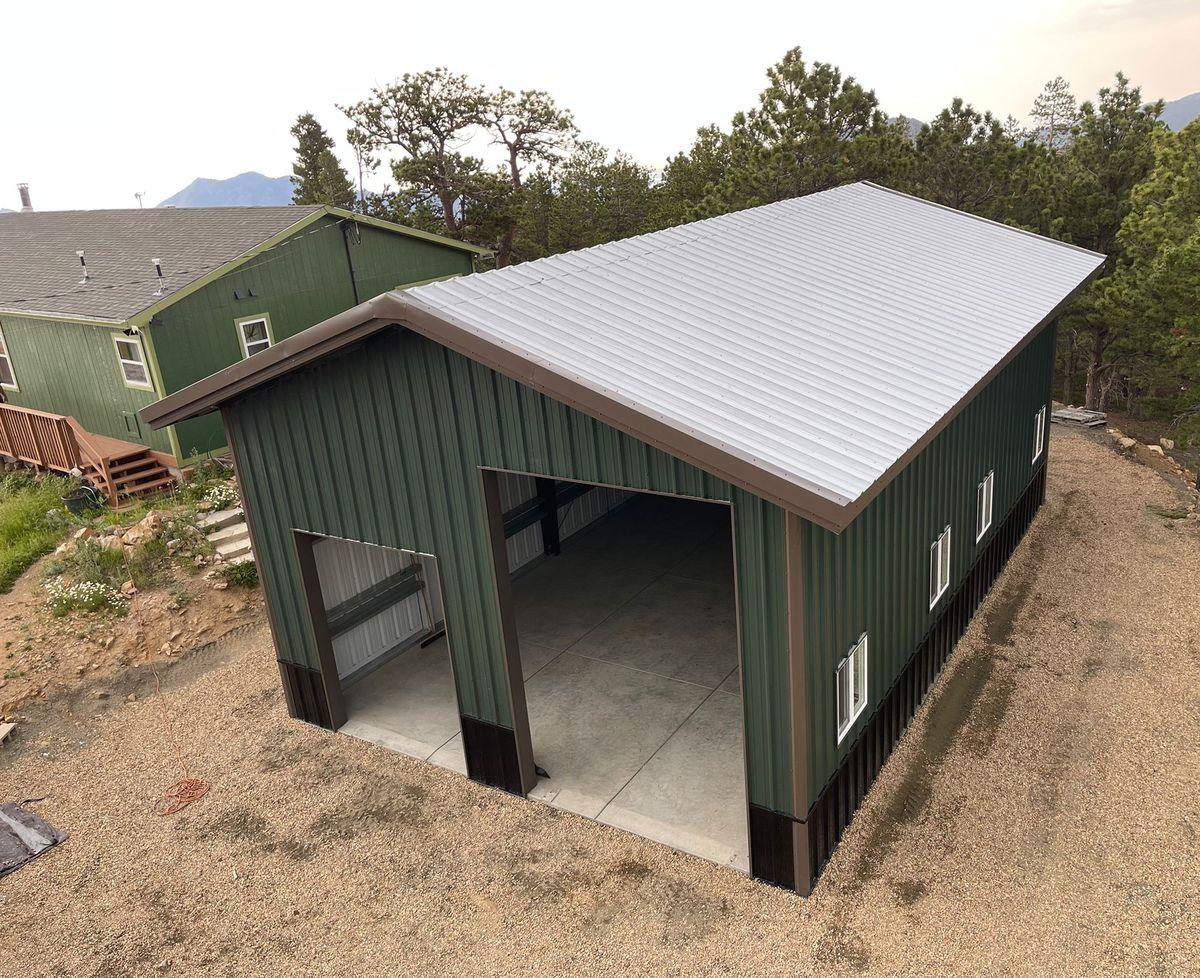
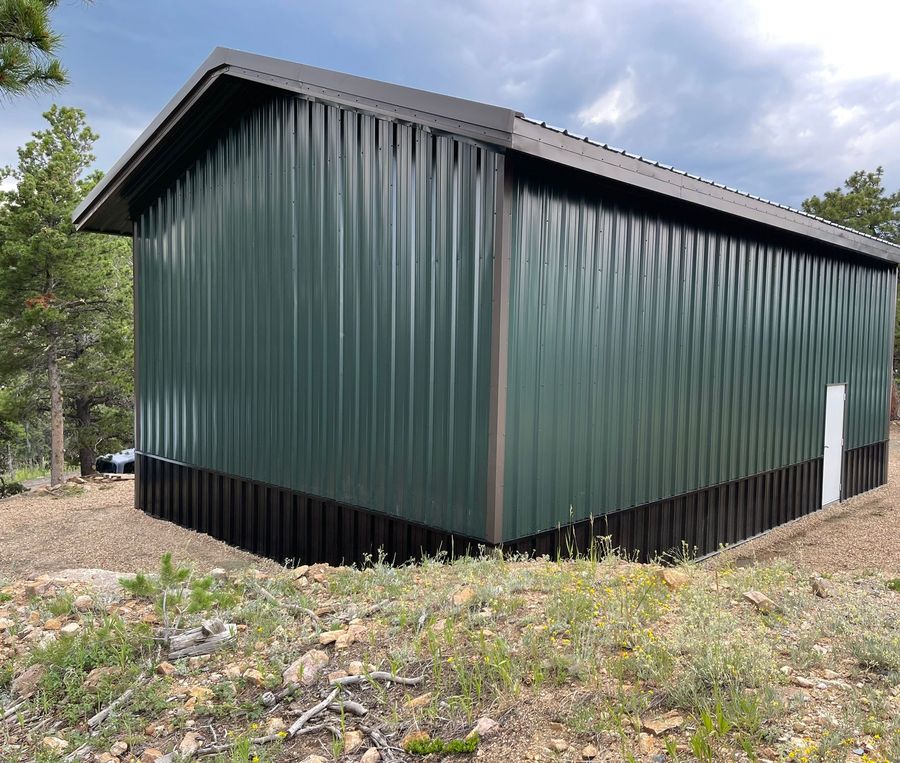
A green steel shop with brown trim and a darker wainscot among pines in the foothills, with a walk door on the side and two overhead door openings at the other end.
Why it matters: A walk door lets people in and out without opening the big doors. It’s framed into the wall like the other openings.
Long shop
Westcliffe, Colorado
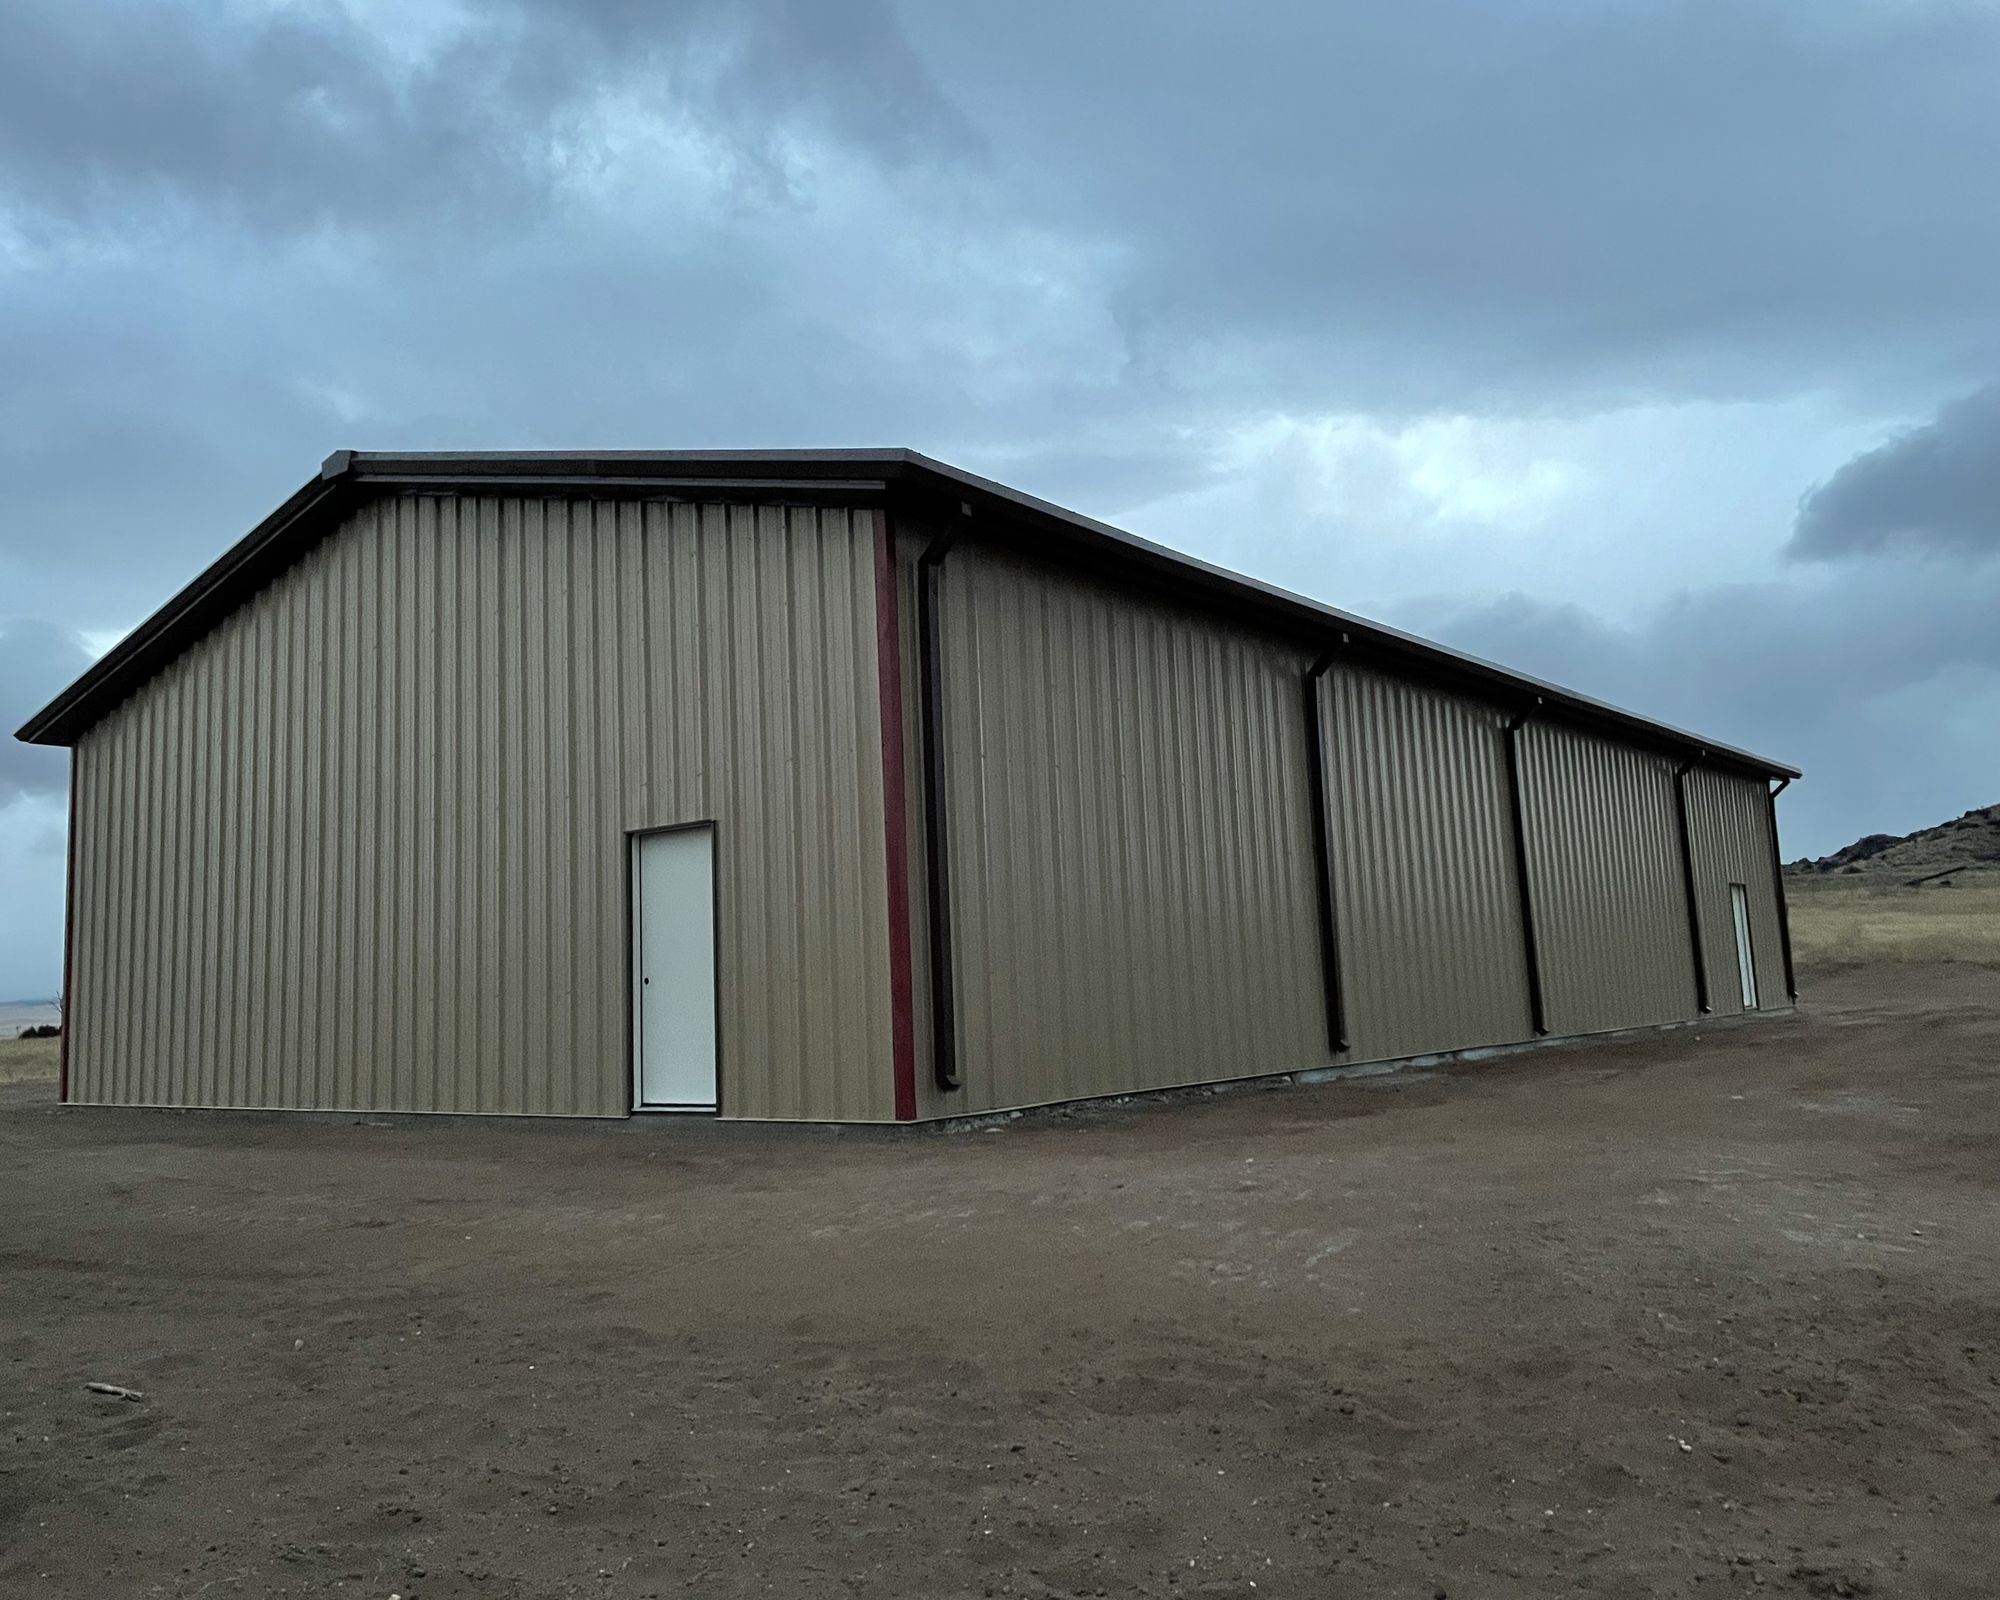
A long tan steel shop with brown trim, gutters and downspouts in the Wet Mountain Valley.
Why it matters: Gutters catch the water running off the roof, and downspouts bring it down at a few points instead of along the whole wall.
Shop with a porch
Townsend, Montana
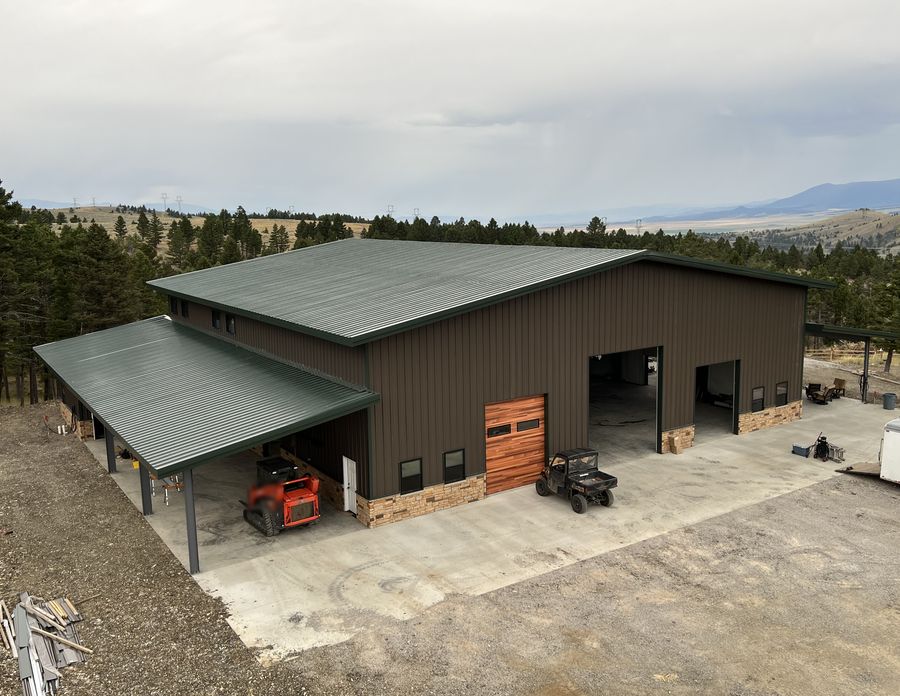
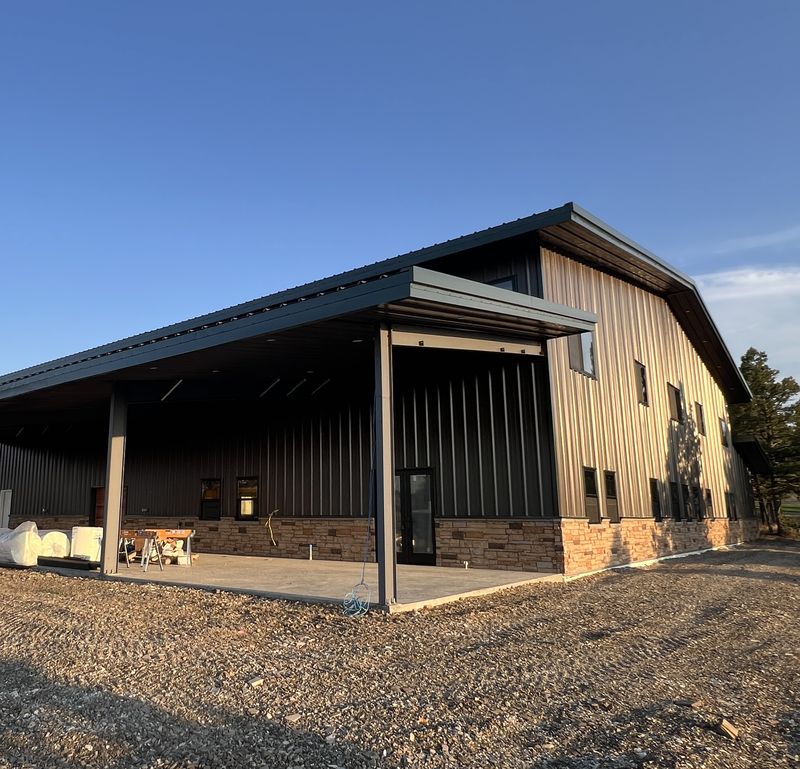
A large dark-brown shop with a green roof, a stone wainscot, wood-look doors and a wide covered porch.
Why it matters: A porch roof on steel columns can run the full length of a shop. This one is deep enough to park a loader under, out of the weather.
Three-bay shop
Eastern Wyoming
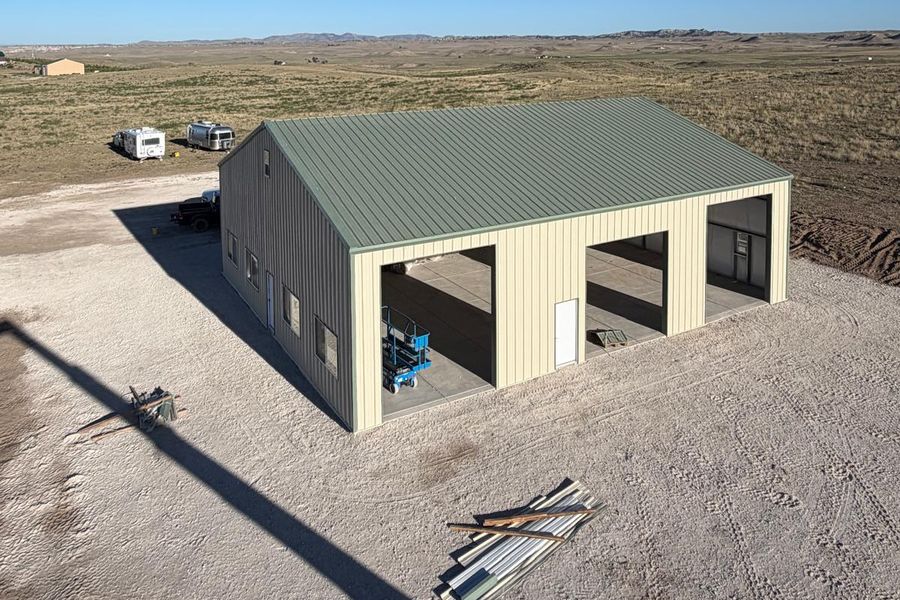
A tan steel building with a sage-green roof and three large door openings on open prairie.
Why it matters: Each large door opening is framed between the main frames, so the number and size of the doors are settled when the building is designed.
Permits
Plans and paperwork for a detached shop or garage
Where the Pikes Peak Regional Building Department reviews plans, a steel shop or garage comes with paperwork to plan for. Its checklist for detached accessory structures (dated February 2024) exempts one-story buildings of 200 square feet or less that sit directly on grade from a building permit; larger buildings generally need one. A site plan review applies to every accessory structure, permitted or not.
The same checklist lists pre-engineered metal among the non-conventional structures that need a soils report and an engineered foundation design by the first inspection, and residential plans that differ from conventional construction must be sealed by a design professional licensed in Colorado. Requirements change, so check the current rules for your address before ordering a building, and see who pulls the building permit.
Job photos
Shops and garages going up and finished
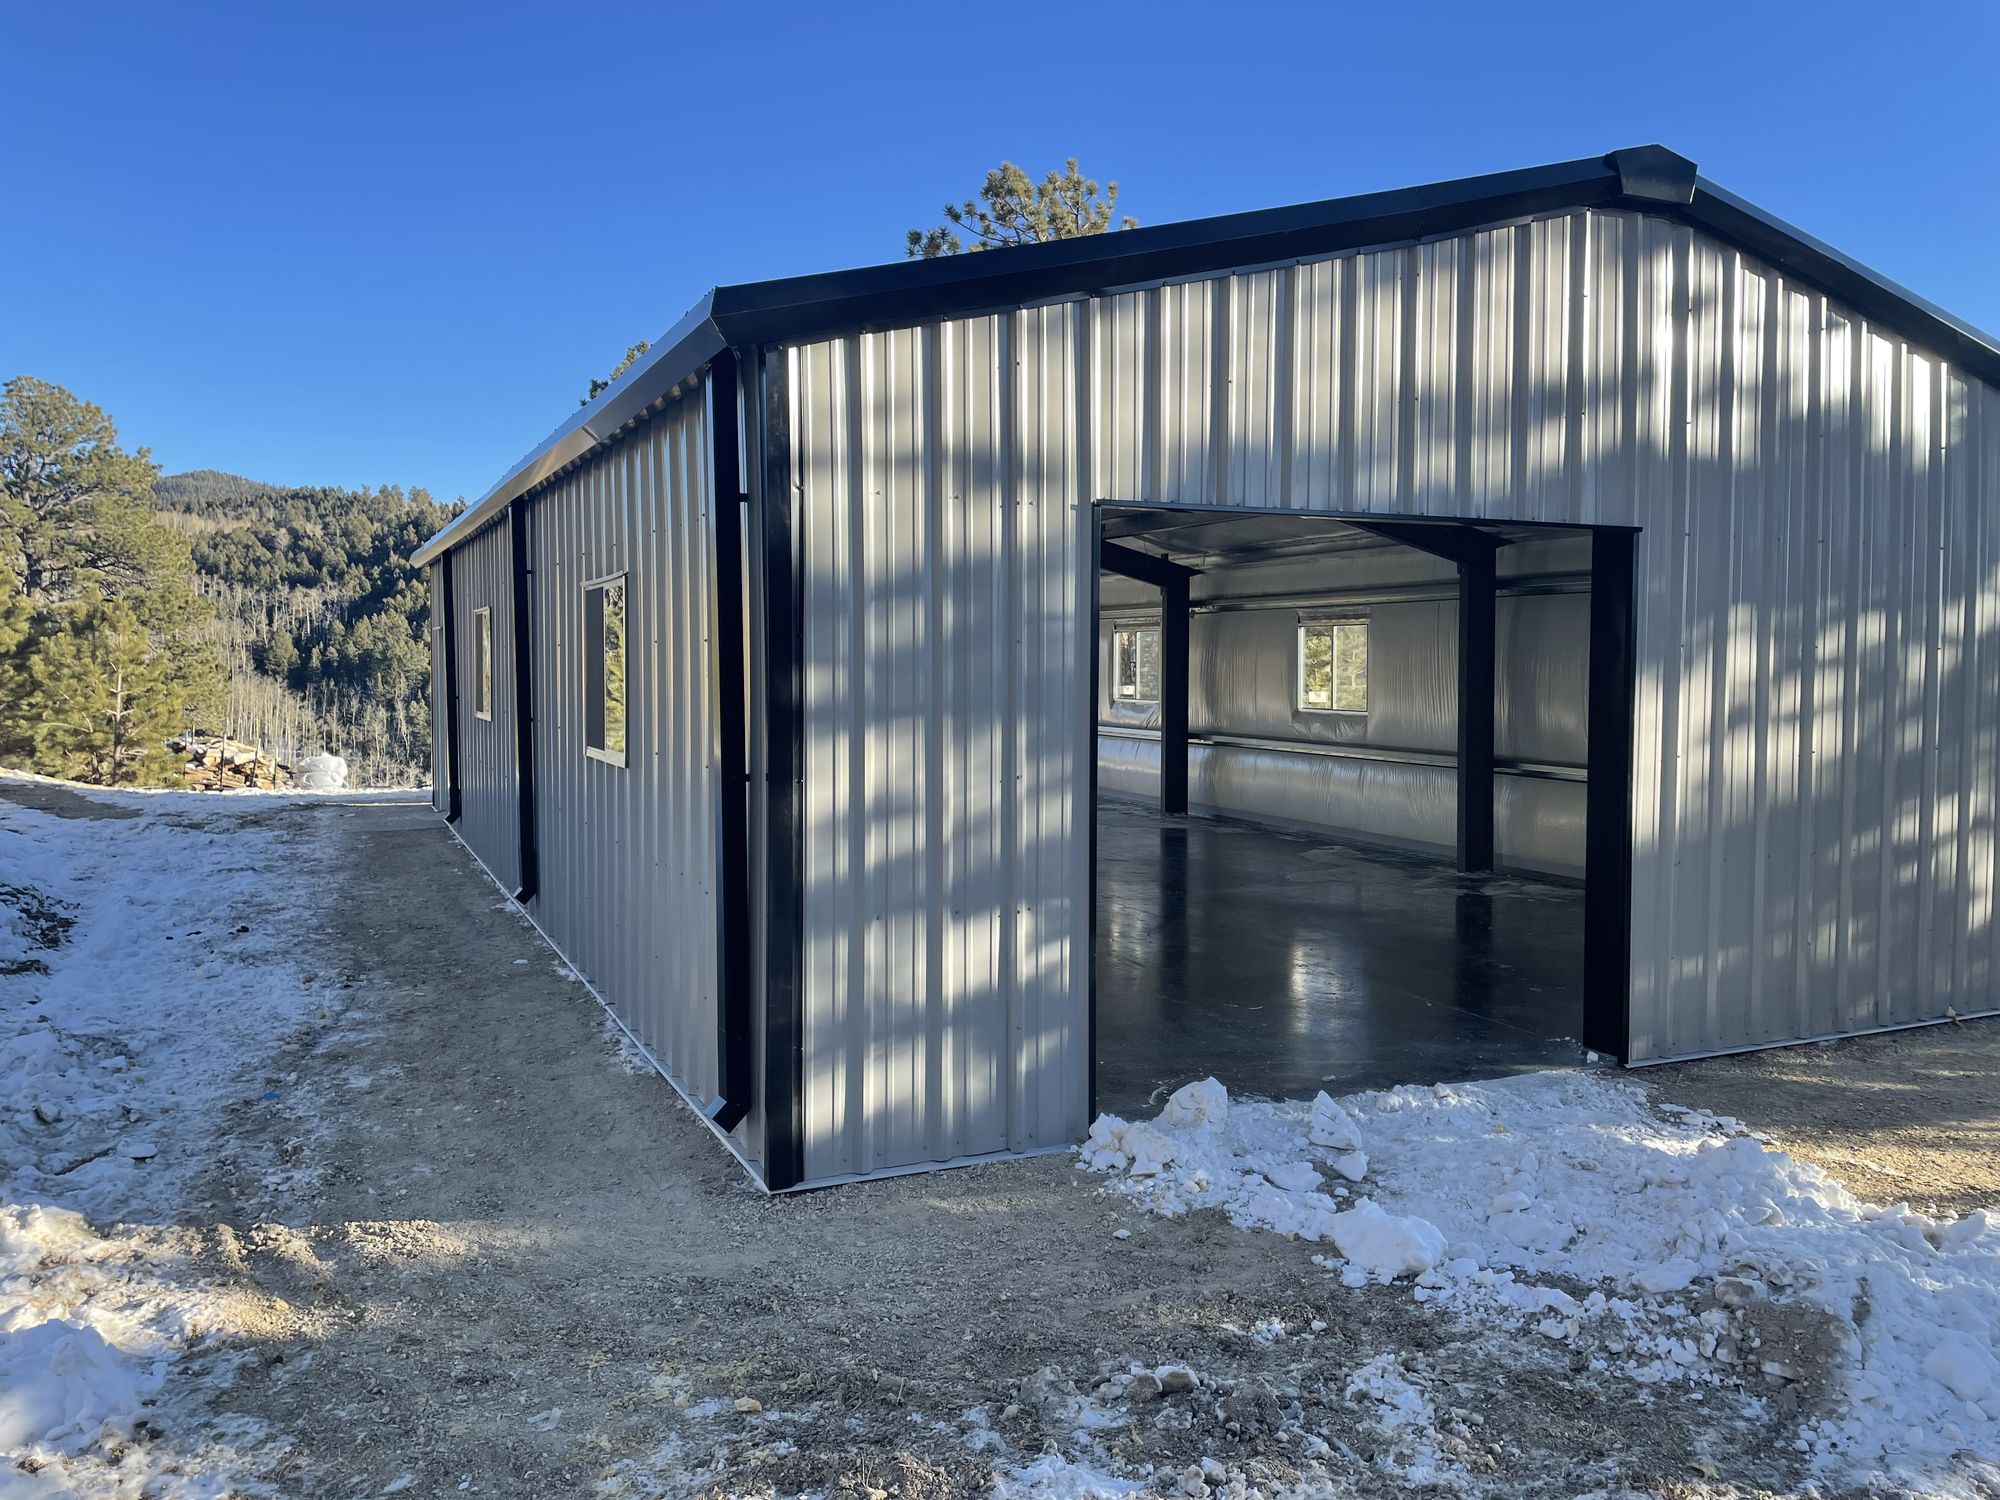
What to look for in each photo, from GDL Steel’s residential jobs near Byers, Golden and Westcliffe, Colorado; near Townsend, Montana; and in eastern Wyoming.
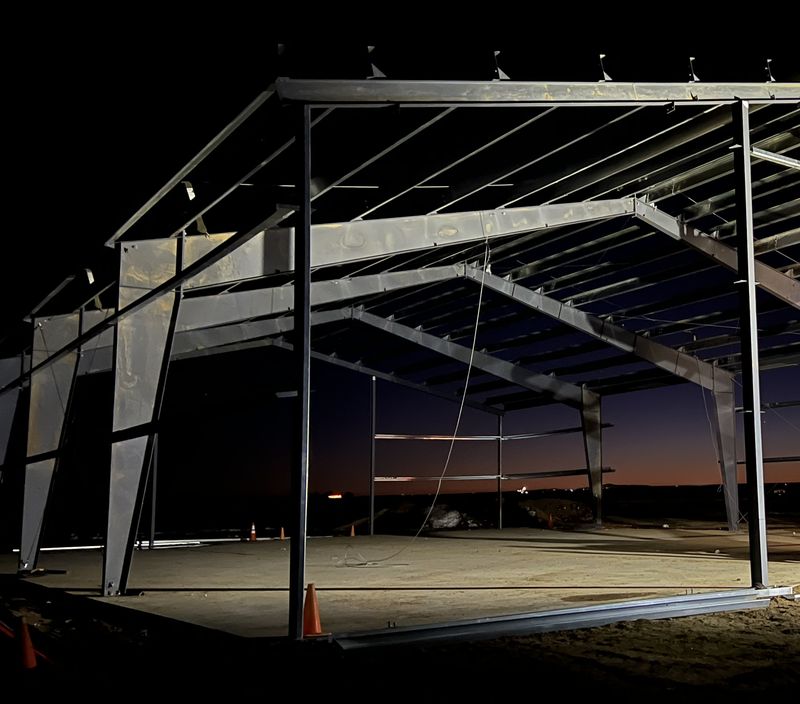
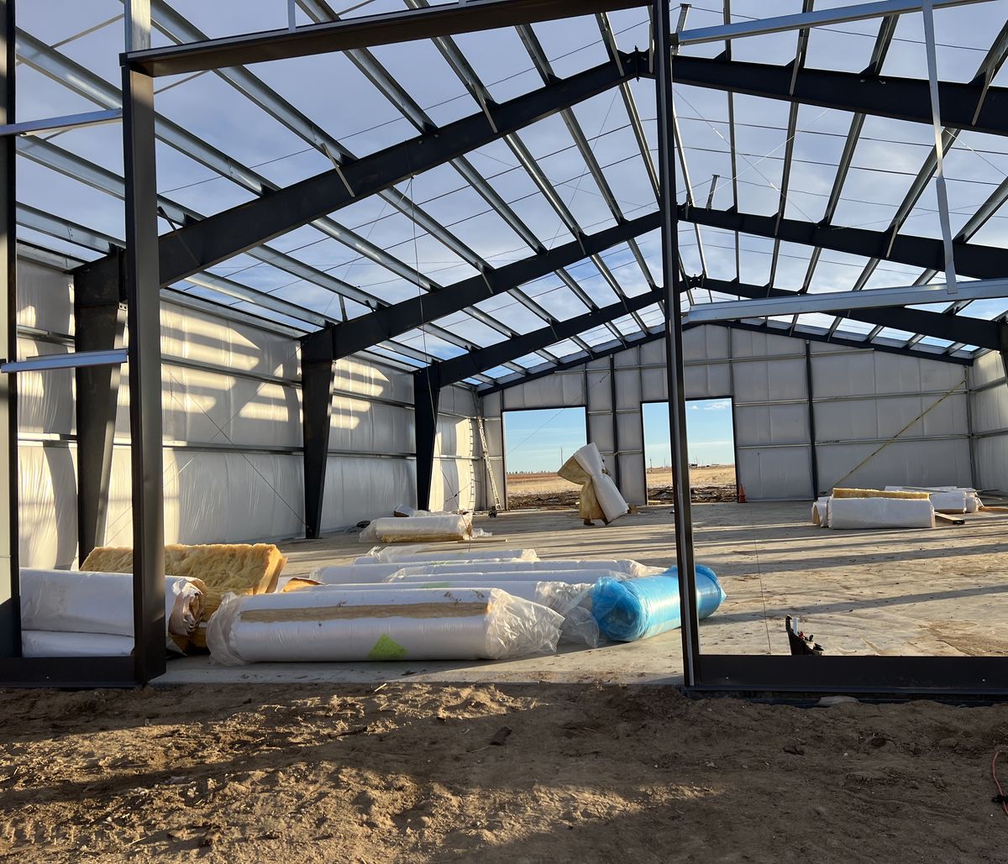
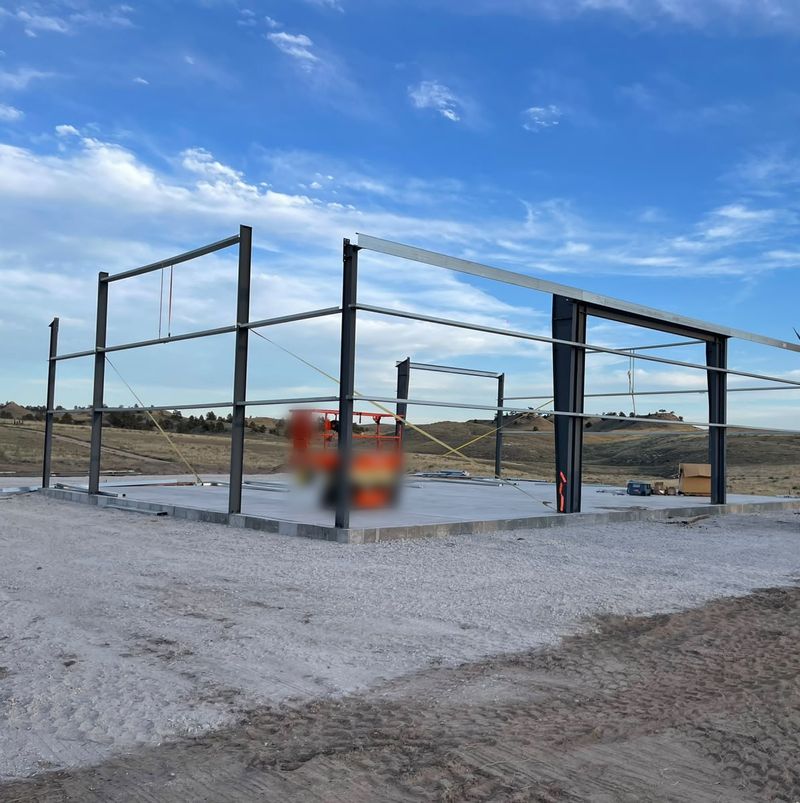
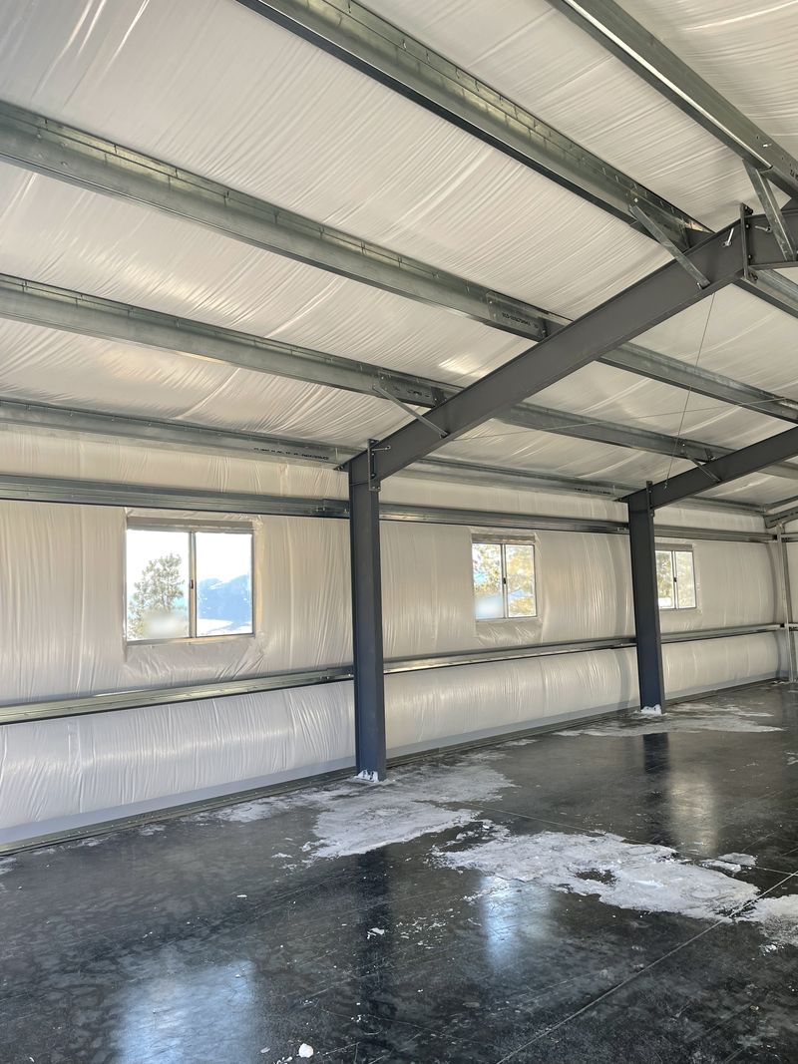
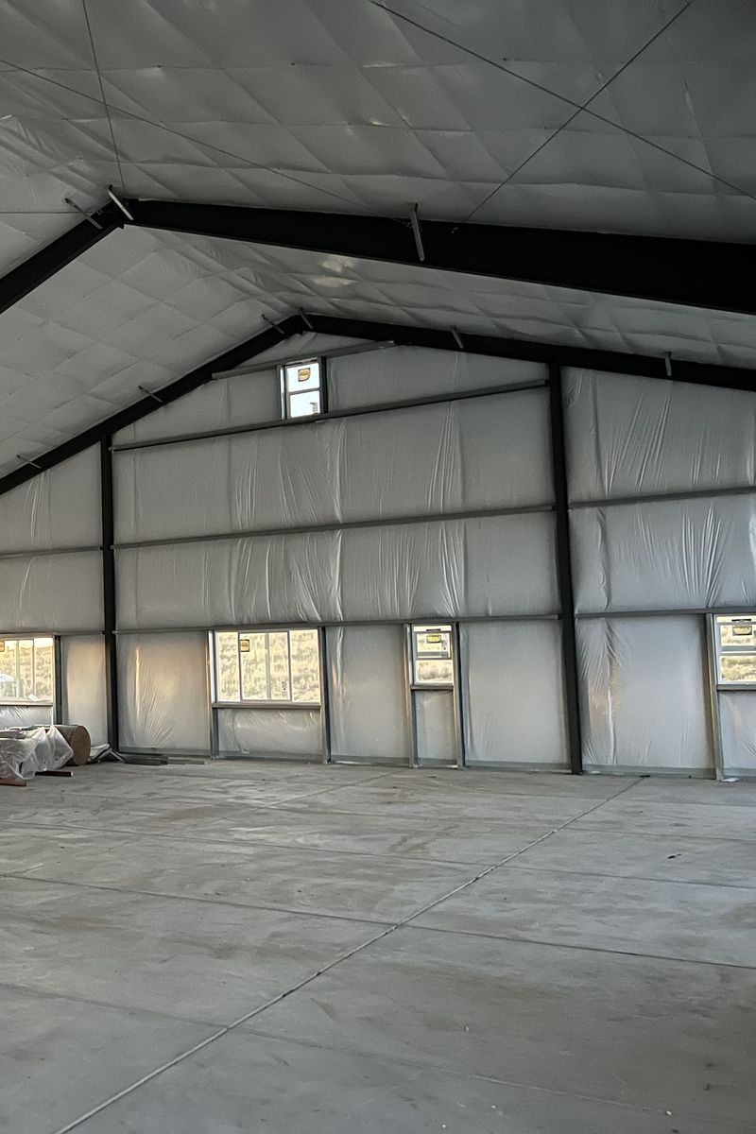
More photos from GDL job sites
Questions
Questions about shops, garages and barndominium shells
Buying a building? See whether erection comes with a building you buy and how long erection takes.
Does a barndominium shell include the slab, windows or insulation?
It depends on who is quoting. Some builders use “shell” for the steel frame and the roof and wall panels only; others also include doors, windows, insulation, interior framing or the concrete slab. Ask for the shell scope in writing, so every price you compare covers the same work.
What’s the difference between a tube-frame metal garage and a pre-engineered steel building?
Many metal garages and carports sold as kits are framed with steel tubing, usually described by its gauge, such as 14-gauge. A pre-engineered steel building uses larger structural steel frames, often called red iron, with purlins and girts, designed by the manufacturer’s engineer for that building and site. The two are priced, delivered and put up differently, so check which kind a quote is for.
How tall does an RV or equipment garage need to be?
Start with the tallest vehicle or machine you’ll park inside, including air conditioners, antennas or anything else on its roof, and allow clearance above it. The door opening has to clear that height, and the wall height has to leave room above the door for its header and, on an overhead door, the track and opener. Settle door sizes before the building is ordered, because changing them later usually means changing the frame.
Can a steel shop or barndominium have a porch or lean-to?
Yes. Porches and lean-tos are common on steel shops and barndominiums, and they are usually designed and supplied with the building so its frame is engineered to carry them. Adding one to an existing building means having the existing frame checked first, by the manufacturer or an engineer.
Should a steel shop or garage be insulated?
If you’ll heat the building, work in it or store things that shouldn’t get damp, plan for insulation. Besides holding heat, it helps stop condensation forming on the underside of cold roof panels. Blanket insulation goes in between the framing and the panels as the building goes up, so decide before erection starts.
Services
Other steel building services
- Commercial Steel Buildings
- Industrial Steel Buildings
- Agricultural Steel Buildings
- Steel Building Repairs
- Roof Repairs
GDL Steel
Planning a steel building?
Tell us what you’re building and where, and we’ll get back to you about next steps.
GDL Steel erects pre-engineered steel buildings for commercial and residential projects in Colorado Springs and along the Front Range, and travels farther for larger jobs. Licensed and insured.
Quick links
Contact us
-
(719) 820-5298
-
sales@gdlsteelllc.com
-
Mon–Fri, 9 am–7 pm -
Colorado Springs and the Front Range, and we travel for larger jobs (service areas).
-
General contractors: send a bid invitation.
Recent jobs: Byers, Glade Park, Golden, Hotchkiss, Littleton, Longmont and Westcliffe, CO; Delta, UT; Pahrump, NV; Mullen, NE
© 2026 GDL Steel Erectors LLC. All rights reserved. · Terms & Conditions · Privacy Policy
Website by Colorado Springs Revenue · Powered by Prayer