
Industrial Steel Buildings
Industrial
Steel buildings for industrial sites
GDL Steel erects pre-engineered steel buildings for industrial use in Colorado Springs and along the Front Range, working as a subcontractor to general contractors.
Tell us about the building and the site, and we’ll get back to you about next steps.
- Pre-engineered steel building erection
- Work with general contractors
- Colorado Springs and the Front Range
Let’s Talk
Call (719) 820-5298
Industrial buildings
What makes industrial steel buildings different
Industrial buildings are often larger and taller than commercial ones. They can include wide clear spans, mezzanines, crane runway beams or insulated metal panels, and each of these changes the lifting equipment, the order of work and the time erection takes.
The building is still a pre-engineered system: the manufacturer’s engineer designs it for the site, and the erection crew builds it to those drawings. For offices, shops and other business buildings, see commercial steel buildings, and the services page explains what erection covers.
Job photos
Industrial job photos
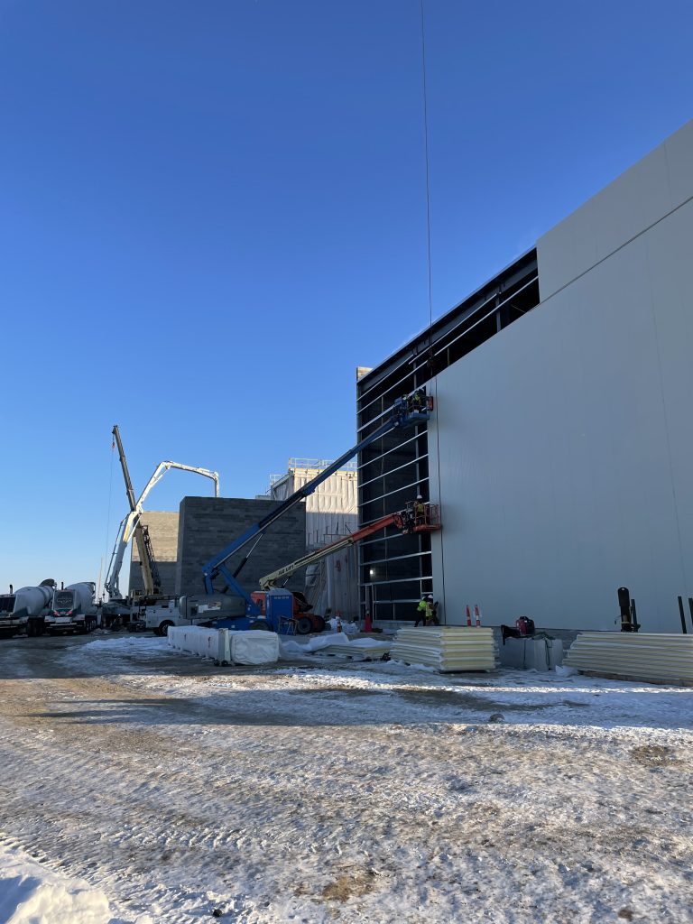
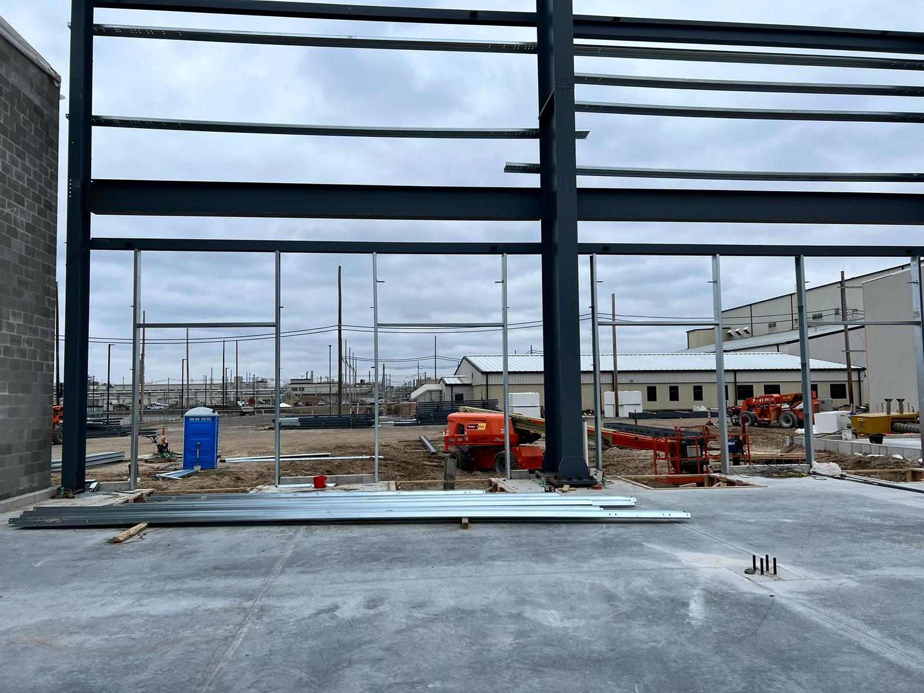
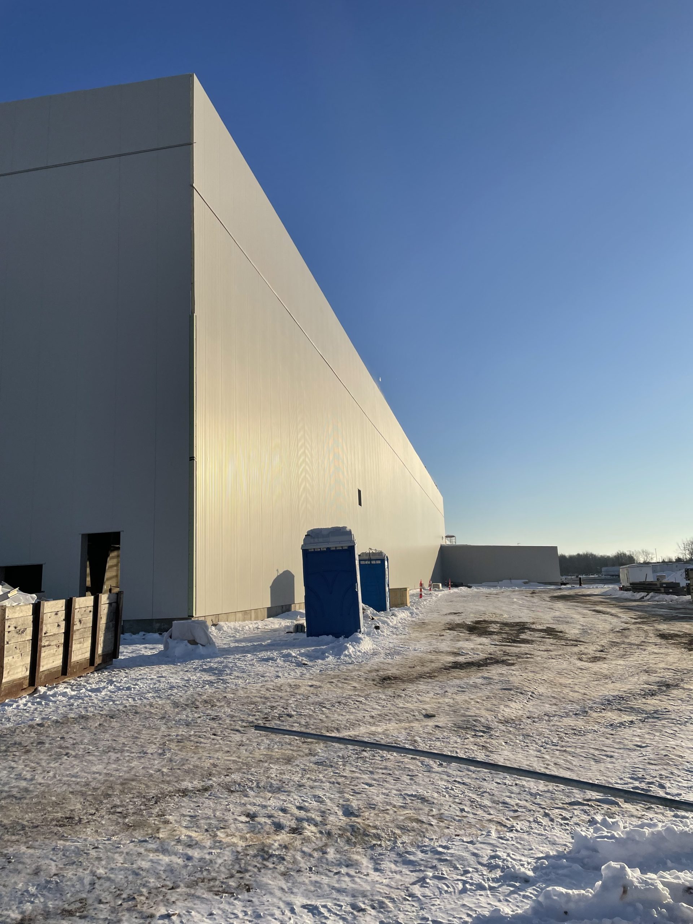
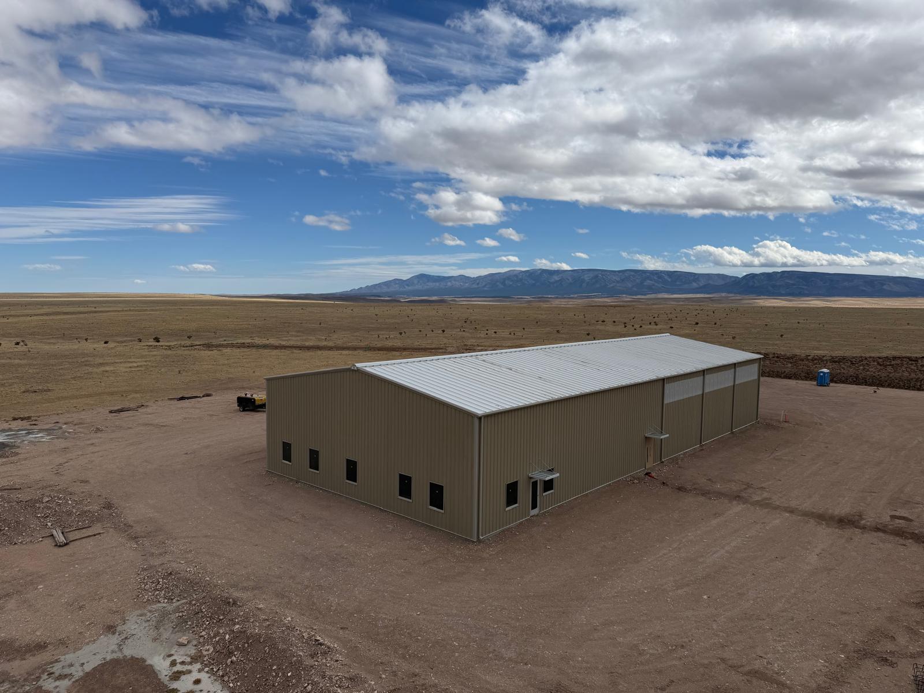
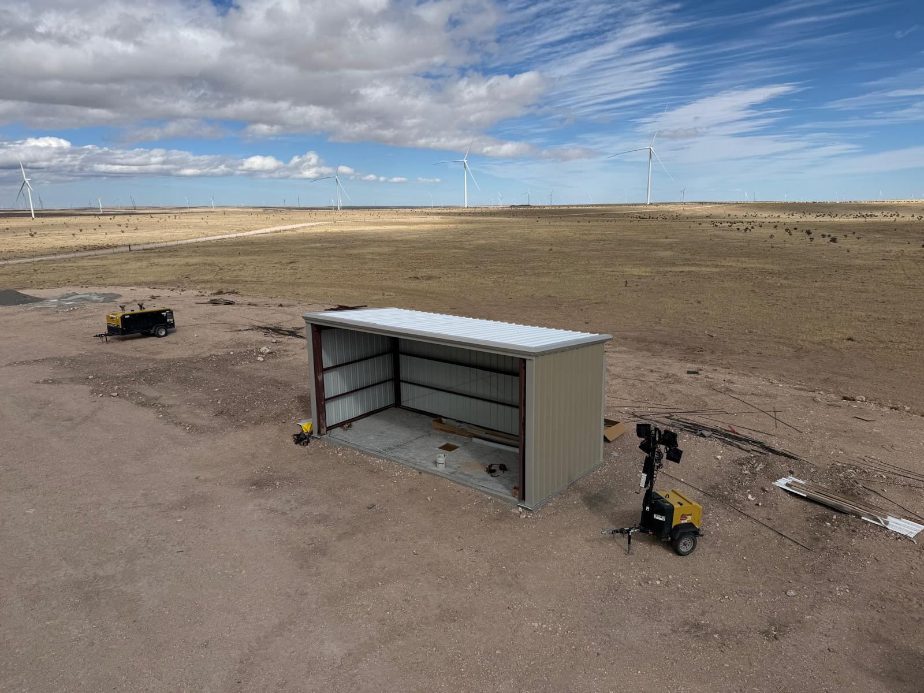
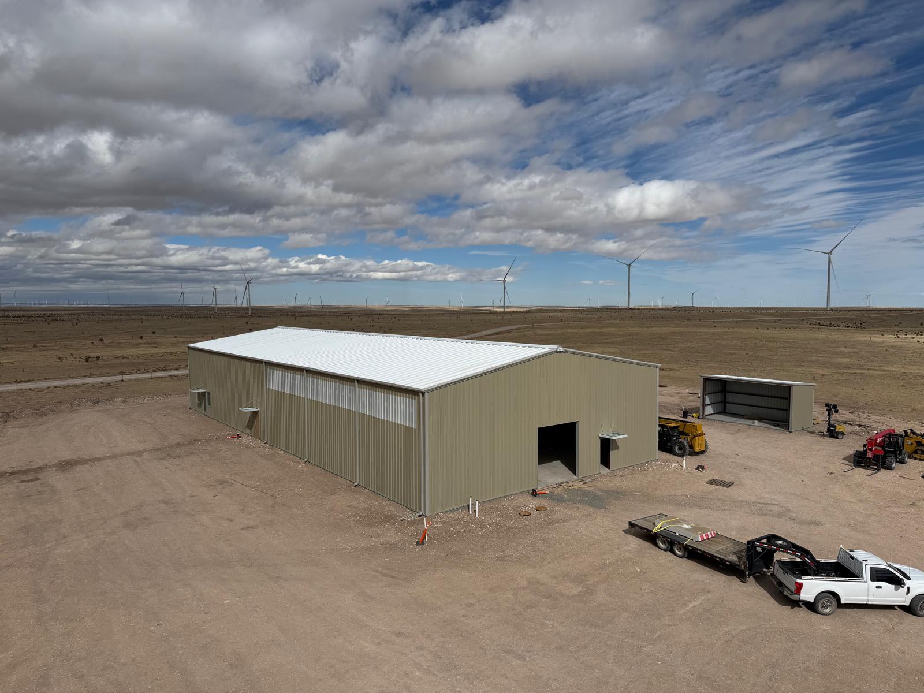
From GDL Steel job sites: a frame going up beside a block wall, a tall insulated panel wall, and finished buildings and sheds on open sites.
More photos from GDL job sites
Questions
Questions about industrial jobs
What are insulated metal panels?
Wall or roof panels with a foam core between two metal skins, used in place of single-skin panels with separate insulation. They’re heavier than single-skin panels and need careful handling and sealing at the joints.
Can a steel building carry a bridge crane or a mezzanine?
Yes. A pre-engineered building can be designed for a bridge crane or a mezzanine, but it has to be engineered into the building, ideally from the start. Both add parts, lifts and steps to erection.
Is a steel building designed for Colorado snow and wind?
Each pre-engineered building is designed by the manufacturer’s engineer for the snow, wind and seismic loads the local building code sets for its site. The erection crew builds to those drawings, including all the bracing, and doesn’t change the design in the field without the engineer’s approval.
What safety rules apply to erecting a metal building?
OSHA’s steel erection standard applies, and one section of it, 29 CFR 1926.758, covers systems-engineered metal buildings. Among other things, it calls for at least four anchor rods per column, and for a set share of each rigid frame’s bolts to be installed and tightened before the hoist is released. Owners and general contractors can add their own site rules.
Services
Other steel building services
- Commercial Steel Buildings
- Residential Steel Buildings
- Agricultural Steel Buildings
- Steel Building Repairs
- Roof Repairs
GDL Steel
Planning a steel building?
Tell us what you’re building and where, and we’ll get back to you about next steps.
GDL Steel erects pre-engineered steel buildings for commercial and residential projects in Colorado Springs and along the Front Range, and travels farther for larger jobs. Licensed and insured.
Quick links
Contact us
-
(719) 820-5298
-
sales@gdlsteelllc.com
-
Mon–Fri, 9 am–7 pm -
Colorado Springs and the Front Range, and we travel for larger jobs (service areas).
-
General contractors: send a bid invitation.
Recent jobs: Byers, Glade Park, Golden, Hotchkiss, Littleton, Longmont and Westcliffe, CO; Delta, UT; Pahrump, NV; Mullen, NE
© 2026 GDL Steel Erectors LLC. All rights reserved. · Terms & Conditions · Privacy Policy
Website by Colorado Springs Revenue · Powered by Prayer