
Home / Services / Agricultural
Agricultural Steel Buildings
Agricultural
Barns, arenas and storage buildings
GDL Steel erects pre-engineered steel buildings for farms and ranches: barns, riding arenas, and hay and equipment storage.
Tell us what the building is for and where it’s going, and we’ll get back to you about next steps.
- Steel barns
- Riding arenas
- Hay and equipment storage
- Colorado Springs and the Front Range
Let’s Talk
Call (719) 820-5298
Riding arenas
Riding arenas with open, clear-span floors
An indoor riding arena needs open ground, with no posts in the way of horses, riders or the tractor that works the footing. Pre-engineered steel frames can span the full width of an arena, so the floor stays clear from wall to wall.
Height matters as much as width: the walls and roof have to suit the riding, any jumping and the equipment used inside. Doors, daylight and airflow belong in the plan too, since an arena closed up for winter still needs fresh air moving through it. All of this is set when the building is engineered, before any steel is made, including how it’s designed for snow and wind.
Barns and storage
Barns, hay storage and equipment buildings
A barn’s layout follows its use. A monitor-style barn raises the center of the roof above the sides, and the short walls of that raised section can hold windows or vents for light and air.
Equipment storage is sized from the widest and tallest machine that has to come through the door, with room to turn and walk around it. Hay needs a dry floor and a roof that keeps water off the stack, and lean-tos along a sidewall add sheltered space for animals, hay or implements. Settle these details before the building is ordered, because each one is engineered into the frame. See monitor-style steel barns in our photos.
Recent jobs
Recent farm jobs and what they show
Each card is a real GDL Steel farm job, with what it shows you about the building.
Barn with lean-tos
Hotchkiss, Colorado
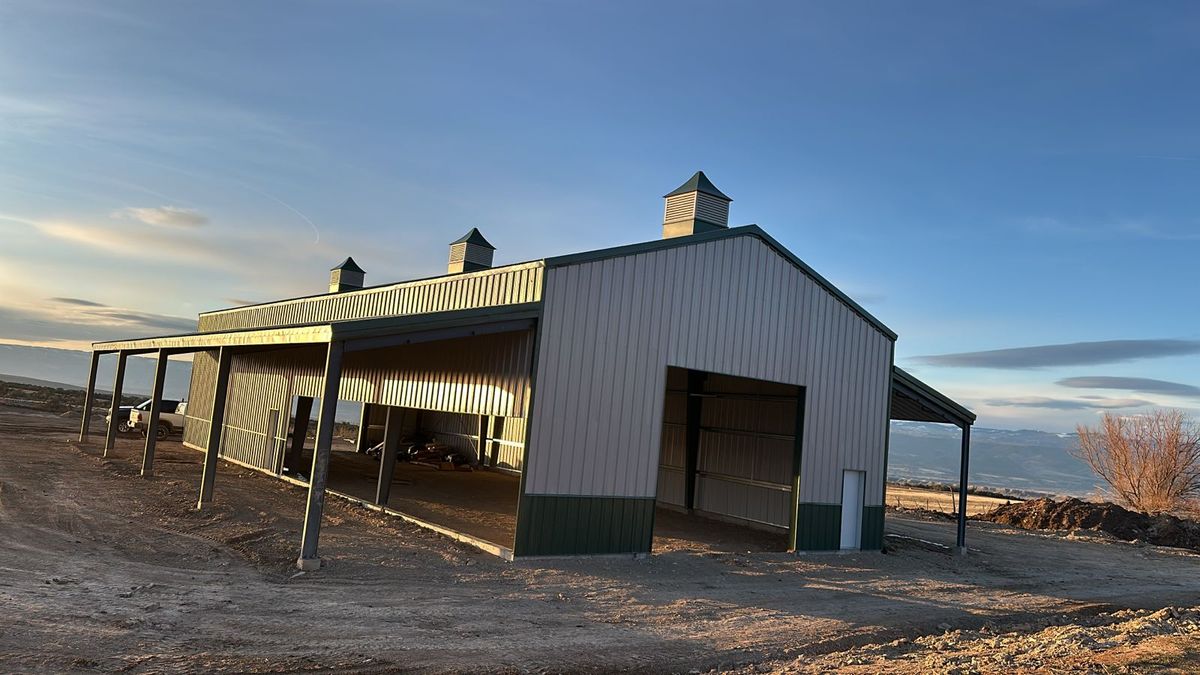
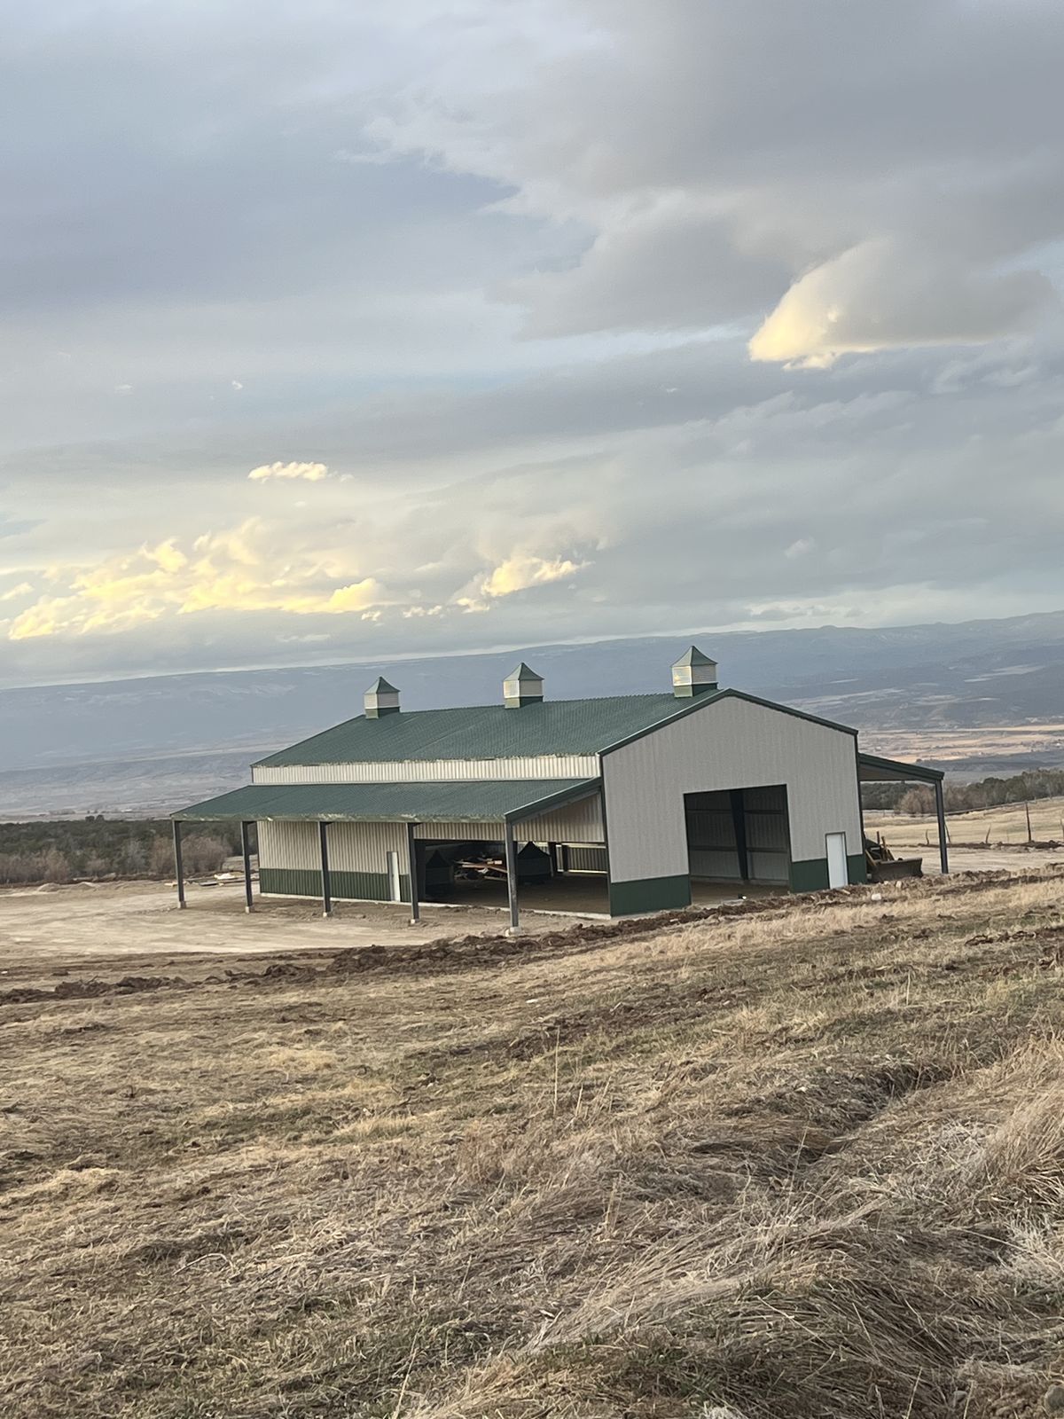
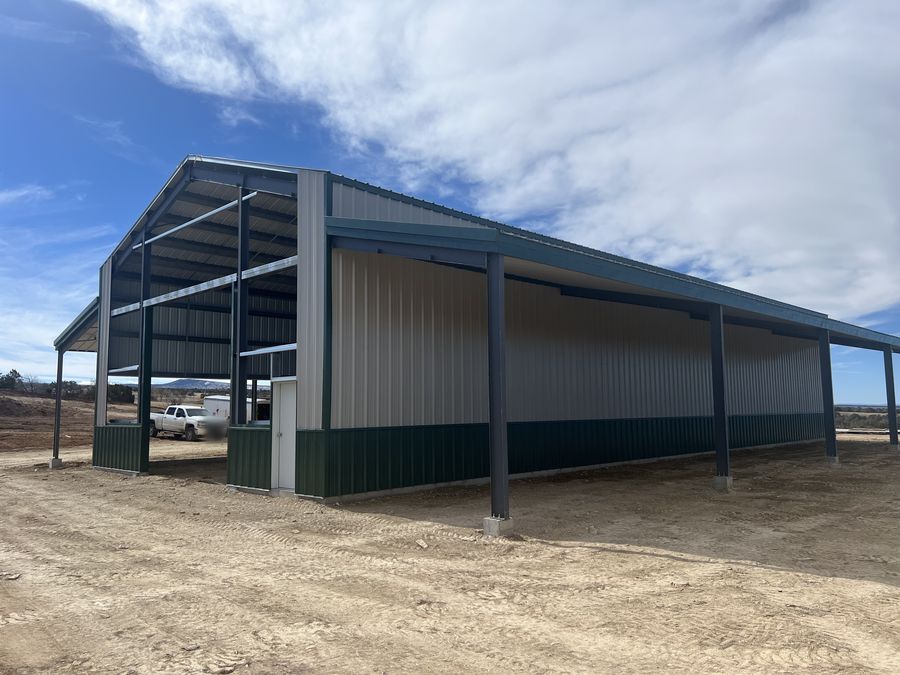
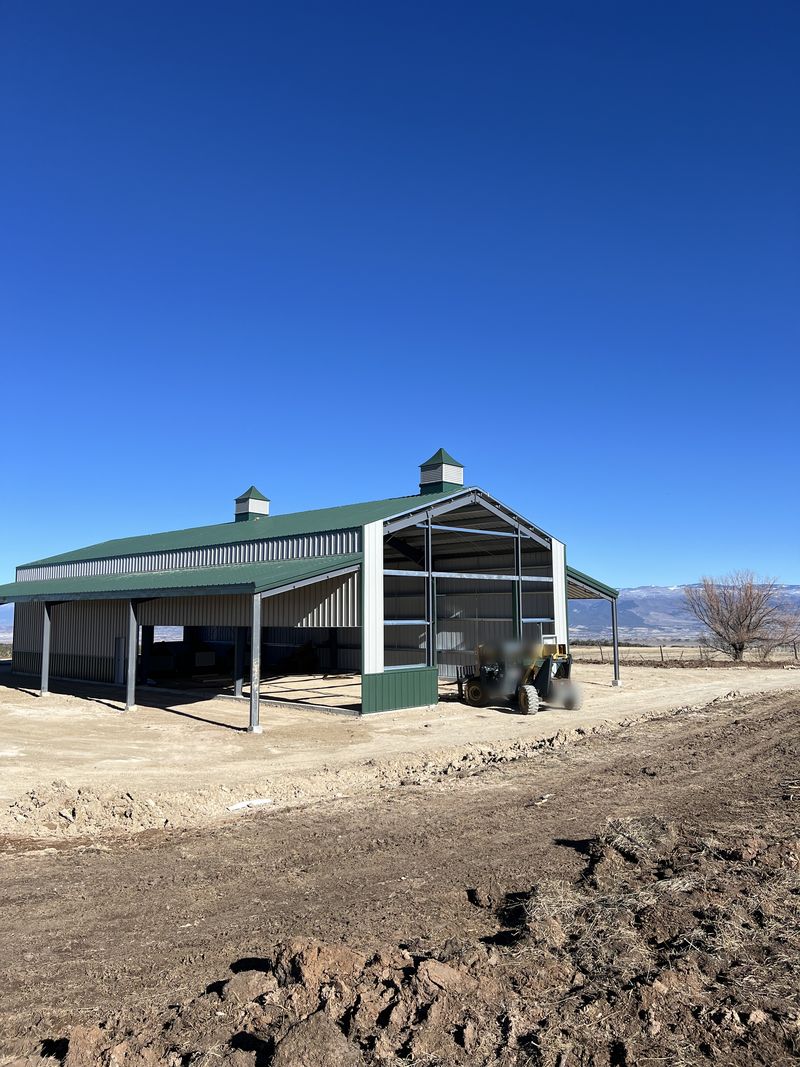
A cream steel barn with a green roof and wainscot, cupolas along the ridge and open-sided lean-to sheds on both sides.
Why it matters: An open-sided lean-to gives shade and shelter for animals or equipment without closing the space in.
Equipment shed
Longmont, Colorado
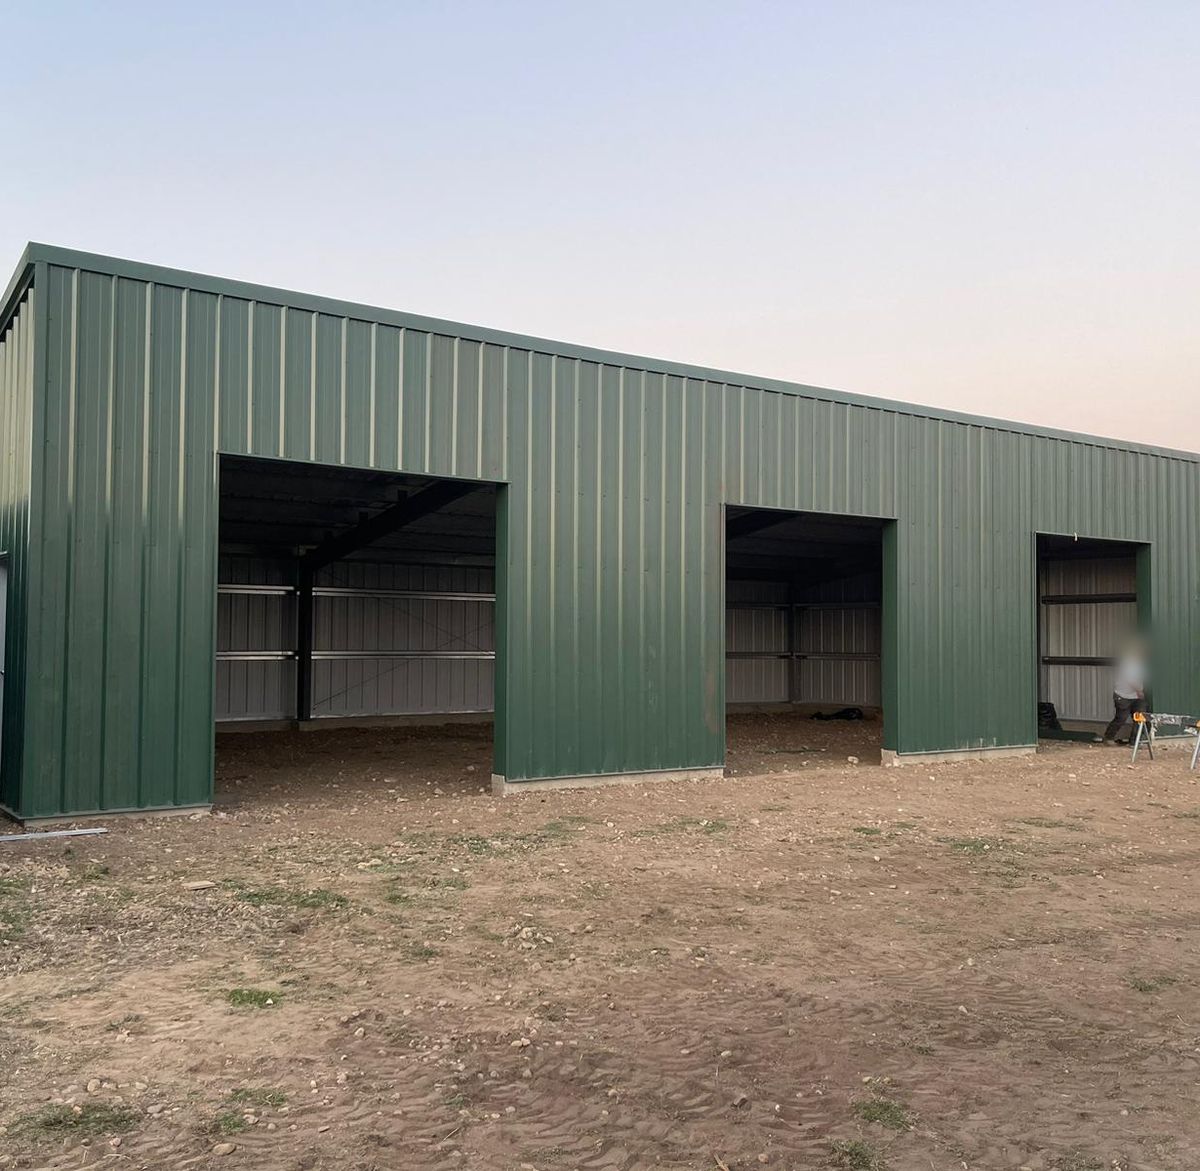
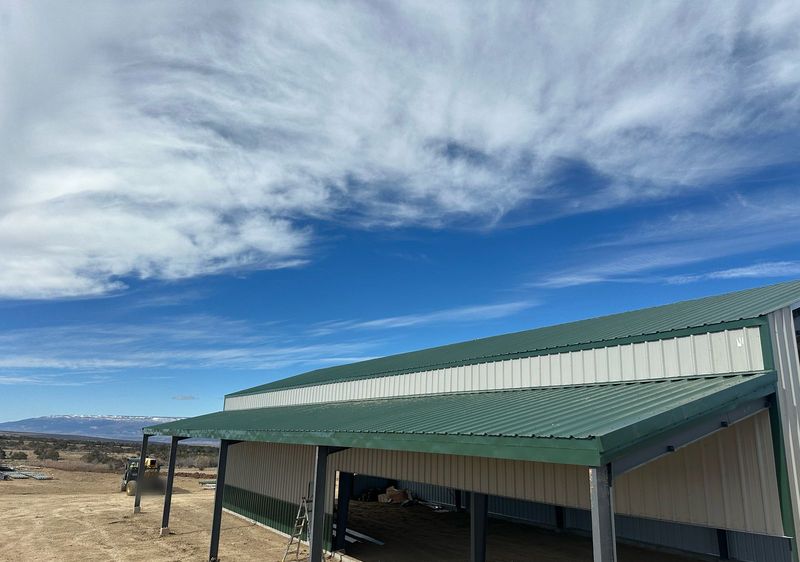
A green steel equipment shed with three open bays on a galvanized steel frame.
Why it matters: Open bays let machinery drive straight in, and the roof keeps sun, hail and snow off it.
Farm building rules
El Paso County’s agricultural exemption
El Paso County can exempt a building used only for agriculture from the building code, although its electrical, plumbing and mechanical work still has to meet code. The county’s Planning and Community Development quick-tip sheet says agricultural buildings in the A-35 zoning district, on at least 35 acres, aren’t subject to its other requirements.
Other agricultural buildings can qualify if they’re used only to shelter livestock and store their feed and equipment, to hold farm products, or to store farm machinery (the machinery use needs at least 35 acres). Personal or vehicle storage and commercial uses don’t qualify. There are size limits, the doors must suit the animals or machinery, the building needs at least three agricultural design features, and it takes an approved application and site plan, plus a signed, notarized affidavit recorded with the county. Pole barns aren’t automatically exempt.
Check with El Paso County before ordering a building, and see who pulls the building permit when one is needed.
Job photos
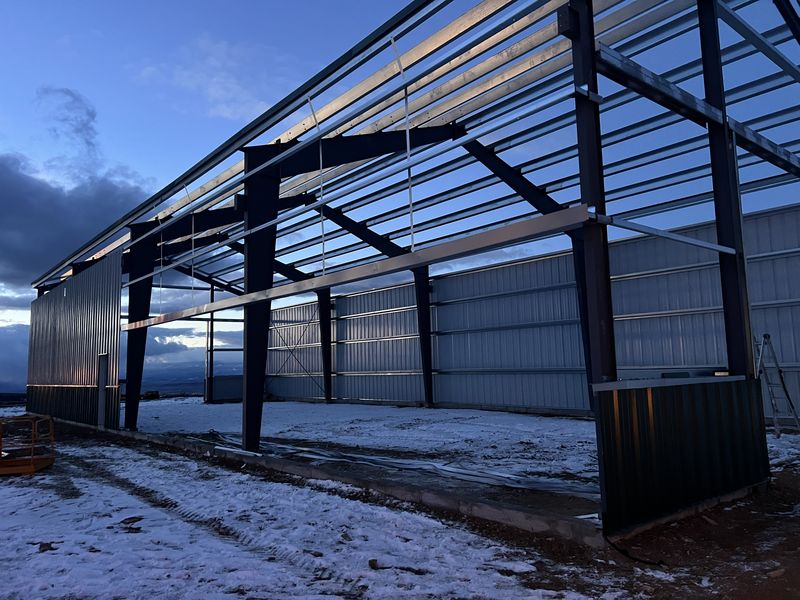
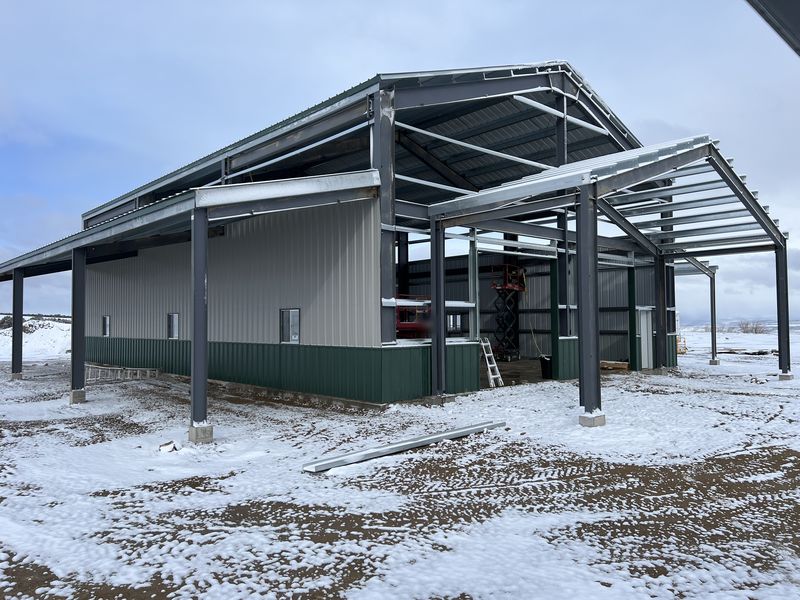
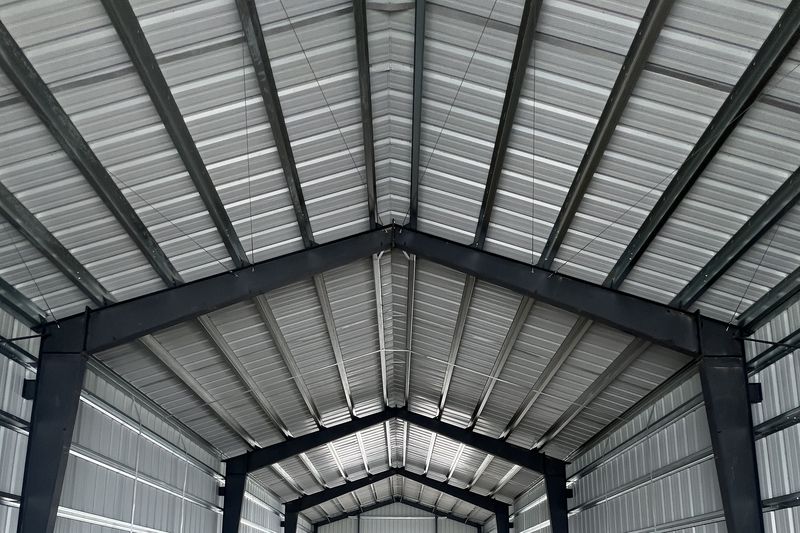
Barns and sheds going up and finished
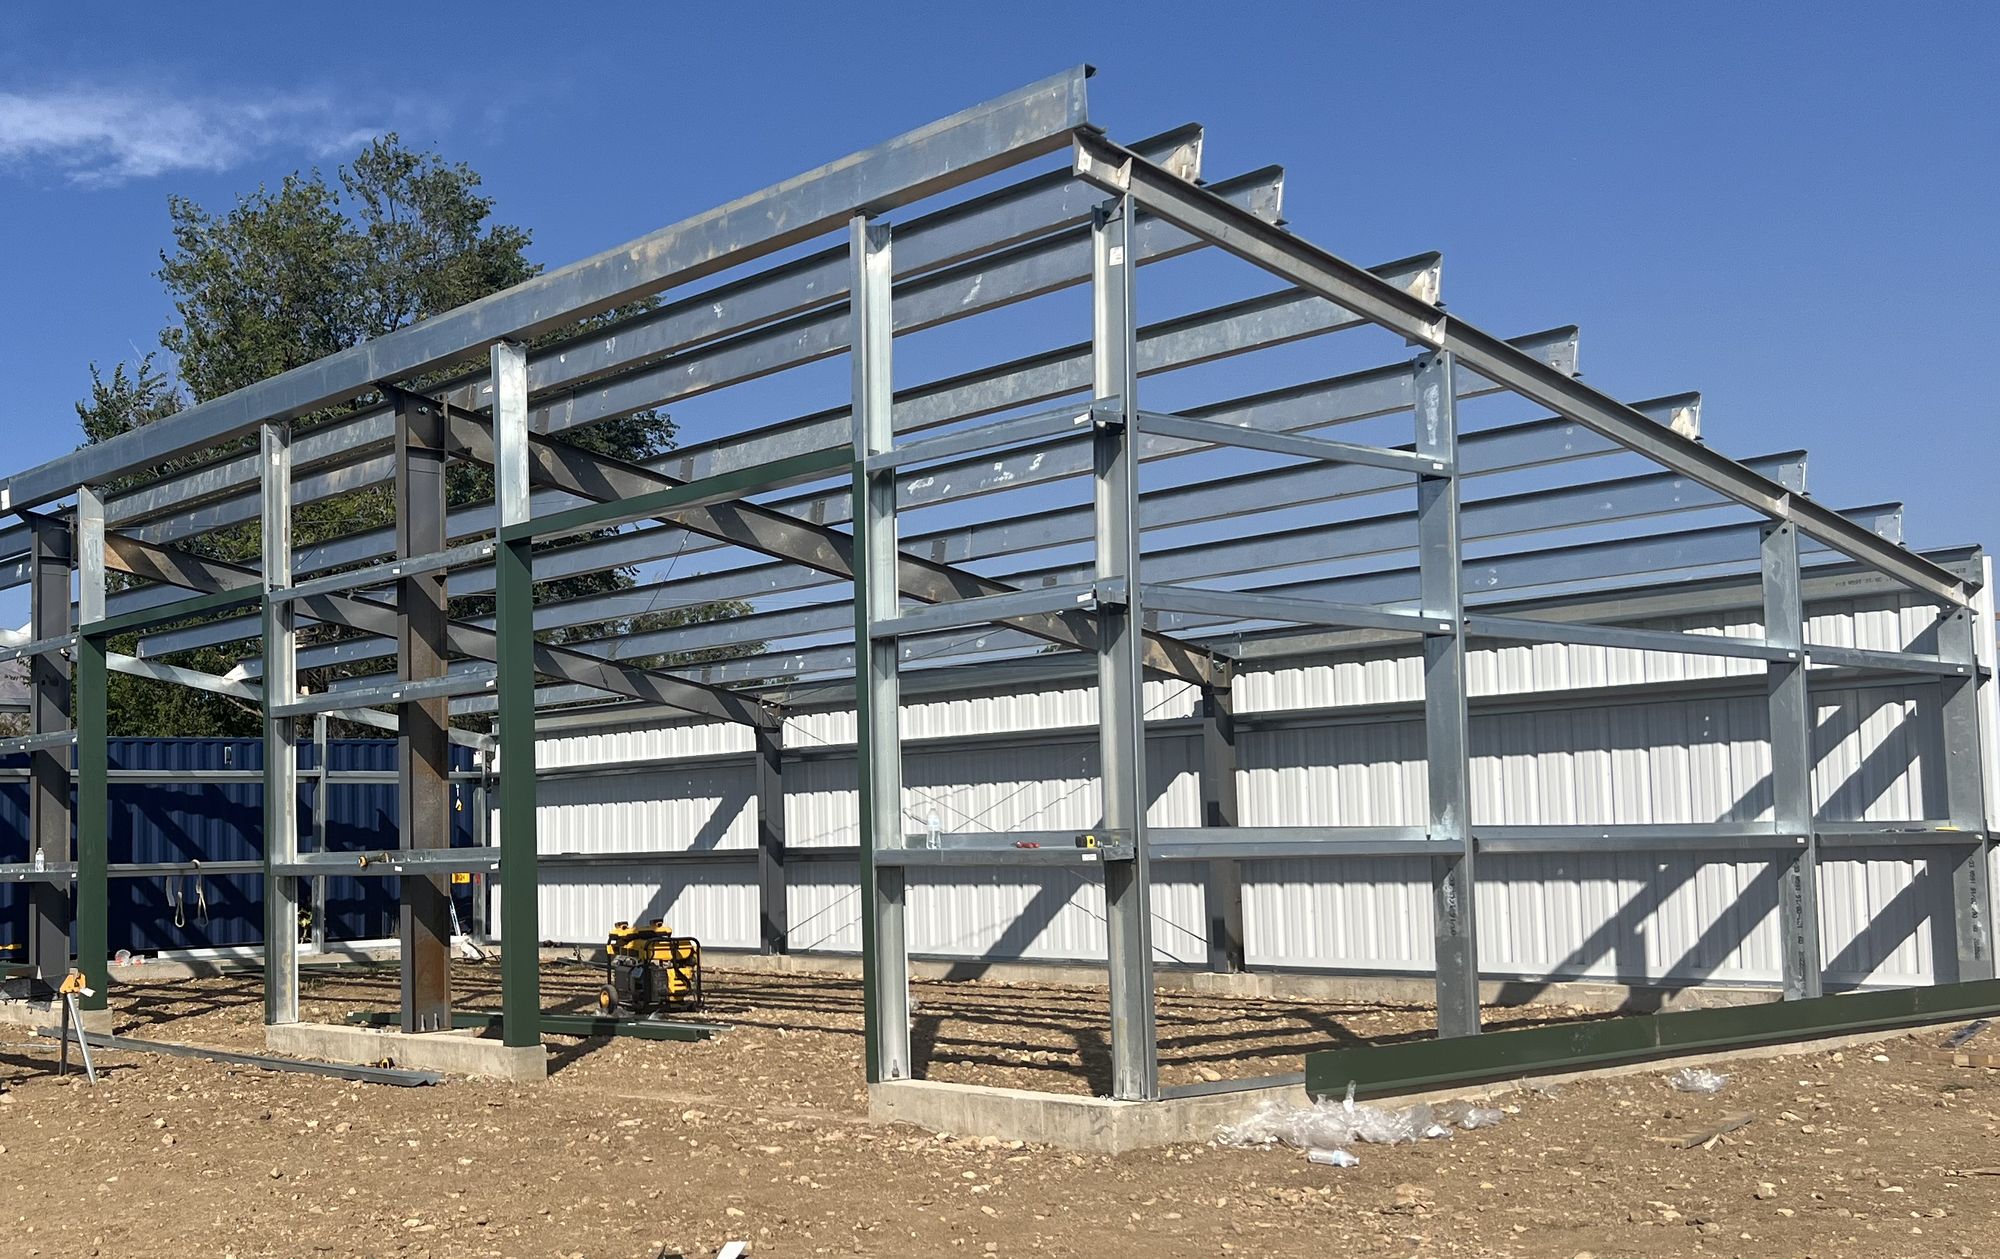
What to look for in each photo, from GDL Steel’s agricultural jobs near Hotchkiss and Longmont, Colorado.
More photos from GDL job sites
Questions
Questions about barns and arenas
What’s the difference between a pole barn and a steel barn?
A pole barn, also called post-frame, uses wood posts set in the ground or on concrete piers, with wood trusses and girts, usually covered in metal panels. A pre-engineered steel barn uses steel frames anchored to a concrete foundation, with steel purlins and girts under the panels. Both are common in Colorado, and they differ in how they’re engineered, the foundation they need and how far they can span without interior posts.
What’s the difference between a covered arena and an indoor arena?
A covered arena has a roof with open or partly open sides, which keeps sun and rain off the footing while leaving the sides open to the air. An indoor arena is fully enclosed, with walls and doors, and its lighting and ventilation have to be planned in. The choice changes how the building is engineered, so make it before the building is designed.
Can a steel barn have horse stalls and a tack room?
Yes. Stalls, tack rooms, wash racks and lofts are usually built inside the steel frame once the building is up, often by a stall supplier or a carpenter. Plan their layout before the building is ordered, so doors, windows, vents and any loft are placed and engineered to suit.
Where does snow go when it slides off a steel barn or arena roof?
Snow slides off a smooth metal roof, sometimes all at once, and lands along the eaves. Where you can, put doors, walkways and gates on the gable ends, out of that path, or ask about snow guards while the building is designed. How much snow the roof is designed to carry is a separate question, answered by the building’s engineer.
Services
Other steel building services
- Commercial Steel Buildings
- Residential Steel Buildings
- Industrial Steel Buildings
- Steel Building Repairs
- Roof Repairs
GDL Steel
Planning a steel building?
Tell us what you’re building and where, and we’ll get back to you about next steps.
GDL Steel erects pre-engineered steel buildings for commercial and residential projects in Colorado Springs and along the Front Range, and travels farther for larger jobs. Licensed and insured.
Quick links
Contact us
-
(719) 820-5298
-
sales@gdlsteelllc.com
-
Mon–Fri, 9 am–7 pm -
Colorado Springs and the Front Range, and we travel for larger jobs (service areas).
-
General contractors: send a bid invitation.
Recent jobs: Byers, Glade Park, Golden, Hotchkiss, Littleton, Longmont and Westcliffe, CO; Delta, UT; Pahrump, NV; Mullen, NE
© 2026 GDL Steel Erectors LLC. All rights reserved. · Terms & Conditions · Privacy Policy
Website by Colorado Springs Revenue · Powered by Prayer